George Cress of Real Broker Email: [email protected] Call/Text: 212-203-5251

1566 Long Ridge Road
Stamford, CT 06903
$585,000Sold
- 4
- beds
- 3
- baths
- 1,603
- SF
Our Take
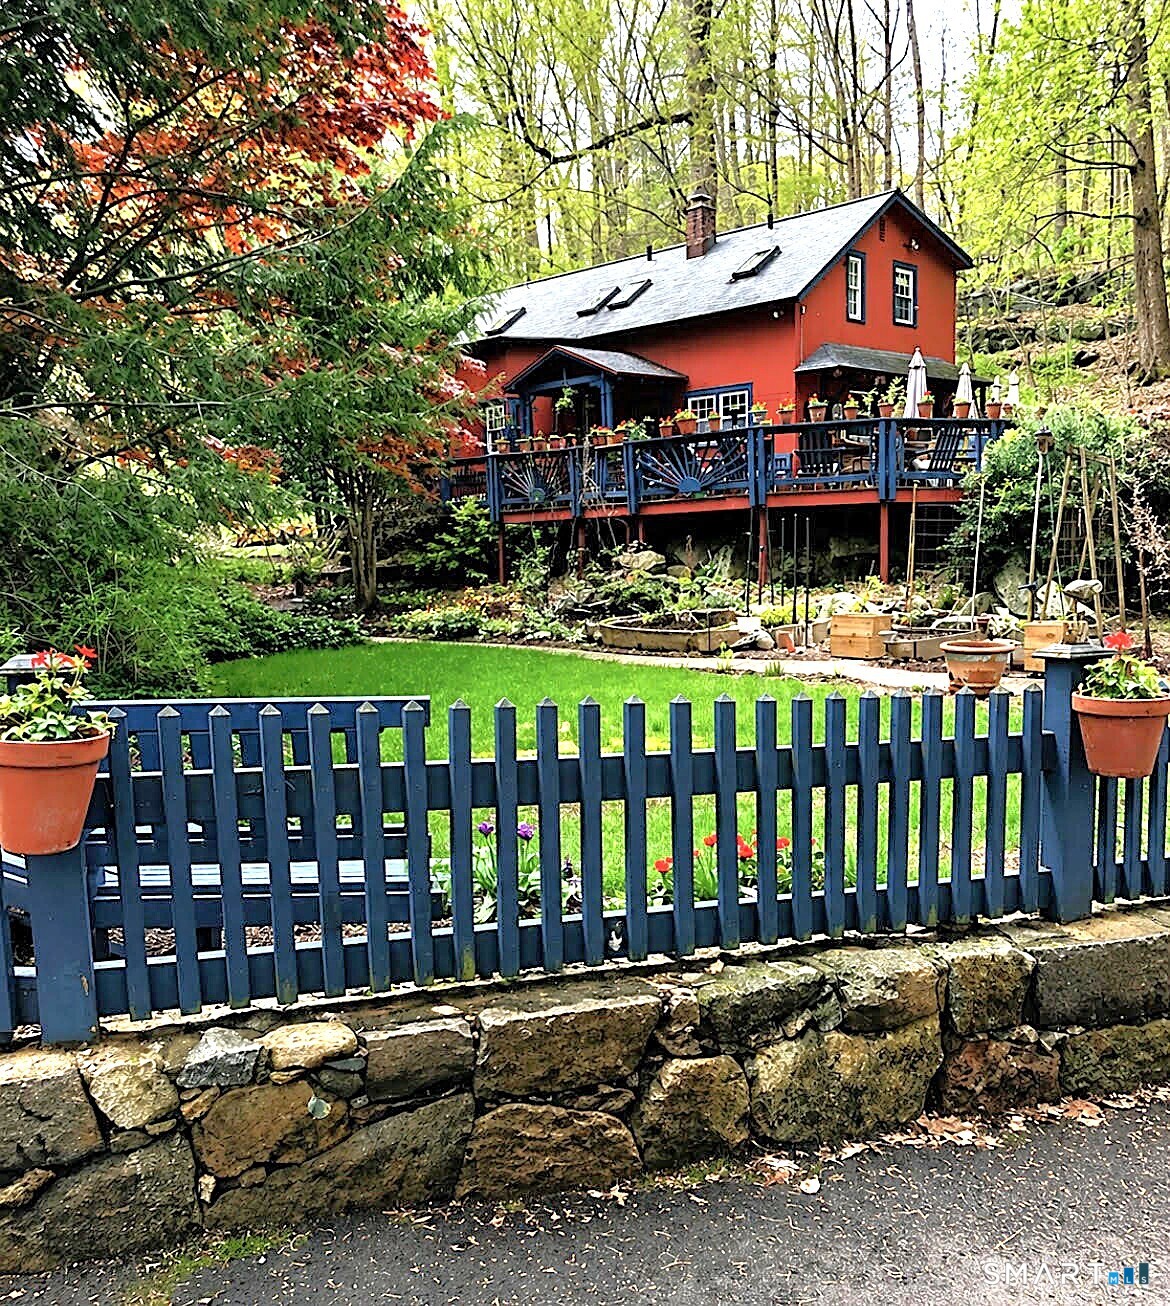
1566 Long Ridge Road in Stamford sits on 1.17 acres and dates to 1879. The property has hardwood floors, including some possibly original wide planks, central air conditioning, and a flagstone covered patio on the south side. Its exterior needs paint and repairs, and the landscaping requires commitment. A deep two-car garage includes storage, work areas, and a built-in work counter, while a wood-burning stove vents outdoors. A fenced dog run sits behind the home.
Property Details
Listing Facts
- Acres
- 1.17
- Year built
- 1879
- Taxes (July 2025-June 2026)
- $10,256 (July 2025-June 2026)
- Price/SF
- $365
- Days on Market
- 107 Days
- MLS number
- 24170029
Highlights
- Japanese maple and mountain laurel
- Stone bridges over a brook
- Flagstone covered patio
- Deep two-car garage with work areas
- Built-in work counter and wood-burning stove
- Fenced dog run behind the home
- Central air conditioning
- Exterior needs paint and repairs
Read the full listing description
Brook House - your retreat in North Stamford. Bring your handyman or contractor. This property is for that special person who does not mind the work involved. The exterior needs paint and some repairs. The landscaping requires commitment. Lush gardens, Japanese Maple and Mountain Laurel. Many different flowers will bloom all summer. There are 3 Bedrooms and 3 Full baths. Front and South entrances have Stone Bridges over a calming, babbling Brook, hardwood floors throughout; and some may be the original, wide planked. Central A/C. Flagstone, Covered Patio on the South side. The 2-car garage is deep providing storage and work areas. The built-in workman's counter, and Wood Burning stove which vents to the outside is for the DIY enthusiast. Extra Refrigerator (2-yrs old) in garage. Off the deck, in the rear of the home is a fenced-in dog run. Other things to note: Newer Breaker Box; Newer Washer/Dryer; Gasoline powered Generator; Several Skylights throughout the upper level. The 4th bedroom was used to increase the Primary Bedroom and its closet space and the closet in the 2nd Bedroom. Homeowners share Snow plowing of the road. Last winter's share was $231. The pictures were taken before the owner moved out. You think you are choosing a house, but you are choosing a lifestyle.
Schools
- Elementary
- Roxbury
- Middle
- Cloonan
- High
- Westhill
School assignments as reported by SmartMLS.
Price History
| Date | Event | Price |
|---|---|---|
| Sold | $585,000 | |
| Listed | $870,000 |
Listing Agent
Century 21 AllPoints Realty · (203) 327-0021
Louise Petersen · (203) 216-7994
Building permit history
How we compile this →Municipal records document permitted work at this property.
2026
Building PermitInstall a new roof on the main house and detached garage (25 sq).
Building Permit
Install a new roof on the main house and detached garage (25 sq).
Interpretation note: This matched record set reflects only the municipal data currently imported; it is not a claim that no other work occurred.
How we compile this. The source is Stamford municipal permit records. These records are imported periodically and are not a live feed from the town. A permit’s presence does not, by itself, confirm that work was completed or passed final inspection. Dates shown are issue dates unless identified otherwise. Descriptions may be lightly edited for readability without changing material details. Dollar amounts are town-reported project costs or permit valuations, not estimates of the property’s market value.
Map
1566 Long Ridge Road, Stamford, CT 06903
Nearby Properties for Sale
Homes for Sale in Stamford ↗ Active$899,0003 beds · 2.5 ba · 1,856 sqft · Active753 Den Road, Stamford, CT 06903eXp Realty
 Active$960,0003 beds · 2.5 ba · 1,856 sqft · Active753 Den Road, Stamford, CT 06903eXp Realty
 Active$2,395,0005 beds · 4.5 ba · 6,440 sqft · Active64 Huckleberry Hollow, Stamford, CT 06903Higgins Group Real Estate
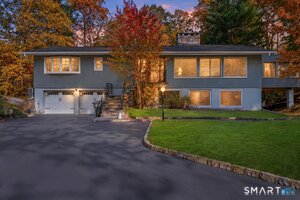 Active$1,140,0004 beds · 3 ba · 2,940 sqft · Active45 Smoke Hill Drive, Stamford, CT 06903Keller Williams Realty
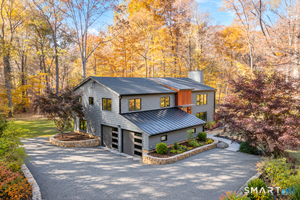 Active$1,399,0004 beds · 3 ba · 2,957 sqft · Active524 Den Road, Stamford, CT 06903Berkshire Hathaway NE Prop.
Nearby Sold Homes
Sold Homes in Stamford ↗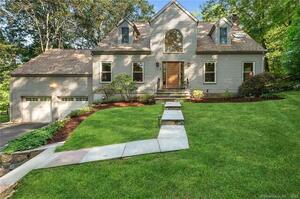 Sold 10/02/23$825,0002 beds · 2.5 ba · 4,254 sqft · Sold1594 Long Ridge Road, Stamford, CT 06903William Raveis Real Estate
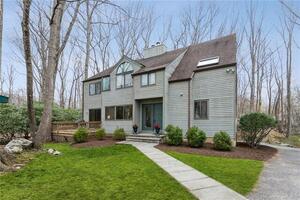 Sold 12/14/21$621,0003 beds · 2.5 ba · 3,706 sqft · Sold1574 Long Ridge Road, Stamford, CT 06903William Raveis Real Estate
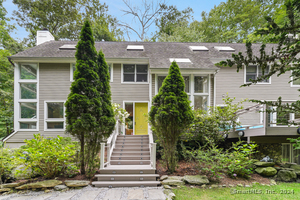 Sold 07/17/24$1,349,0006 beds · 3.5 ba · 4,426 sqft · Sold1576 Long Ridge Road, Stamford, CT 06903Higgins Group Greenwich
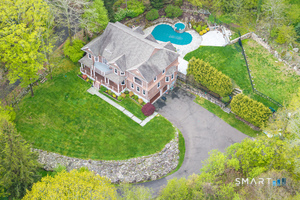 Sold 12/29/25$2,000,0005 beds · 4.5 ba · 5,528 sqft · Sold1616 Long Ridge Road, Stamford, CT 06903William Pitt Sotheby's Int'l
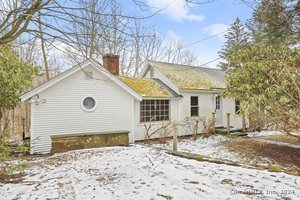 Sold 06/17/24$440,0001 beds · 2 ba · 856 sqft · Sold540 Webbs Hill Road, Stamford, CT 06903RE/MAX Right Choice
Interested in a property like this?
Cress can help you understand the market and find currently available homes.
SmartMLS · Listing #24170029 · Closed
Listing information is deemed reliable but not guaranteed. Cress commentary is separate from the MLS listing description. Contact Cress about a correction.
For personal, noncommercial use to identify properties you may be interested in purchasing.
