George Cress of Real Broker Email: george@cress.co (dot co) Call/Text: 212-203-5251

Stamford, CT / SOLD
1574 Long Ridge RoadStamford, CT 06903
The buyer could have saved $3,105 in brokerage fees*
When you buy with Cress, we give you back a portion of the brokerage commission we receive.
See how the commission rebate works ↗*Estimate assumes a 2.5% buyer-agent commission and a 20% rebate. Actual savings depend on final purchase price and commission received. Based on the recorded closed price; this is a hypothetical estimate, not a statement of actual commission or rebate paid.
Sale Price$621,000ClosedDecember 14, 2021
Open house
Our Take
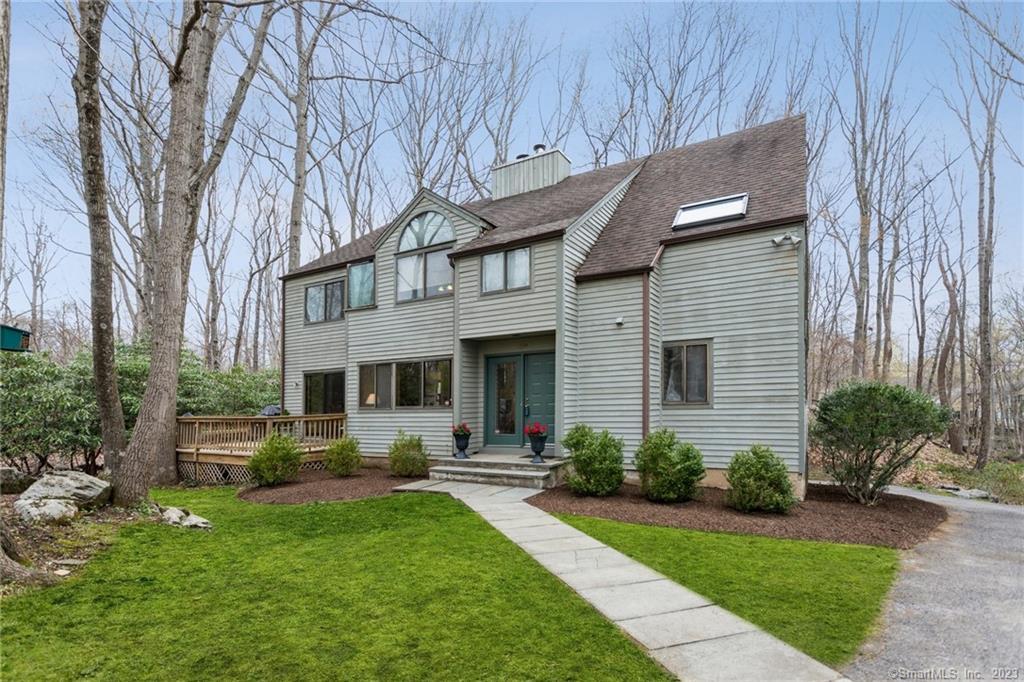
1574 Long Ridge Road is a saltbox contemporary set at the end of a leafy lane in lower North Stamford, on more than 2.5 acres. The home has three bedrooms, two full baths and one half bath, with flexible spaces identified for office, gym, playroom or guest use. Interior features include a country kitchen with a six-burner gas stove, two fireplaces, a cathedral-ceiling living room, a primary bedroom with mini greenhouse, and a walk-out lower-level bonus room. An extra lot has its own driveway, and the Merritt Parkway is five minutes away.
At a glance
Closed · MLS #170389622- Bedrooms
- 3
- BathroomsBaths
- 2 full / 1 half
- Square feet
- 3,706
- Year built
- 1982
- Acres
- 2.5
- Property taxes
- $12,184
July 2021-June 2022
What stands out
- Country kitchen with six-burner gas stove
- Cathedral-ceiling living room with Palladian windows
- Primary bedroom with mini greenhouse and walk-in closet
- Enclosed loft with skylight, currently home office
- Walk-out lower-level bonus room with separate entrance
- Acreage suitable for garden or recreation
- Extra lot with its own driveway
- Five minutes to Merritt Parkway
Read the full listing description
A private haven in a tranquil natural setting. Saltbox contemporary hidden away on 2.5+ acres at the end of a leafy lane in lower North Stamford. 3+ bedrooms, 2.5 baths. Numerous flex spaces for home office, gym, playroom or nanny/guest suite. Smoke and pet free. Main floor: Large country kitchen with 6-burner gas stove, adjoining family room with fireplace and dining area with sliders to deck. Cathedral-ceiling living room with Palladian windows, second fireplace and adjacent study. Adjacent large dining room seats eight. Mudroom convenient to deck and oversized double garage. Powder room. Second floor: Large primary bedroom with mini greenhouse, bath, dressing area with vanity and walk-in closet. Oversized second bedroom, full bath and laundry. Enclosed loft with skylight, currently home office. Third bedroom, currently second home office, with cathedral ceiling and Palladian window. Ample closet space and attic. Lower level: Walk-out lower level boasts large bonus room with separate entrance. Well pump, hot water heater, refrigerator, washer/dryer & second floor central air replaced 2016. Well pressure tank replaced 2020. Ample acreage, including subdivided lot, for large garden, recreation, etc. High speed internet available. Bus stop at the bottom of the lane; 5 minutes to Merritt Parkway, Trader Joe’s, Starbucks, 10 minutes to train, 20 minutes to Westchester Airport, an hour to NYC. Extra lot that comes w/ property has its own driveway.
Schools
- Elementary
- Roxbury
- Middle
- Cloonan
- High
- Westhill
Schools as reported by SmartMLS. Confirm attendance assignments with the district.
Price history
| Date | Event | Price |
|---|---|---|
| Closed price | $621,000 | |
| Original list price | $729,000 |
Intermediate price changes and previous listings may not be included.
Interested in a property like this?
Cress can help you understand the market and find currently available homes.
*Estimate: $621,000 closed price × assumed 2.5% buyer-agent commission × 20% rebate = $3,105. Actual savings depend on the final purchase price and commission Cress receives. The assumed commission is not a representation of this listing's offered or actual compensation. This is a hypothetical estimate, not a rebate paid on this sale.
Listed by William Raveis Real Estate
Elaine Parruccini
SmartMLS · Listing #170389622 · Closed
Listing data checked: Sep 26, 2026, 12:17 PM EDT.
Listing information is deemed reliable but not guaranteed. Cress commentary is separate from the MLS listing description. Contact Cress about a correction.
For personal, noncommercial use to identify properties you may be interested in purchasing.
