George Cress of Real Broker Email: george@callcress.com Call/Text: 212-203-5251


1569 Newfield Avenue
Stamford, CT 06905
$1,190,000Sold
- 3
- beds
- 2.5
- baths
- 3,348
- SF
Our Take
1569 Newfield Avenue in Stamford is the Benjamin Scofield House, dating to 1777 and renovated for modern living while preserving period details. Wide-plank floors, post-and-beam construction, two fireplaces, and a beehive oven anchor the interiors. The redesigned kitchen includes top-of-the-line appliances and an oversized quartzite island. A sunroom and dining room bring in natural light, while the dining room opens to an outdoor patio. The home also includes an au pair or guest suite, flagstone terraces, a detached garage, and a shed.
Property Details
Listing Facts
- Acres
- 0.96
- Year built
- 1777
- Taxes (July 2025-June 2026)
- $15,979 (July 2025-June 2026)
- Price/SF
- $355
- Days on Market
- 18 Days
- MLS number
- 24083441
Highlights
- Benjamin Scofield House dating to 1777
- Oversized quartzite island in redesigned kitchen
- Updated primary and hall bathrooms
- Wide-plank floors and post-and-beam construction
- Two period fireplaces and a beehive oven
- Sunroom and dining room filled with natural light
- Flexible au pair or guest suite
- Flagstone terraces, detached garage, and shed
Read the full listing description
The Benjamin Scofield House, dating back to 1777, has been thoughtfully renovated to meet the needs of modern living while honoring its rich architectural heritage. At the heart of the home, a fully redesigned chef's kitchen boasts top-of-the-line appliances and a stunning oversized quartzite island, ideal for both everyday living and entertaining. The primary and hall bathrooms have been beautifully updated with high-end finishes, creating a spa-like retreat within the home. Timeless details such as wide plank floors, post-and-beam construction, and two period fireplaces-including a rare beehive oven-preserve the home's authentic character. Natural light fills the sunroom and dining room, the latter of which opens to an expansive outdoor patio, perfect for seamless indoor-outdoor living. The home's flexible layout includes an au pair or guest suite, offering versatility for modern families. Step outside to enjoy flagstone terraces ideal for entertaining, along with a detached garage and shed for additional storage or creative use. This is a rare opportunity to own a piece of history, completely renovated for today's lifestyle, all while being conveniently located close to everything Stamford has to offer.
Schools
- Elementary
- Davenport Ridge
- Middle
- Rippowam
- High
- Stamford
School assignments as reported by SmartMLS.
Price History
| Date | Event | Price |
|---|---|---|
| Sold | $1,190,000 | |
| Listed | $1,190,000 |
Listing Agent
Houlihan Lawrence
Libby Mattson
Building permit history
How we compile this →Municipal records document permitted work at this property.
2025
Building PermitRoofingLegalize roof replacement.
Building PermitRoofing
Legalize roof replacement.
2022
Building PermitKitchen (first floor, rear): Replace cabinets, counters, flooring, lighting, outlets, switches, dishwasher, sink, icemaker water line, gas range, hood, microwave oven, drywall, and insulation (where open). Master bathroom (second floor, in master bedroom): Replace tile, vanity cabinet, lighting, outlets, switches, shower, toilet, drywall, fan vent, and insulation (where open). Hall bathroom (second floor hallway): Replace tile, vanity cabinet, lighting, outlet, switches, bathtub, toilet, drywall, fan vent, and insulation (where open). Dining room door (first floor, rear): New 6' 0" patio door replacing an existing twin 6' 0" window. Install wood landing and two steps down to patio. 7.11.2022.
Building Permit
Kitchen (first floor, rear): Replace cabinets, counters, flooring, lighting, outlets, switches, dishwasher, sink, icemaker water line, gas range, hood, microwave oven, drywall, and insulation (where open). Master bathroom (second floor, in master bedroom): Replace tile, vanity cabinet, lighting, outlets, switches, shower, toilet, drywall, fan vent, and insulation (where open). Hall bathroom (second floor hallway): Replace tile, vanity cabinet, lighting, outlet, switches, bathtub, toilet, drywall, fan vent, and insulation (where open). Dining room door (first floor, rear): New 6' 0" patio door replacing an existing twin 6' 0" window. Install wood landing and two steps down to patio. 7.11.2022.
Interpretation note: This matched record set reflects only the municipal data currently imported; it is not a claim that no other work occurred.
How we compile this. The source is Stamford municipal permit records. These records are imported periodically and are not a live feed from the town. A permit’s presence does not, by itself, confirm that work was completed or passed final inspection. Dates shown are issue dates unless identified otherwise. Descriptions may be lightly edited for readability without changing material details. Dollar amounts are town-reported project costs or permit valuations, not estimates of the property’s market value.
Map
1569 Newfield Avenue, Stamford, CT 06905
Nearby Properties for Sale
Homes for Sale in Stamford ↗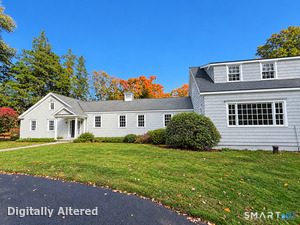 Coming Soon$1,499,0004 beds · 5 ba · 7,988 sqft · Coming Soon1455 Newfield Avenue, Stamford, CT 06905William Raveis Real Estate
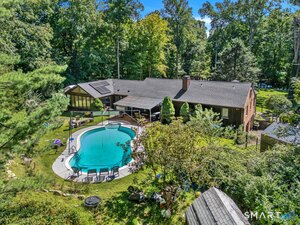 Active$1,350,0003 beds · 2.5 ba · 2,790 sqft · Active68 Parry Road, Stamford, CT 06907Vylla Home (CT) LLC
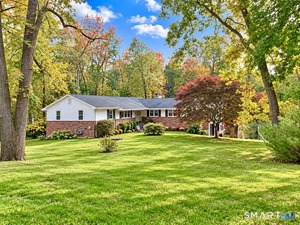 Active$1,340,0004 beds · 3 ba · 3,406 sqft · Active11 Joan Road, Stamford, CT 06905BHGRE Shore & Country
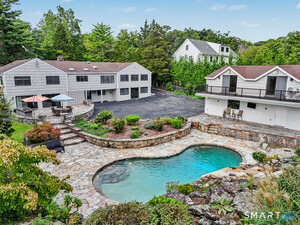 Active$1,399,0005 beds · 3.5 ba · 4,177 sqft · Active121 Parry Road, Stamford, CT 06907Coldwell Banker Realty
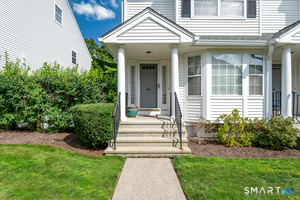 Active$764,7502 beds · 2.5 ba · 1,945 sqft · Active180 Turn Of River Road, Unit 11A, Stamford, CT 06905William Pitt Sotheby's Int'l
Nearby sold homes
Sold Homes in Stamford ↗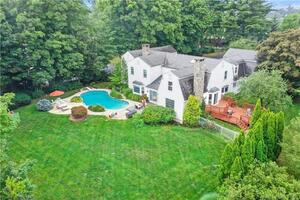 Sold 10/05/22$1,490,0005 beds · 5 ba · 6,864 sqft · Sold1525 Newfield Avenue, Stamford, CT 06905The Agency
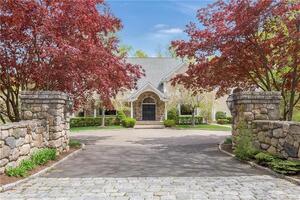 Sold 12/22/21$1,630,0005 beds · 6.5 ba · 9,907 sqft · Sold1603 Newfield Avenue, Stamford, CT 06905Brown Harris Stevens
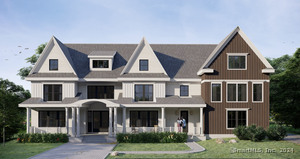 Sold 09/14/24$2,622,5004 beds · 6 ba · 6,000 sqft · Sold11 Eden Road, Stamford, CT 06907Arena Real Estate Services LLC
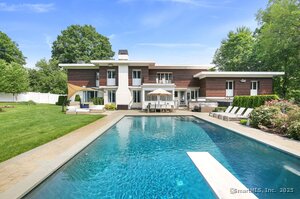 Sold 06/24/26$2,250,0004 beds · 3.5 ba · 6,920 sqft · Sold39 Wedgemere Road, Stamford, CT 06905Houlihan Lawrence
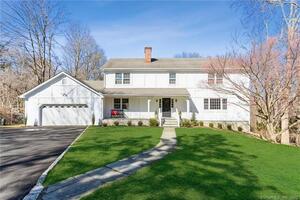 Sold 05/31/22$1,115,0004 beds · 3.5 ba · 5,304 sqft · Sold56 Wedgemere Road, Stamford, CT 06905William Raveis Real Estate
Interested in a property like this?
Cress can help you understand the market and find currently available homes.
SmartMLS · Listing #24083441 · Closed
Listing information is deemed reliable but not guaranteed. Cress commentary is separate from the MLS listing description. Contact Cress about a correction.
For personal, noncommercial use to identify properties you may be interested in purchasing.
