George Cress of Real Broker Email: george@cress.co (dot co) Call/Text: 212-203-5251

Stamford, CT / SOLD
158 Dundee RoadStamford, CT 06903
The buyer could have saved $4,495 in brokerage fees*
When you buy with Cress, we give you back a portion of the brokerage commission we receive.
See how the commission rebate works ↗*Estimate assumes a 2.5% buyer-agent commission and a 20% rebate. Actual savings depend on final purchase price and commission received. Based on the recorded closed price; this is a hypothetical estimate, not a statement of actual commission or rebate paid.
Sale Price$899,000ClosedNovember 22, 2021
Open house
Our Take
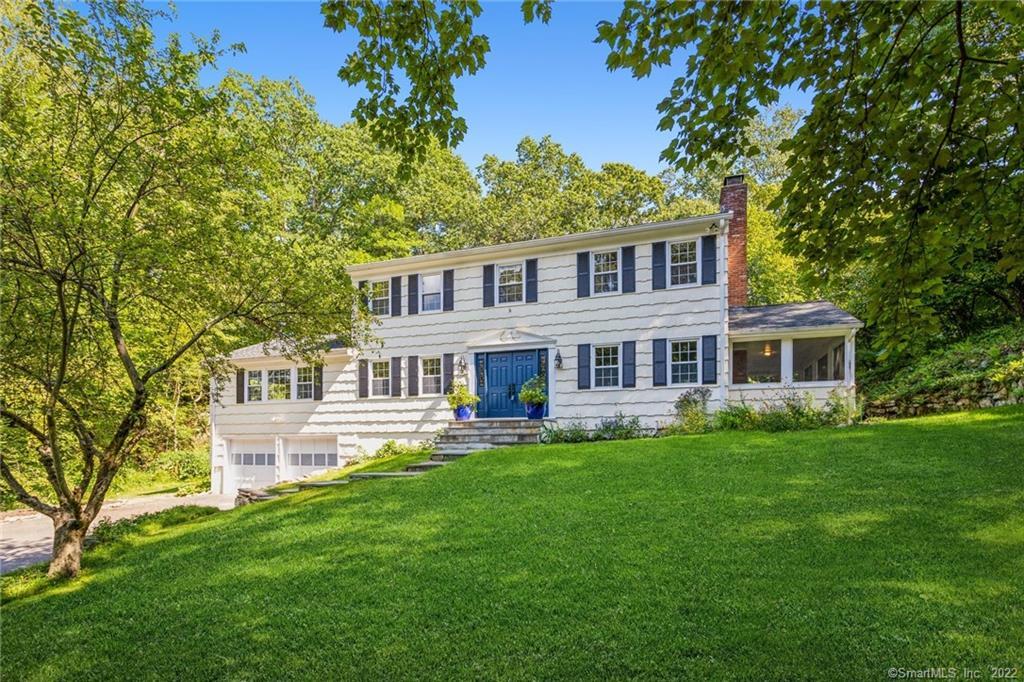
158 Dundee Road is a center hall colonial with a renovated open floor plan, a living room and family room each with a fireplace, and a formal dining room opening to the family room. The eat-in kitchen has quartz countertops, shaker-style cabinets, stainless steel appliances, and a French door to a brand-new deck. Four bedrooms include a master bedroom with a remodeled ensuite bath and two closets. The property also offers a finished lower level, basement storage and laundry, a two-car garage, landscaped backyard with vegetable garden plots, and an entrance to a nature preserve across the street.
At a glance
Closed · MLS #170437191- Bedrooms
- 4
- BathroomsBaths
- 2 full / 1 half
- Square feet
- 4,288
- Year built
- 1962
- Acres
- 1
- Property taxes
- $11,672
July 2021-June 2022
What stands out
- Quartz-countertop eat-in kitchen with stainless steel appliances
- French door opening to a brand-new deck
- Landscaped backyard with organic vegetable garden plots
- Master bedroom with remodeled ensuite bath and two closets
- Finished lower level for informal living
- Unfinished basement with storage and laundry
- New roof, gutters, and dual-zone air conditioning
- Nature preserve entrance across the street
Read the full listing description
Right out of “House Beautiful,” this immaculate center hall colonial with tremendous curb appeal is completely renovated featuring a light and bright open floor plan. Open foyer to the spacious living room with a fireplace and two glass doors to the enclosed porch. The formal dining room opens to the family room and is great for entertaining. Oversized family room with a fireplace right off of the gorgeous new eat-in kitchen with quartz countertops, shaker style cabinets, all new stainless steel appliances and French door to the brand new deck. Nicely landscaped private backyard with organic vegetable garden plots. Newly painted exterior and shutters, along with brand new entryway double doors. A new powder room completes the first floor. Lovely master bedroom with freshly remodeled ensuite bath, large walk in closet plus an additional closet. There are three additional generously sized bedrooms, all freshly painted and an additional new bathroom. All new light fixtures and paint throughout the home. The finished lower level is a nice space for informal living. There is an unfinished portion of the basement with storage and laundry, along with a sparkling clean two car garage. Other updates include: new electric panel including wiring for generator, dual zone air conditioning system, roof, gutters, and much more. This perfect turn key home within the Saw Mill Association also offers year round family friendly activities. Entrance to nature preserve is across the street.
Schools
- Elementary
- Roxbury
- Middle
- Cloonan
- High
- Westhill
Schools as reported by SmartMLS. Confirm attendance assignments with the district.
Price history
| Date | Event | Price |
|---|---|---|
| Closed price | $899,000 | |
| Original list price | $899,000 |
Intermediate price changes and previous listings may not be included.
Interested in a property like this?
Cress can help you understand the market and find currently available homes.
*Estimate: $899,000 closed price × assumed 2.5% buyer-agent commission × 20% rebate = $4,495. Actual savings depend on the final purchase price and commission Cress receives. The assumed commission is not a representation of this listing's offered or actual compensation. This is a hypothetical estimate, not a rebate paid on this sale.
Listed by William Raveis Real Estate
Elaine Parruccini
SmartMLS · Listing #170437191 · Closed
Listing data checked: Sep 26, 2026, 12:18 PM EDT.
Listing information is deemed reliable but not guaranteed. Cress commentary is separate from the MLS listing description. Contact Cress about a correction.
For personal, noncommercial use to identify properties you may be interested in purchasing.
