George Cress of Real Broker Email: george@cress.co (dot co) Call/Text: 212-203-5251

Stamford, CT / SOLD
182 5th StreetStamford, CT 06905
The buyer could have saved $4,600 in brokerage fees*
When you buy with Cress, we give you back a portion of the brokerage commission we receive.
See how the commission rebate works ↗*Estimate assumes a 2.5% buyer-agent commission and a 20% rebate. Actual savings depend on final purchase price and commission received. Based on the recorded closed price; this is a hypothetical estimate, not a statement of actual commission or rebate paid.
Sale Price$920,000ClosedAugust 6, 2025
Open house
Our Take
182 5th Street in Stamford is a four-bedroom Cape-style home with three full baths and one half bath. The layout includes a main-level master suite, two upstairs bedrooms and office space, plus a finished basement with another bedroom, full bathroom, kitchenette, living area, storage and laundry. The home also includes skylights in the kitchen, stainless-steel appliances, an island, a fireplace and multiple living areas. Outdoor features include a fenced yard, patio, attached one-car garage and paved driveway.
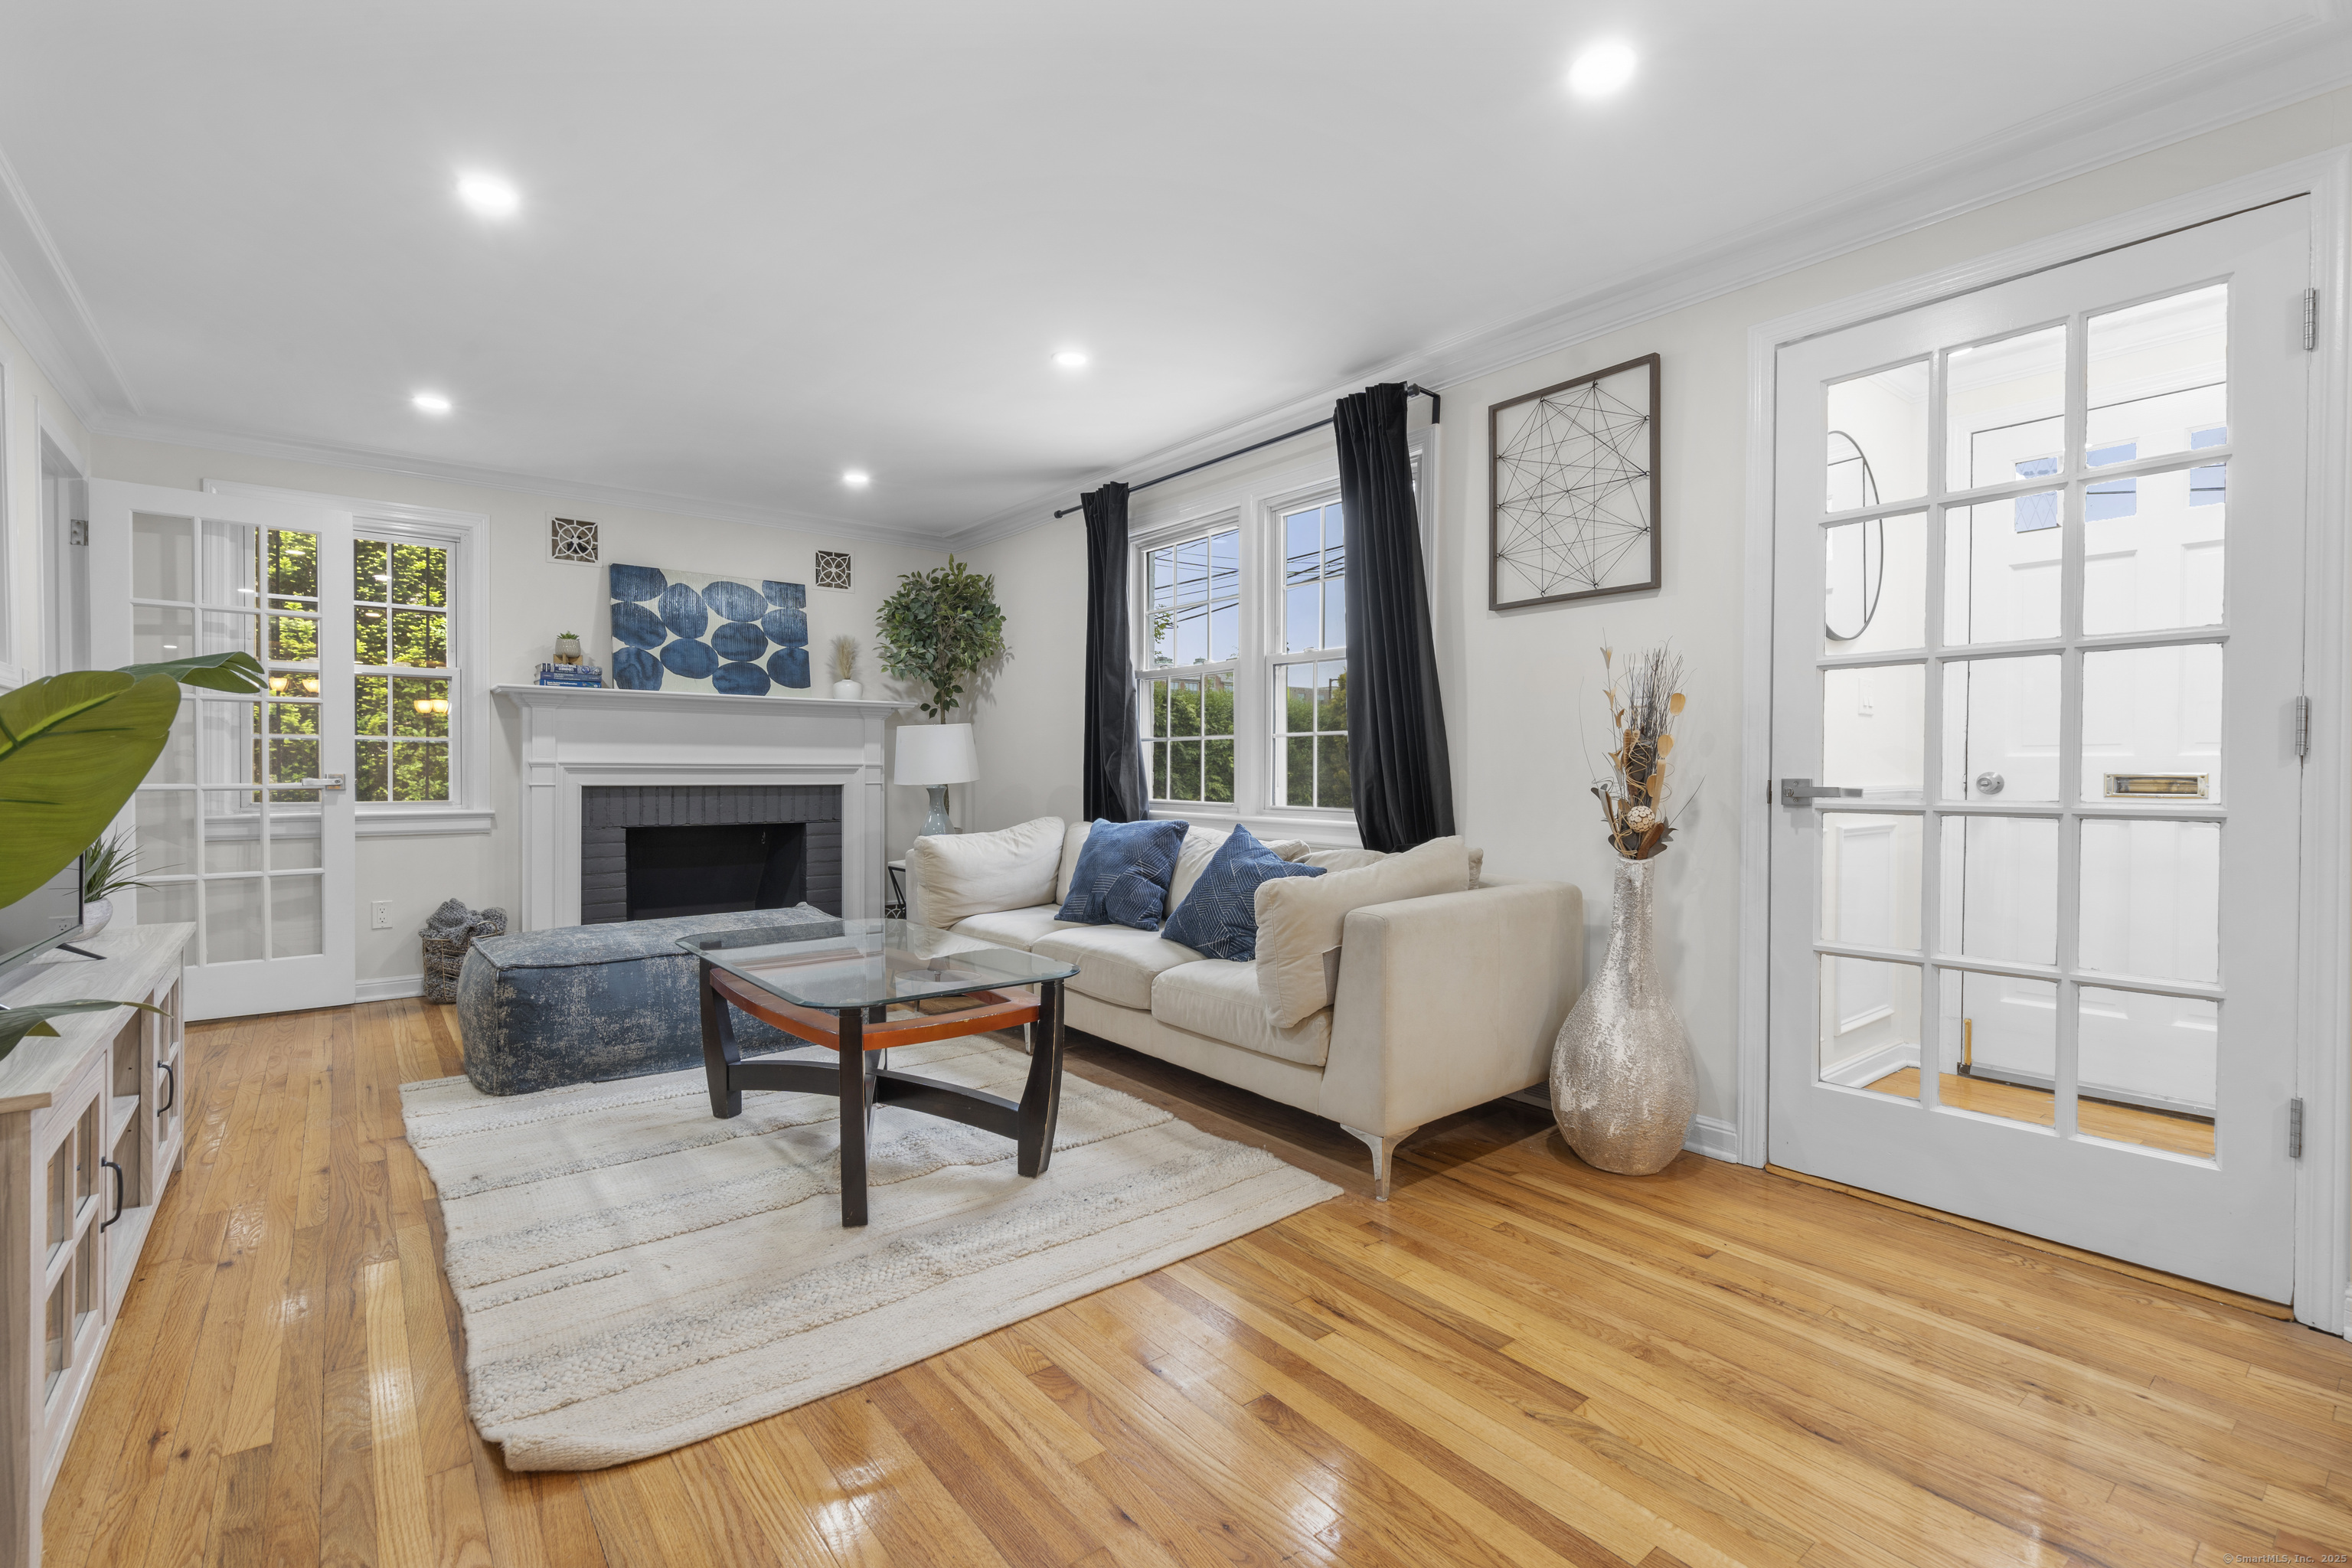
At a glance
Closed · MLS #24099591- Bedrooms
- 4
- BathroomsBaths
- 3 full / 1 half
- Square feet
- 3,253
- Year built
- 1947
- Acres
- 0.4
- Property taxes
- $12,077
July 2025-June 2026
What stands out
- Main-level suite with exposed beams and ensuite bath
- Two upstairs bedrooms and flexible office space
- Finished basement with bedroom, bath and kitchenette
- Kitchen with skylights, stainless appliances and island
- Fenced yard with patio
- Attached one-car garage and paved driveway
Read the full listing description
Beautifully updated and spacious 4-bedroom Cape style home offering 3,253 sq ft of living space. Thoughtfully designed with a great layout and abundant natural light, this home features skylights in the kitchen, new stainless steel appliances, a spacious island, fireplace and multiple inviting living areas for relaxation, work or entertaining. The main-level master suite is a true retreat featuring high ceilings adorned with stunning exposed beams, complete with a private sitting or office area, walk-in closet, and ensuite bathroom featuring a stand-up shower and jetted bathtub. Upstairs, you'll find two generously sized bedrooms, a versatile office space and a full bathroom with another relaxing jetted tub. The finished basement expands your living options with an additional bedroom, full bathroom, kitchenette, and spacious living area, ideal for in-laws, guests or potential for further customization. The basement also offers ample storage and a laundry area. Outside, enjoy the fenced-in yard and patio, 1-car attached garage with a paved driveway for additional parking. Located just minutes from downtown, schools, parks, dining, shopping plazas & the train station, this home combines convenience with comfort. *Agent related to seller.
Schools
- Elementary
- Per Board of Ed
- Middle
- Not provided
- High
- Per Board of Ed
Schools as reported by SmartMLS. Confirm attendance assignments with the district.
Price history
| Date | Event | Price |
|---|---|---|
| Closed price | $920,000 | |
| Original list price | $949,900 |
Intermediate price changes and previous listings may not be included.
Interested in a property like this?
Cress can help you understand the market and find currently available homes.
Nearby sold homes
View sold homes in Stamford → Sold 10/23/23
$916,0004 beds · 4 ba · 3,486 sqft · Sold33 Vincent Avenue, Stamford, CT 06905Keller Williams Prestige Prop.
Sold 10/23/23
$916,0004 beds · 4 ba · 3,486 sqft · Sold33 Vincent Avenue, Stamford, CT 06905Keller Williams Prestige Prop.
 Sold 12/15/21
$694,0004 beds · 2 ba · 1,765 sqft · Sold63 Vincent Avenue, Stamford, CT 06905JMX Realty Group
Sold 12/15/21
$694,0004 beds · 2 ba · 1,765 sqft · Sold63 Vincent Avenue, Stamford, CT 06905JMX Realty Group
 Sold 04/05/26
$970,0003 beds · 2.5 ba · 2,386 sqft · Sold29 Vincent Avenue, Stamford, CT 06905Keller Williams Prestige Prop.
Sold 04/05/26
$970,0003 beds · 2.5 ba · 2,386 sqft · Sold29 Vincent Avenue, Stamford, CT 06905Keller Williams Prestige Prop.
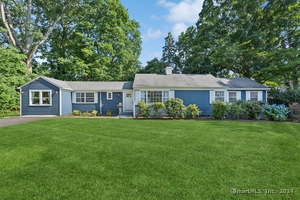 Sold 08/29/24
$826,0003 beds · 2 ba · 1,625 sqft · Sold71 Vincent Avenue, Stamford, CT 06905JMX Realty Group
Sold 08/29/24
$826,0003 beds · 2 ba · 1,625 sqft · Sold71 Vincent Avenue, Stamford, CT 06905JMX Realty Group
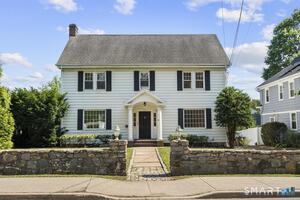 Sold 08/05/26
$915,0004 beds · 3.5 ba · 3,200 sqft · Sold151 Fifth Street, Stamford, CT 06905Keller Williams Prestige Prop.
Sold 08/05/26
$915,0004 beds · 3.5 ba · 3,200 sqft · Sold151 Fifth Street, Stamford, CT 06905Keller Williams Prestige Prop.
*Estimate: $920,000 closed price × assumed 2.5% buyer-agent commission × 20% rebate = $4,600. Actual savings depend on the final purchase price and commission Cress receives. The assumed commission is not a representation of this listing's offered or actual compensation. This is a hypothetical estimate, not a rebate paid on this sale.
Listed by Premier Re Group LLC
Rosalia Casorla
SmartMLS · Listing #24099591 · Closed
Listing data checked: Sep 26, 2026, 11:56 AM EDT.
Listing information is deemed reliable but not guaranteed. Cress commentary is separate from the MLS listing description. Contact Cress about a correction.
For personal, noncommercial use to identify properties you may be interested in purchasing.
