George Cress of Real Broker Email: [email protected] Call/Text: 212-203-5251


151 Fifth Street
Stamford, CT 06905
$915,000Sold
- 4
- beds
- 3.5
- baths
- 3,200
- SF
Our Take
151 Fifth Street in Stamford is a 1929 Colonial renovation project with four bedrooms and three-and-a-half bathrooms. Original details include crown molding and oak hardwood floors throughout. A walk-up attic and walk-out basement offer additional areas to reimagine, while the exterior includes an in-ground pool and detached two-car garage. Solar panels, natural-gas heat, and city water and sewer are also present. The Mid City location is within walking distance of downtown dining, shopping, parks, and entertainment, with Metro-North and I-95 minutes away.
Property Details
Listing Facts
- Acres
- 0.22
- Year built
- 1929
- Taxes (July 2025-June 2026)
- $13,400 (July 2025-June 2026)
- Price/SF
- $286
- Days on Market
- 13 Days
- MLS number
- 24188689
Highlights
- Crown molding and oak hardwood floors
- Four bedrooms and three-and-a-half bathrooms
- Walk-up attic with additional-space potential
- Walk-out basement for further reimagining
- In-ground pool and detached two-car garage
- Solar panels and natural-gas heat
- City water and sewer
- Walking distance to downtown amenities
Read the full listing description
OFFERS by Monday 7/13 at 5pm. Opportunity knocks in the heart of Mid City, one of Stamford's most desirable neighborhoods. This 3,200 sq ft Colonial is a rare chance to create your dream home or your next standout project, in a location that simply can't be beat. The historic charm is unmistakable, from the elegant crown molding to the oak hardwood floors that run throughout - original details just waiting to be preserved and brought back to life. 4 bedrooms and 3.5 bathrooms across a generous, traditional floor plan. Potential runs throughout from the walk-up attic-ideal for additional living space-to the walk-out basement offering even more room to reimagine. Outside you'll find an in-ground pool and a detached 2-car garage. Additional perks include solar panels, natural gas heat, and city water and sewer. Best of all is the address. Mid city puts you within walking distance of downtown Stamford's dining, shopping, parks and entertainment, with the Metro-North and I-95 just minutes away. Bring your contractor and build equity in a neighborhood where demand stays strong. Bring your vision and make it yours. This is the one you've been waiting for.
Schools
- Elementary
- Per Board of Ed
- Middle
- Not provided
- High
- Per Board of Ed
School assignments as reported by SmartMLS.
Price History
| Date | Event | Price |
|---|---|---|
| Sold | $915,000 | |
| Listed | $799,000 |
Listing Agent
Keller Williams Prestige Prop. · (203) 327-6700
Brian Barran · (203) 554-4218
Building permit history
How we compile this →Municipal records document permitted work at this property.
2026
Building PermitRoofingRenovate the full house. Change 5–6 vinyl windows. Install exterior and interior doors, lights, switches, and outlets. Install a new heating and cooling system. Repair or replace the plumbing. Renovate the kitchen and all bathrooms. Paint the house; install new interior doors, trim, and hardwood floors. Install steel beams in the kitchen and LVL in the basement. See the engineer letter. Refinish the existing basement. Replace the siding with new vinyl siding. All mechanical permits will be pulled by the other company.
Building PermitRoofing
Renovate the full house. Change 5–6 vinyl windows. Install exterior and interior doors, lights, switches, and outlets. Install a new heating and cooling system. Repair or replace the plumbing. Renovate the kitchen and all bathrooms. Paint the house; install new interior doors, trim, and hardwood floors. Install steel beams in the kitchen and LVL in the basement. See the engineer letter. Refinish the existing basement. Replace the siding with new vinyl siding. All mechanical permits will be pulled by the other company.
Interpretation note: This matched record set reflects only the municipal data currently imported; it is not a claim that no other work occurred.
How we compile this. The source is Stamford municipal permit records. These records are imported periodically and are not a live feed from the town. A permit’s presence does not, by itself, confirm that work was completed or passed final inspection. Dates shown are issue dates unless identified otherwise. Descriptions may be lightly edited for readability without changing material details. Dollar amounts are town-reported project costs or permit valuations, not estimates of the property’s market value.
Map
151 Fifth Street, Stamford, CT 06905
Nearby Properties for Sale
Homes for Sale in Stamford ↗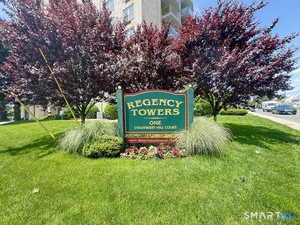 Active$398,9002 beds · 2 ba · 1,339 sqft · Active1 Strawberry Hill Court, Unit 1A, Stamford, CT 06902Berkshire Hathaway NE Prop.
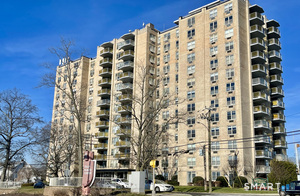 Active$470,0003 beds · 2.5 ba · 1,646 sqft · Active1 Strawberry Hill Court, Unit 10H, Stamford, CT 06902William Pitt Sotheby's Int'l
 Active$349,0001 beds · 1.5 ba · 1,057 sqft · Active1 Strawberry Hill Court, Unit 3F, Stamford, CT 06902Century 21 AllPoints Realty
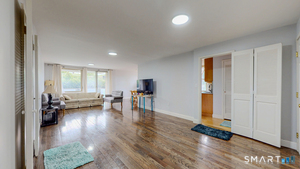 Active$475,0003 beds · 2.5 ba · 1,646 sqft · Active1 Strawberry Hill Court, Unit 1H, Stamford, CT 06902Keller Williams Realty
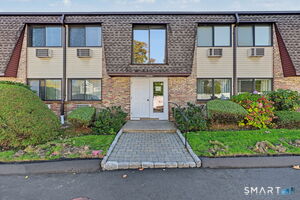 Active$465,0002 beds · 1 ba · 1,169 sqft · Active255 Strawberry Hill Avenue, Unit E11, Stamford, CT 06902Berkshire Hathaway NE Prop.
Nearby Sold Homes
Sold Homes in Stamford ↗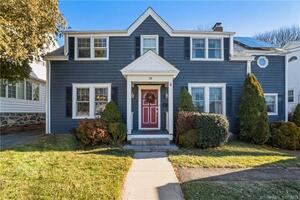 Sold 03/02/23$750,0004 beds · 2.5 ba · 2,526 sqft · Sold18 Morgan Street, Stamford, CT 06905Keller Williams Prestige Prop.
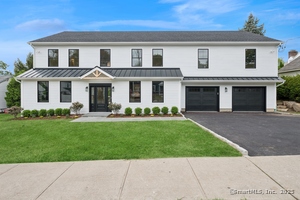 Sold 06/23/25$1,720,0005 beds · 4.5 ba · 4,300 sqft · Sold17 Morgan Street, Stamford, CT 06905Compass Connecticut, LLC
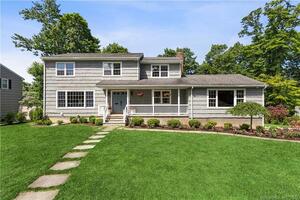 Sold 08/21/22$1,075,0004 beds · 3.5 ba · 3,859 sqft · Sold18 Vincent Court, Stamford, CT 06905JMX Realty Group
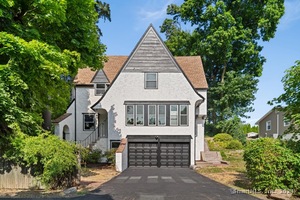 Sold 08/14/24$986,0054 beds · 3.5 ba · 2,144 sqft · Sold41 Revonah Avenue, Stamford, CT 06905Eagle Eye Realty PLLC
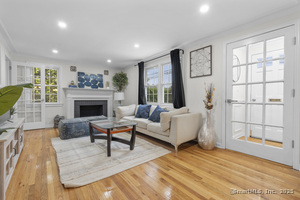 Sold 08/06/25$920,0004 beds · 3.5 ba · 3,253 sqft · Sold182 5th Street, Stamford, CT 06905Premier Re Group LLC
Interested in a property like this?
Cress can help you understand the market and find currently available homes.
SmartMLS · Listing #24188689 · Closed
Listing information is deemed reliable but not guaranteed. Cress commentary is separate from the MLS listing description. Contact Cress about a correction.
For personal, noncommercial use to identify properties you may be interested in purchasing.
