George Cress of Real Broker Email: [email protected] Call/Text: 212-203-5251

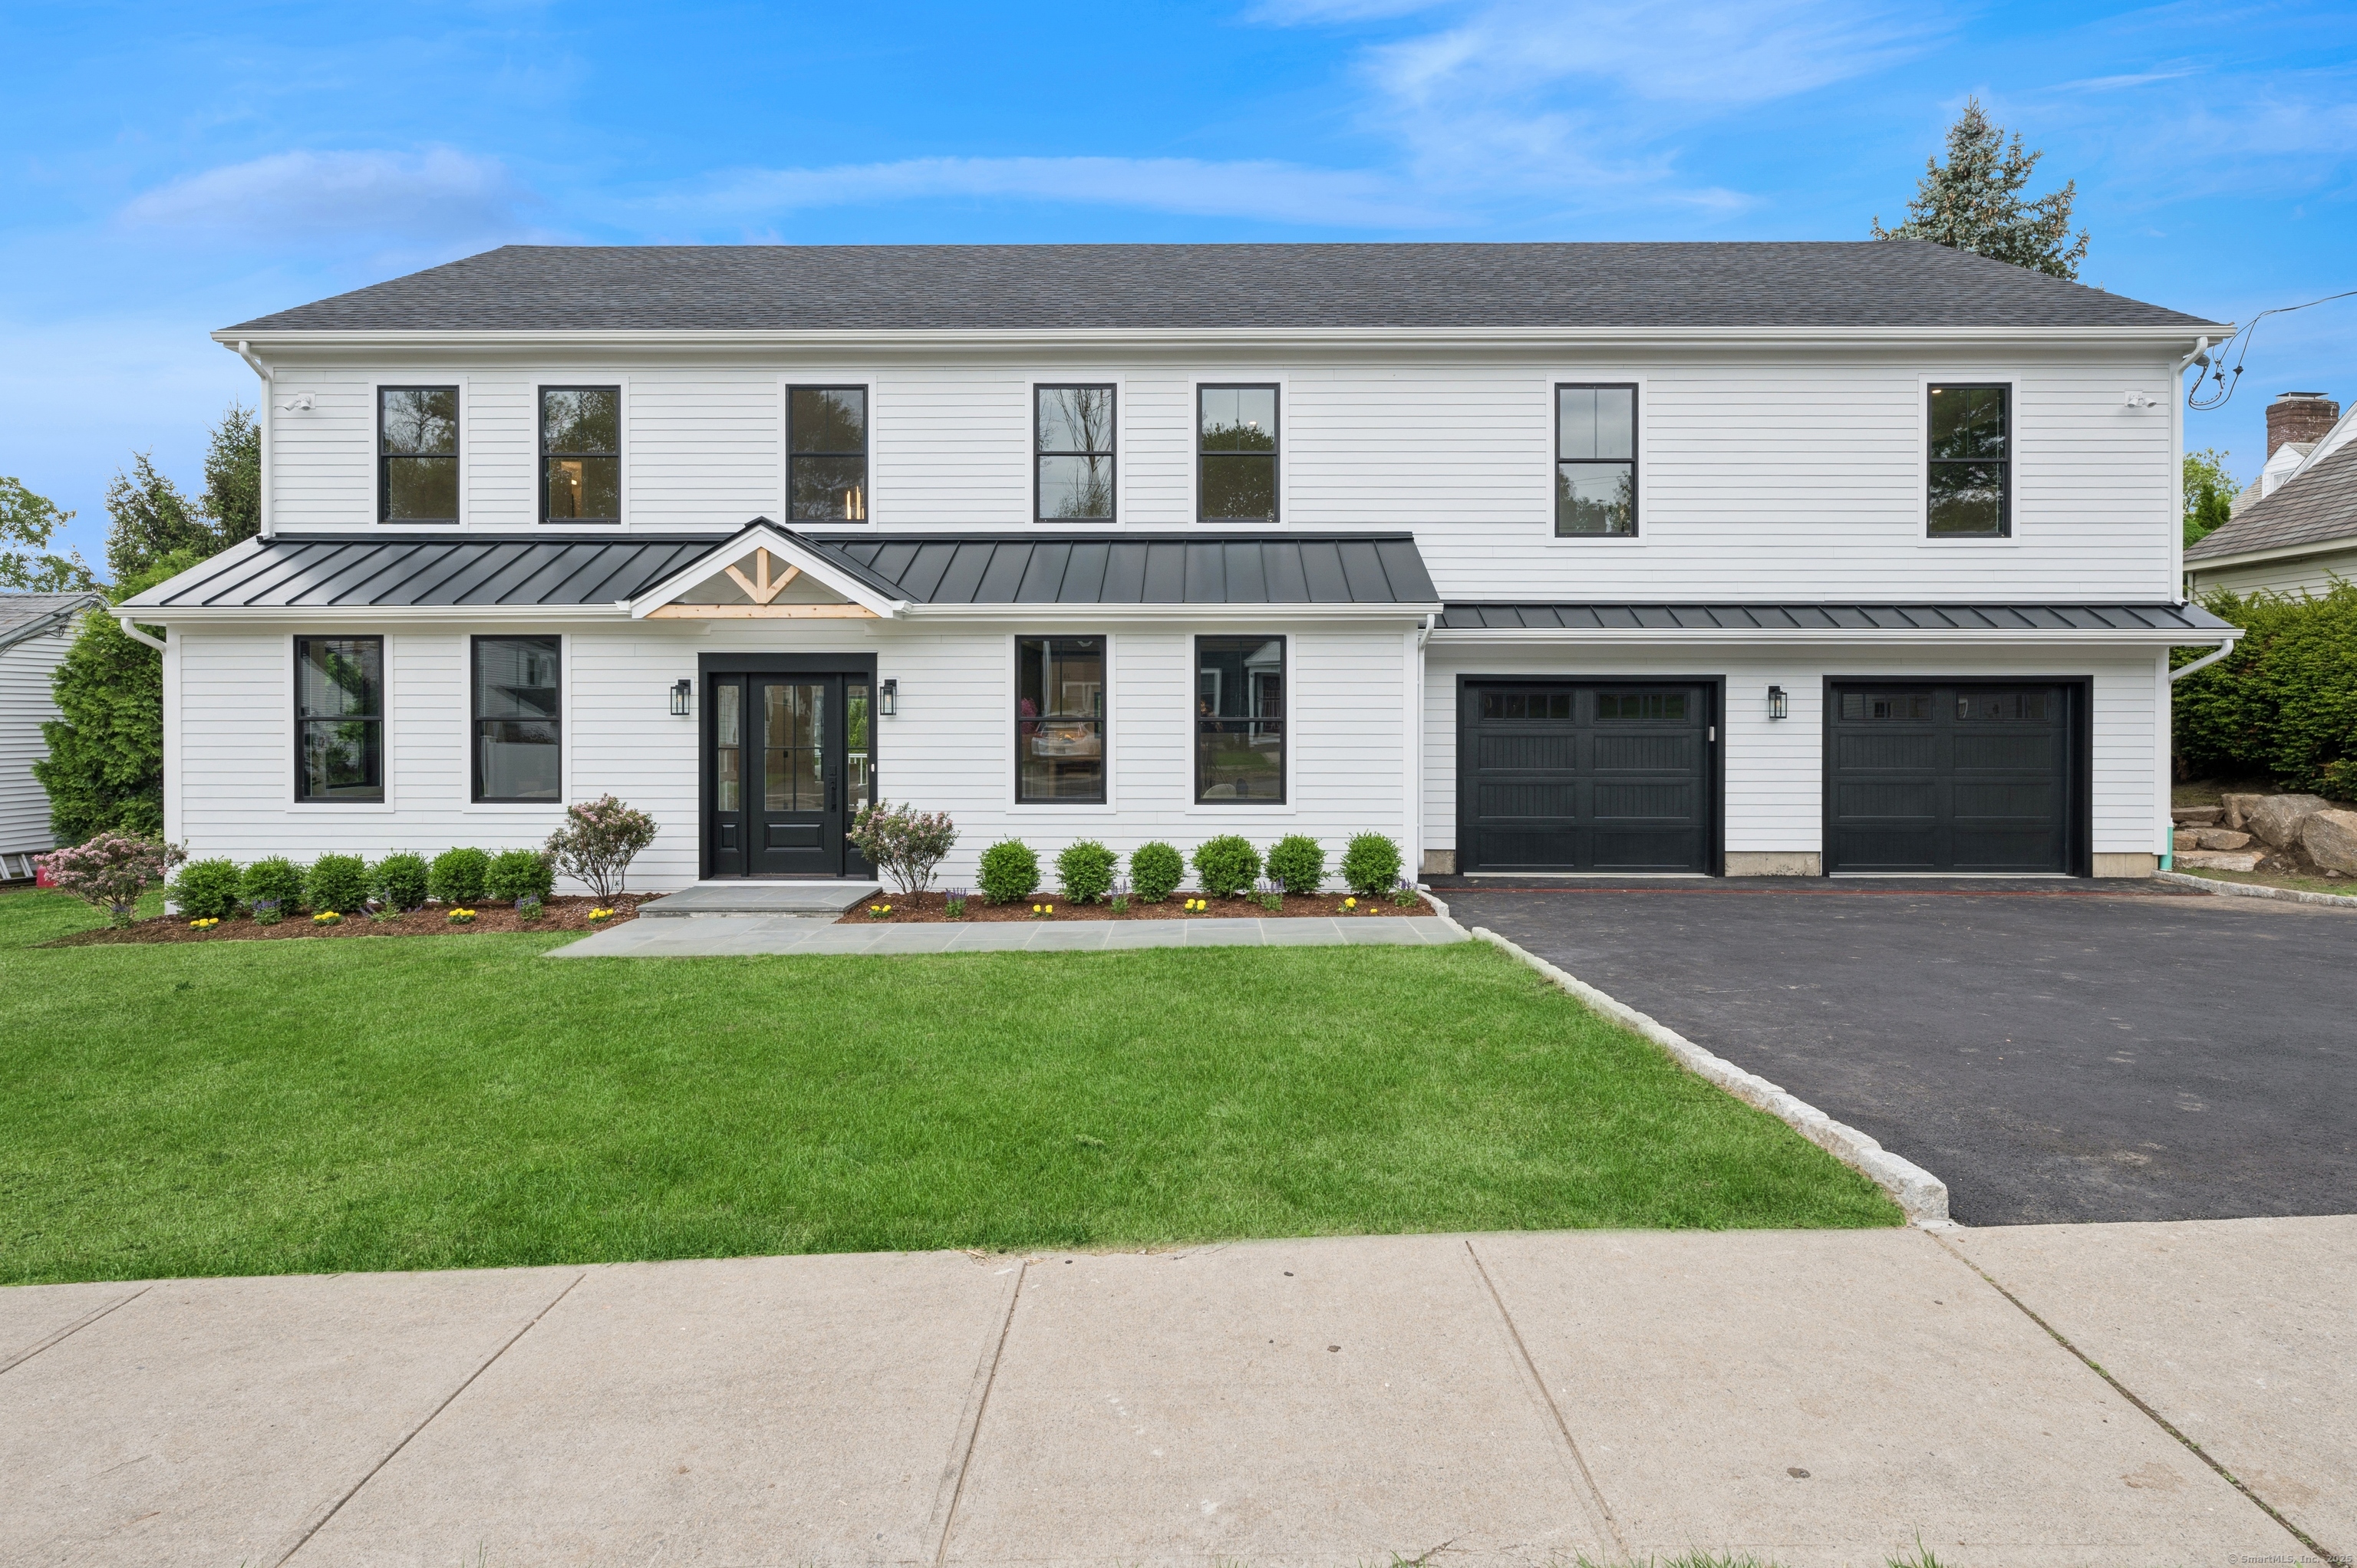
17 Morgan Street
Stamford, CT 06905
$1,720,000Sold
- 5
- beds
- 4.5
- baths
- 4,300
- SF
Our Take
17 Morgan Street in Stamford is a new-construction residence in a suburban, central neighborhood, with five bedrooms and four full and one half bath. The home has an open-concept main floor with abundant windows, a family room fireplace, and a kitchen with Thermador appliances, two sinks, two dishwashers, and a walk-in pantry. Upstairs are five bedrooms, including a primary suite and en-suite baths. A finished lower level adds flexible space and a full bath; outdoors, a new deck overlooks the backyard.
Property Details
Listing Facts
- Acres
- 0.28
- Year built
- 2025
- Taxes (July 2024-June 2025)
- $9,772 (July 2024-June 2025)
- Price/SF
- $400
- Days on Market
- 4 Days
- MLS number
- 24094349
Highlights
- Open-concept main floor with abundant windows
- Family room fireplace flowing into the kitchen
- Thermador kitchen with two sinks and two dishwashers
- Five upstairs bedrooms and three full baths
- Primary suite with a spa-like bath
- Finished lower level with flexible space and a full bath
- New deck overlooking the backyard
- Extra-wide two-car garage with mudroom
Read the full listing description
Best of all worlds! New construction in a suburban, yet central Stamford neighborhood. This beautifully crafted residence offers over 4,300 sq. ft. of thoughtfully designed living space spanning 2 floors plus a finished lower level. Abundant windows fill the home with natural light, enhancing the open-concept main floor. The family room with a fireplace flows into the chef's kitchen, featuring high-end Thermador appliances, two sinks, two dishwashers, a walk-in pantry, and a dining area. A formal dining room and a versatile living room/library-ideal for working from home-add to the functionality. A mudroom off the extra-wide two-car garage provides everyday convenience. Upstairs, five bedrooms and three full baths offer ample space. The primary suite includes a spa-like bath, while two bedrooms share a Jack and Jill bath, and two others have en-suite baths and walk-in closets. A generous walk-in laundry room completes the level. The lower level provides flexible space for a gym, playroom, or media room, plus a full bath. CT Basement system with a transferable lifetime warranty. Outside, a new deck overlooks the backyard, perfect for entertaining. With gas, city water, and sewer, plus proximity to shops, restaurants, parks, and houses of worship, this home blends convenience and community. Anticipated completion is May 2025. (NOTE: The original foundation was kept, so tax record may show as 1950 house, or considered "Like New Construction".)
Schools
- Elementary
- Stillmeadow
- Middle
- Turn of River
- High
- Westhill
School assignments as reported by SmartMLS.
Price History
| Date | Event | Price |
|---|---|---|
| Sold | $1,720,000 | |
| Listed | $1,698,000 | |
| Sold | $605,000 | |
| Listed | $595,000 |
Listing Agent
Compass Connecticut, LLC
Jonathan Makovsky
Building permit history
How we compile this →Permit records include pool-related work at this property.
2026
Building PermitPoolInstallation of an inground 16-by-32-foot gunite pool and adjoining 19-by-12-foot patio.
Building PermitPool
Installation of an inground 16-by-32-foot gunite pool and adjoining 19-by-12-foot patio.
2024
Building PermitRenovate the first floor. Add a 2-car garage and mudroom, and add a new second floor. Convert a 2-bedroom house to a 5-bedroom house. Remove the existing deck and install a new deck. The second floor is 2050 SF, the garage is 628 SF, and the mudroom is 154 SF.
Building Permit
Renovate the first floor. Add a 2-car garage and mudroom, and add a new second floor. Convert a 2-bedroom house to a 5-bedroom house. Remove the existing deck and install a new deck. The second floor is 2050 SF, the garage is 628 SF, and the mudroom is 154 SF.
Interpretation note: This matched record set reflects only the municipal data currently imported; it is not a claim that no other work occurred.
How we compile this. The source is Stamford municipal permit records. These records are imported periodically and are not a live feed from the town. A permit’s presence does not, by itself, confirm that work was completed or passed final inspection. Dates shown are issue dates unless identified otherwise. Descriptions may be lightly edited for readability without changing material details. Dollar amounts are town-reported project costs or permit valuations, not estimates of the property’s market value.
Map
17 Morgan Street, Stamford, CT 06905
Nearby Properties for Sale
Homes for Sale in Stamford ↗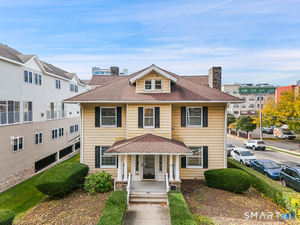 Active$899,0005 beds · 3 ba · 2,747 sqft · Active1416 Bedford Street, Stamford, CT 06905Coldwell Banker Realty
 Active$398,9002 beds · 2 ba · 1,339 sqft · Active1 Strawberry Hill Court, Unit 1A, Stamford, CT 06902Berkshire Hathaway NE Prop.
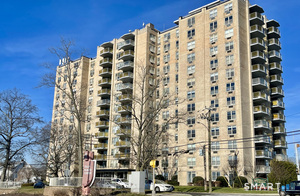 Active$470,0003 beds · 2.5 ba · 1,646 sqft · Active1 Strawberry Hill Court, Unit 10H, Stamford, CT 06902William Pitt Sotheby's Int'l
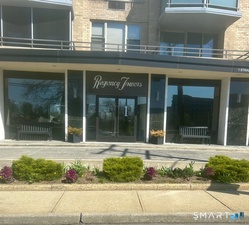 Active$349,0001 beds · 1.5 ba · 1,057 sqft · Active1 Strawberry Hill Court, Unit 3F, Stamford, CT 06902Century 21 AllPoints Realty
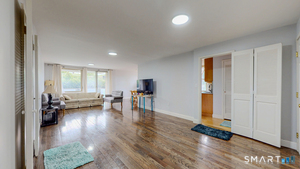 Active$475,0003 beds · 2.5 ba · 1,646 sqft · Active1 Strawberry Hill Court, Unit 1H, Stamford, CT 06902Keller Williams Realty
Nearby Sold Homes
Sold Homes in Stamford ↗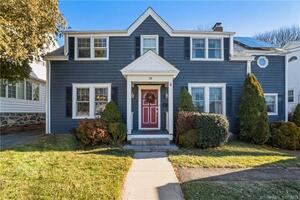 Sold 03/02/23$750,0004 beds · 2.5 ba · 2,526 sqft · Sold18 Morgan Street, Stamford, CT 06905Keller Williams Prestige Prop.
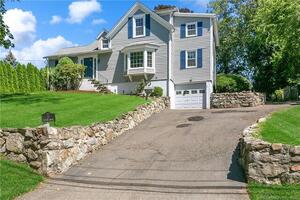 Sold 10/23/23$749,0004 beds · 2 ba · 1,820 sqft · Sold27 Revonah Avenue, Stamford, CT 06905JMX Realty Group
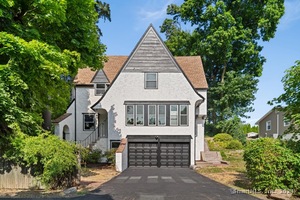 Sold 08/14/24$986,0054 beds · 3.5 ba · 2,144 sqft · Sold41 Revonah Avenue, Stamford, CT 06905Eagle Eye Realty PLLC
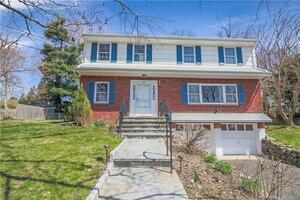 Sold 08/01/22$660,0004 beds · 2.5 ba · 2,552 sqft · Sold21 Revonah Avenue, Stamford, CT 06905Keller Williams Prestige Prop.
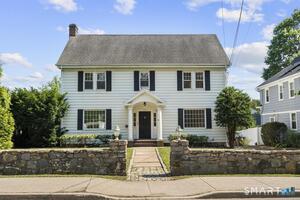 Sold 08/05/26$915,0004 beds · 3.5 ba · 3,200 sqft · Sold151 Fifth Street, Stamford, CT 06905Keller Williams Prestige Prop.
Interested in a property like this?
Cress can help you understand the market and find currently available homes.
SmartMLS · Listing #24094349 · Closed
Listing information is deemed reliable but not guaranteed. Cress commentary is separate from the MLS listing description. Contact Cress about a correction.
For personal, noncommercial use to identify properties you may be interested in purchasing.
