George Cress of Real Broker Email: george@cress.co (dot co) Call/Text: 212-203-5251

Stamford, CT / SOLD
41 Revonah AvenueStamford, CT 06905
The buyer could have saved $4,930 in brokerage fees*
When you buy with Cress, we give you back a portion of the brokerage commission we receive.
See how the commission rebate works ↗*Estimate assumes a 2.5% buyer-agent commission and a 20% rebate. Actual savings depend on final purchase price and commission received. Based on the recorded closed price; this is a hypothetical estimate, not a statement of actual commission or rebate paid.
Sale Price$986,005ClosedAugust 14, 2024
Open house
Our Take
41 Revonah Avenue in Stamford is a four-bedroom, three-and-a-half-bath home with a main level arranged around an open-concept kitchen and dining area, sunroom, and half bath. The kitchen has a center island, double wall oven, natural-gas range, granite counters, and patio access. A living room includes a stone fireplace and custom built-ins. Upstairs are a primary suite with full bath and three additional bedrooms, two with private baths. The property also has updated mechanicals and new windows and doors.

At a glance
Closed · MLS #24029371- Bedrooms
- 4
- BathroomsBaths
- 3 full / 1 half
- Square feet
- 2,144
- Year built
- 1930
- Acres
- 0.15
- Property taxes
- $10,595
July 2023-June 2024
What stands out
- Open-concept kitchen, dining area, and sunroom
- Living room with stone fireplace and custom built-ins
- Spacious kitchen with center island and double wall oven
- Kitchen access to a paver patio
- Primary suite with full bath and two closets
- Two upper-level bedrooms with private bathrooms
- New mechanical systems, including central air
- New windows, doors, driveway, patio, and walkway
Read the full listing description
Sophisticated, turn-key, and fully renovated home. This property includes 4 beds and 3.5 baths. The main level offers an open concept kitchen dining, sunroom and half bath. High ceiling living room, with custom built-ins, stone fireplace and plenty of room for lounging and gathering. The updated kitchen is incredibly spacious and bright, with a large center island, double sink, double wall oven, granite countertop, natural gas range and hood, top of the line appliances and an access to a fantastic paver patio. Primary suite with full bath and his & her closet, with 3 additional bedrooms two of them each with its own bathroom on the upper level. NEW mechanicals including on demand hot water unit, central air, furnace. New light fixtures, New plumbing, New driveway, new patio and walkway, New windows and doors, gorgeous hardwood floors throughout the home, and fresh interior paint.... This property is wonderfully situated in the perfect location
Schools
- Elementary
- Per Board of Ed
- Middle
- Not provided
- High
- Per Board of Ed
Schools as reported by SmartMLS. Confirm attendance assignments with the district.
Price history
| Date | Event | Price |
|---|---|---|
| Closed price | $986,005 | |
| Original list price | $929,000 | |
| Closed price | $710,000 | |
| Original list price | $545,000 |
Intermediate price changes and previous listings may not be included.
Interested in a property like this?
Cress can help you understand the market and find currently available homes.
Nearby sold homes
View sold homes in Stamford → Sold 10/23/23
$749,0004 beds · 2 ba · 1,820 sqft · Sold27 Revonah Avenue, Stamford, CT 06905JMX Realty Group
Sold 10/23/23
$749,0004 beds · 2 ba · 1,820 sqft · Sold27 Revonah Avenue, Stamford, CT 06905JMX Realty Group
 Sold 06/23/25
$1,720,0005 beds · 4.5 ba · 4,300 sqft · Sold17 Morgan Street, Stamford, CT 06905Compass Connecticut, LLC
Sold 06/23/25
$1,720,0005 beds · 4.5 ba · 4,300 sqft · Sold17 Morgan Street, Stamford, CT 06905Compass Connecticut, LLC
 Sold 08/01/22
$660,0004 beds · 2.5 ba · 2,552 sqft · Sold21 Revonah Avenue, Stamford, CT 06905Keller Williams Prestige Prop.
Sold 08/01/22
$660,0004 beds · 2.5 ba · 2,552 sqft · Sold21 Revonah Avenue, Stamford, CT 06905Keller Williams Prestige Prop.
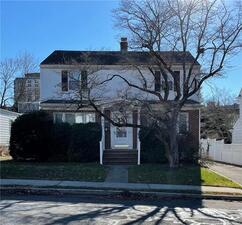 Sold 04/04/23
$699,0003 beds · 1.5 ba · 1,836 sqft · Sold97 5th Street, Stamford, CT 06905Blue Lighthouse Realty, Inc
Sold 04/04/23
$699,0003 beds · 1.5 ba · 1,836 sqft · Sold97 5th Street, Stamford, CT 06905Blue Lighthouse Realty, Inc
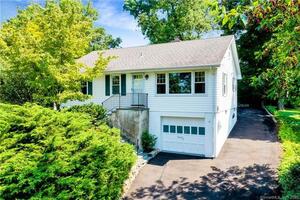 Sold 11/17/21
$515,0002 beds · 1.5 ba · 1,400 sqft · Sold11 Revonah Avenue, Stamford, CT 06905Coldwell Banker Realty
Sold 11/17/21
$515,0002 beds · 1.5 ba · 1,400 sqft · Sold11 Revonah Avenue, Stamford, CT 06905Coldwell Banker Realty
*Estimate: $986,005 closed price × assumed 2.5% buyer-agent commission × 20% rebate = $4,930. Actual savings depend on the final purchase price and commission Cress receives. The assumed commission is not a representation of this listing's offered or actual compensation. This is a hypothetical estimate, not a rebate paid on this sale.
Listed by Eagle Eye Realty PLLC
Naima Mazouzi
SmartMLS · Listing #24029371 · Closed
Listing data checked: Sep 26, 2026, 12:01 PM EDT.
Listing information is deemed reliable but not guaranteed. Cress commentary is separate from the MLS listing description. Contact Cress about a correction.
For personal, noncommercial use to identify properties you may be interested in purchasing.
