George Cress of Real Broker Email: george@callcress.com Call/Text: 212-203-5251


185 Hamilton Avenue
Stamford, CT 06902
$800,000Sold
- 4
- beds
- 2.5
- baths
- 1,716
- SF
Our Take
185 Hamilton Avenue is an Expanded Cape in Glenbrook, set behind a stone wall and tall evergreens. The home has an eat-in kitchen with stainless steel appliances, granite countertops, a dry bar, and peninsula island, plus a living room with gas fireplace opening to a covered porch. Three upstairs bedrooms include a primary suite with walk-in closet; the main level includes an office or guest room and a separate in-law or au pair suite with kitchenette and full bath. The fenced backyard includes mature landscaping, a patio, gas grill hookup, and hot tub.
Property Details
Listing Facts
- Acres
- 0.19
- Year built
- 1940
- Taxes (July 2024-June 2025)
- $8,575 (July 2024-June 2025)
- Price/SF
- $466
- Days on Market
- 7 Days
- MLS number
- 24075834
Highlights
- Stone wall and tall evergreen screening
- Eat-in kitchen with granite countertops and peninsula island
- Living room with gas fireplace and covered porch
- Three upstairs bedrooms with primary walk-in closet
- Separate-driveway in-law or au pair suite
- Fenced backyard with patio and hot tub
- Hardwood floors throughout
Read the full listing description
Tucked behind a stone wall & framed by tall evergreens, this enchanting Expanded Cape offers privacy, charm, & exceptional convenience in the heart of Glenbrook-just minutes from the train station, I-95, Cove beach, shopping, and dining. Bathed in natural light, this 3/4 bedroom, 2.5 bath home features an expansive eat-in kitchen equipped with stainless steel appliances, granite countertops, a dry bar, & large peninsula island-perfect for everyday living and effortless entertaining. Spacious living room w/ gas fireplace, opens to a covered porch overlooking the beautifully landscaped grounds, creating a seamless indoor-outdoor flow. Main level also includes a well-appointed office or guest room, a stylish half bath, & abundant storage throughout. Upstairs, you'll find 3 generously sized bedrooms, including an oversized primary suite w/ a walk-in closet, plus a beautifully renovated full bath. Lower level offers laundry and ample storage space. Bonus space: Main level in-law or au pair suite-complete with a separate driveway entrance, living room w/ kitchenette, full bath, and flexible bedroom option, ideal for multi-generational living or guest accommodations. The fully fenced backyard is a private oasis, featuring lush, mature landscaping, a patio with natural gas grill hookup, & a hot tub for year-round enjoyment. Additional features include gleaming hardwood floors throughout and thoughtful updates that make this home as functional as it is beautiful. Truly a showstopper!
Schools
- Elementary
- Per Board of Ed
- Middle
- Per Board of Ed
- High
- Per Board of Ed
School assignments as reported by SmartMLS.
Price History
| Date | Event | Price |
|---|---|---|
| Sold | $800,000 | |
| Listed | $700,000 |
Listing Agent
Keller Williams Prestige Prop.
Max Dober
Map
185 Hamilton Avenue, Stamford, CT 06902
Nearby Properties for Sale
Homes for Sale in Stamford ↗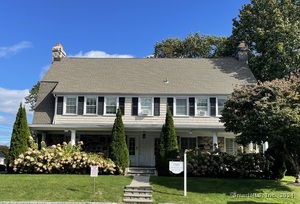 Active$248,0001 beds · 1 ba · 570 sqft · Active151 Courtland Avenue, Unit 1, Stamford, CT 06902William Raveis Real Estate
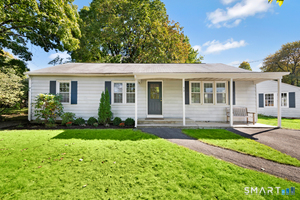 Active$609,0003 beds · 1.5 ba · 1,358 sqft · Active57 Sutton Drive, Stamford, CT 06906William Raveis Real Estate
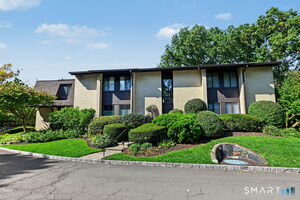 Active$499,0002 beds · 1.5 ba · 1,173 sqft · Active75 Courtland Avenue, Unit 51, Stamford, CT 06902Century 21 AllPoints Realty
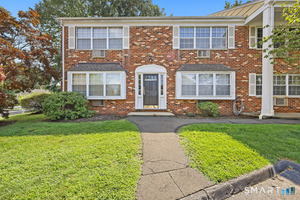 Active$200,0001 beds · 1 ba · 660 sqft · Active287 Hamilton Avenue, Unit 4D, Stamford, CT 06902Higgins Group Greenwich
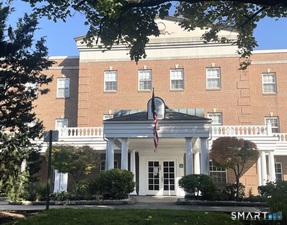 Active$235,0001 beds · 1 ba · 488 sqft · Active59 Courtland Avenue, Unit 2M, Stamford, CT 06902William Raveis Real Estate
Nearby sold homes
Sold Homes in Stamford ↗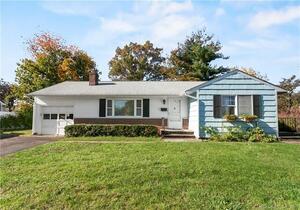 Sold 12/26/23$490,0002 beds · 1 ba · 1,828 sqft · Sold162 Courtland Avenue, Stamford, CT 06902Keller Williams Prestige Prop.
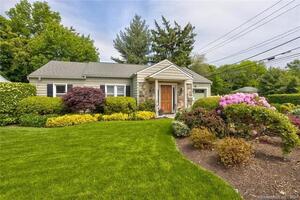 Sold 04/24/24$595,0004 beds · 2.5 ba · 1,808 sqft · Sold192 Hamilton Avenue, Stamford, CT 06902NewBridge Int'l Rlty Grp, LLC
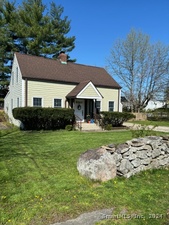 Sold 08/26/24$610,0003 beds · 3 ba · 1,584 sqft · Sold21 Maitland Road, Stamford, CT 06906Scalzo Real Estate
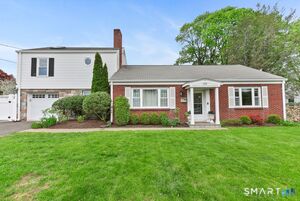 Sold 06/02/26$875,0003 beds · 2 ba · 1,915 sqft · Sold140 Courtland Avenue, Stamford, CT 06902Coldwell Banker Realty
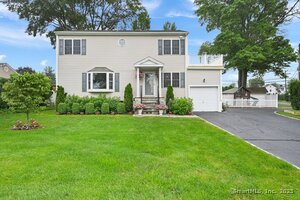 Sold 08/13/25$832,0004 beds · 2 ba · 2,194 sqft · Sold126 Sutton Drive, Stamford, CT 06906Berkshire Hathaway NE Prop.
Interested in a property like this?
Cress can help you understand the market and find currently available homes.
SmartMLS · Listing #24075834 · Closed
Listing information is deemed reliable but not guaranteed. Cress commentary is separate from the MLS listing description. Contact Cress about a correction.
For personal, noncommercial use to identify properties you may be interested in purchasing.
