George Cress of Real Broker Email: george@cress.co (dot co) Call/Text: 212-203-5251

Stamford, CT / SOLD
19 Thornwood RoadStamford, CT 06903
The buyer could have saved $9,458 in brokerage fees*
When you buy with Cress, we give you back a portion of the brokerage commission we receive.
See how the commission rebate works ↗*Estimate assumes a 2.5% buyer-agent commission and a 30% rebate. Actual savings depend on final purchase price and commission received. Based on the recorded closed price; this is a hypothetical estimate, not a statement of actual commission or rebate paid.
Sale Price$1,261,000ClosedNovember 11, 2025
Open house
Our Take
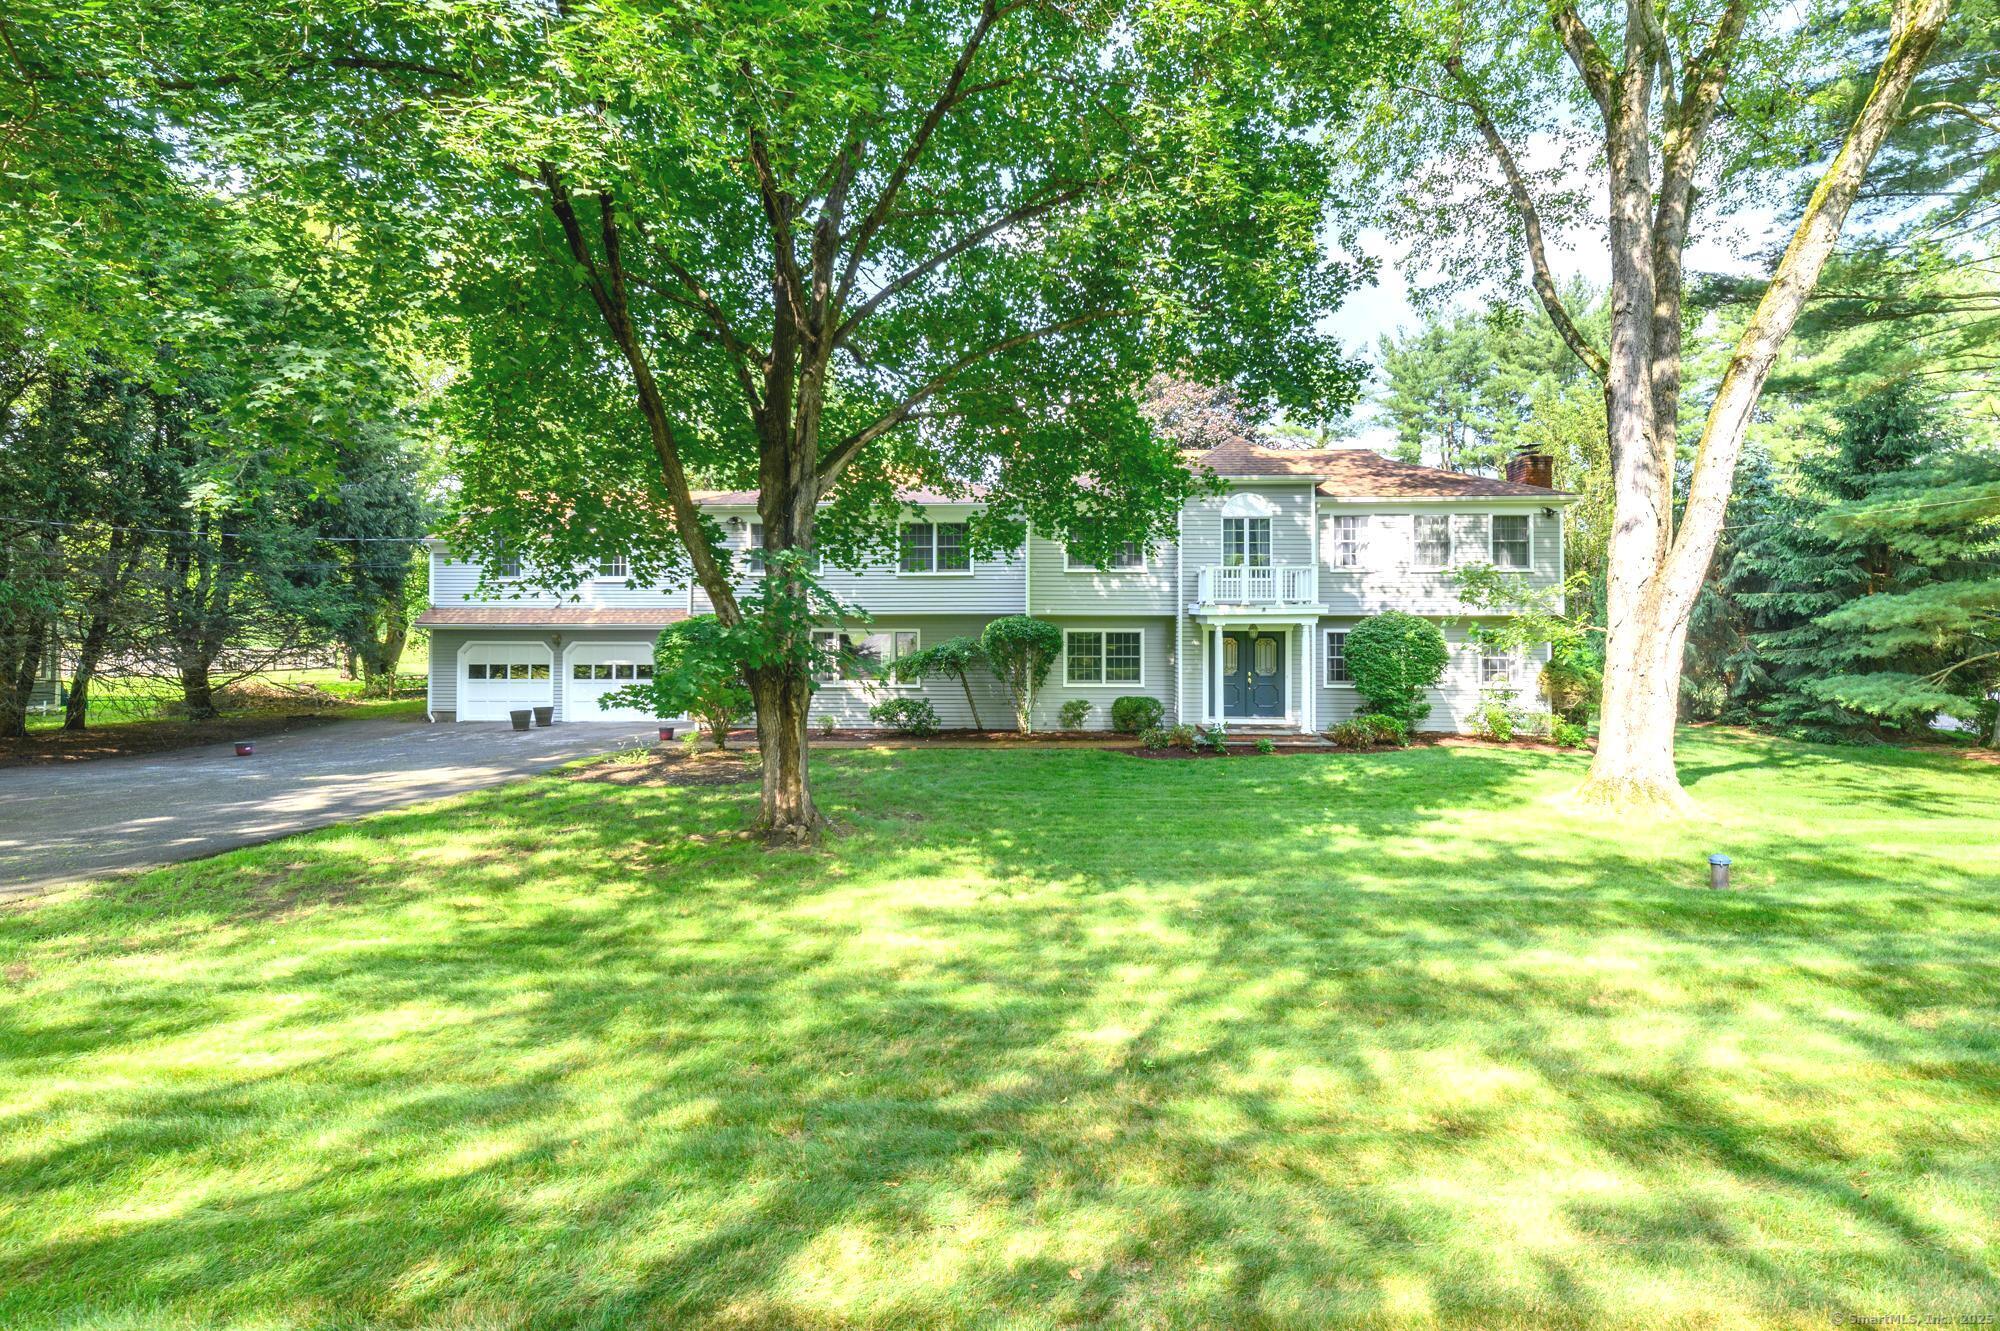
19 Thornwood Road in Stamford is a four-bedroom colonial on a 1.03-acre lot in a cul-de-sac neighborhood. The home has four full baths and one half bath, a second-floor primary suite, three additional bedrooms, a den/office, and a chef’s kitchen. Main living spaces include a sun-filled living room with a wood-burning fireplace and a family room with large windows and French doors. Outside are professionally landscaped front lawns, a level backyard, and a patio. The property also includes an attached two-car garage and a three-room in-law apartment.
At a glance
Closed · MLS #24105848- Bedrooms
- 4
- BathroomsBaths
- 4 full / 1 half
- Square feet
- 4,858
- Year built
- 1966
- Acres
- 1.03
- Property taxes
- $16,281
July 2025-June 2026
What stands out
- Professionally landscaped front lawns
- Sun-filled living room with wood-burning fireplace
- Den/office for work-from-home use
- Chef’s kitchen for entertaining and gathering
- Family room with large windows and French doors
- Level backyard with patio
- Second-floor primary suite and three additional bedrooms
- Three-room in-law apartment and attached two-car garage
Read the full listing description
What a neighborhood, welcome home! Besides style and grace this immaculate colonial is nestled on a lush 1+Acre lot, in a sought after cul de sac neighborhood. The professionally landscaped front lawns are breathtaking. Family & friends are greeted by a warm & inviting double door entry way & foyer. On the right is a spacious, sun filled living room boasting 1 of 4 beautiful wood burning fireplaces. The den/office is located opposite, perfect for "work from home". Just beyond is your own oversized sized chef's kitchen, ready to entertain or gather as a family. Easy access to the oversized family room featuring large windows and french doors to bring in the sunlight. All overlooking your beautiful, large, level, peaceful backyard sanctuary & patio perfect for your morning coffee, evening refreshment or while easily entertaining family and friends with a barbecue - there is even plenty of room to add a pool. The second floor is home to the primary suite and all its luxuries. It also has 3 additional large bedrooms with oversized closets. Hardwood floors, recess lighting, crown molding, an oversized attached 2 car garage, and a 3 room in law apartment complete this pristine home. Come take advantage of all Stamford has to offer within minutes of this home, national & boutique shopping, recreational facilities including golf, medical facilities, parks, public transportation metro north, Merritt, New Canaan - making an easy commute. A perfect mix, not to be missed!
Schools
- Elementary
- Davenport Ridge
- Middle
- Turn of River
- High
- Westhill
Schools as reported by SmartMLS. Confirm attendance assignments with the district.
Price history
| Date | Event | Price |
|---|---|---|
| Closed price | $1,261,000 | |
| Original list price | $1,395,000 |
Intermediate price changes and previous listings may not be included.
Interested in a property like this?
Cress can help you understand the market and find currently available homes.
Nearby sold homes
View sold homes in Stamford → Sold 12/08/25
$1,450,0004 beds · 2.5 ba · 3,792 sqft · Sold30 Thornwood Road, Stamford, CT 06903Berkshire Hathaway NE Prop.
Sold 12/08/25
$1,450,0004 beds · 2.5 ba · 3,792 sqft · Sold30 Thornwood Road, Stamford, CT 06903Berkshire Hathaway NE Prop.
 Sold 07/17/22
$1,205,0004 beds · 3.5 ba · 3,480 sqft · Sold42 Thornwood Road, Stamford, CT 06903RE/MAX Right Choice
Sold 07/17/22
$1,205,0004 beds · 3.5 ba · 3,480 sqft · Sold42 Thornwood Road, Stamford, CT 06903RE/MAX Right Choice
 Sold 05/17/22
$915,0003 beds · 3 ba · 3,334 sqft · Sold92 Mather Road, Stamford, CT 06903Brown Harris Stevens
Sold 05/17/22
$915,0003 beds · 3 ba · 3,334 sqft · Sold92 Mather Road, Stamford, CT 06903Brown Harris Stevens
 Sold 01/26/22
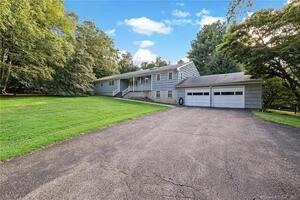
$785,0004 beds · 3.5 ba · 3,356 sqft · Sold60 Thornwood Road, Stamford, CT 06903Lasko Real Estate, LLC
Sold 01/26/22
$785,0004 beds · 3.5 ba · 3,356 sqft · Sold60 Thornwood Road, Stamford, CT 06903Lasko Real Estate, LLC
 Sold 10/31/24
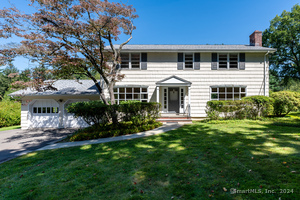
$905,0004 beds · 2.5 ba · 2,984 sqft · Sold141 Woodbine Road, Stamford, CT 06903William Pitt Sotheby's Int'l
Sold 10/31/24
$905,0004 beds · 2.5 ba · 2,984 sqft · Sold141 Woodbine Road, Stamford, CT 06903William Pitt Sotheby's Int'l
*Estimate: $1,261,000 closed price × assumed 2.5% buyer-agent commission × 30% rebate = $9,458. Actual savings depend on the final purchase price and commission Cress receives. The assumed commission is not a representation of this listing's offered or actual compensation. This is a hypothetical estimate, not a rebate paid on this sale.
Listed by Keller Williams Prestige Prop. · (203) 327-6700
Umberto Stella
SmartMLS · Listing #24105848 · Closed
Listing data checked: Sep 26, 2026, 11:54 AM EDT.
Listing information is deemed reliable but not guaranteed. Cress commentary is separate from the MLS listing description. Contact Cress about a correction.
For personal, noncommercial use to identify properties you may be interested in purchasing.
