George Cress of Real Broker Email: george@cress.co (dot co) Call/Text: 212-203-5251

Stamford, CT / SOLD
30 Thornwood RoadStamford, CT 06903
The buyer could have saved $10,875 in brokerage fees*
When you buy with Cress, we give you back a portion of the brokerage commission we receive.
See how the commission rebate works ↗*Estimate assumes a 2.5% buyer-agent commission and a 30% rebate. Actual savings depend on final purchase price and commission received. Based on the recorded closed price; this is a hypothetical estimate, not a statement of actual commission or rebate paid.
Sale Price$1,450,000ClosedDecember 8, 2025
Open house
Our Take
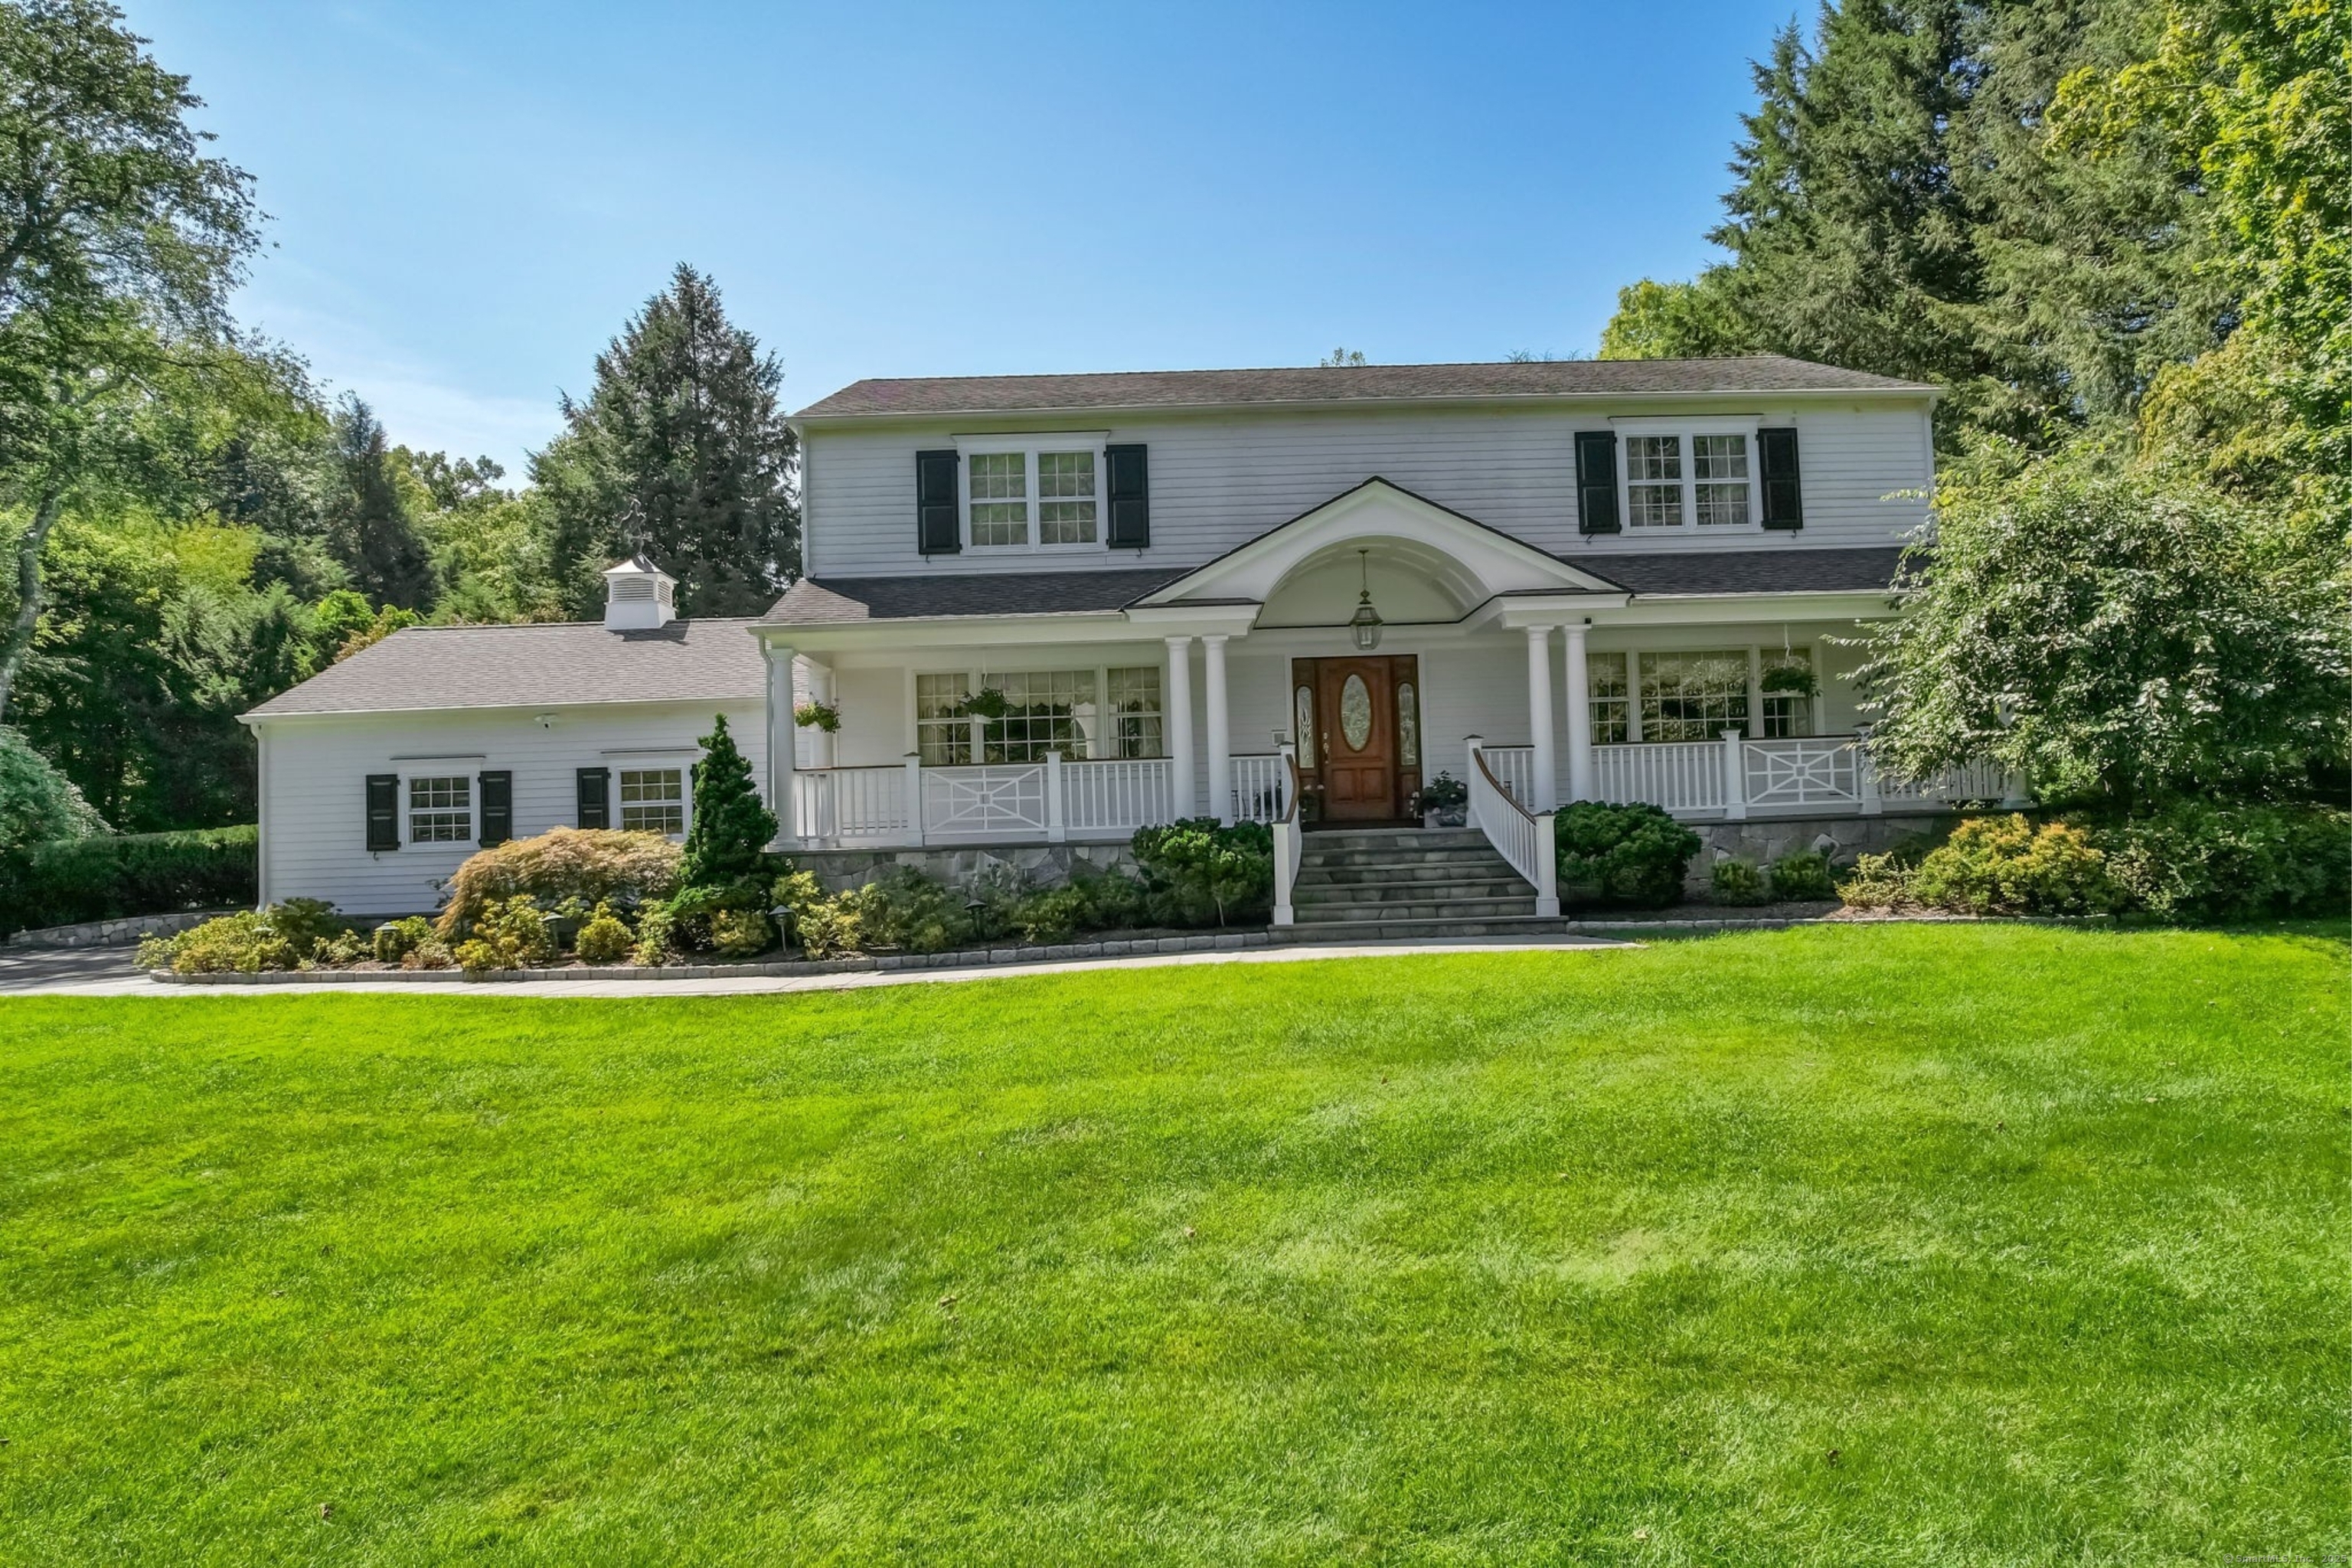
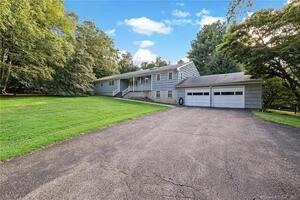
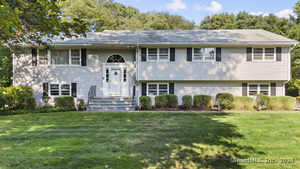
30 Thornwood Road in Stamford is a four-bedroom home in a North Stamford cul-de-sac neighborhood, set on a park-like acre with a heated in-ground pool. A stone walkway leads to a full-length front porch. Inside, the foyer has herringbone flooring with inlay, while the eat-in kitchen includes side-by-side Sub-Zero appliances, double ovens, a large island, and abundant storage. The main level also includes a family room with fireplace, a skylit sunroom, and a powder room. Upstairs are a primary suite with renovated bath and three additional bedrooms; the finished lower level offers flexible-use space.
At a glance
Closed · MLS #24132202- Bedrooms
- 4
- BathroomsBaths
- 2 full / 1 half
- Square feet
- 3,792
- Year built
- 1963
- Acres
- 1.08
- Property taxes
- $13,777
July 2025-June 2026
What stands out
- Heated in-ground pool on a park-like acre
- Full-length front porch with stone walkway
- Herringbone foyer flooring with inlay
- Eat-in kitchen with Sub-Zero appliances
- Patio with retractable awning and changing room
- Family room fireplace and skylit sunroom
- Primary suite with renovated bath
- Finished lower level with versatile-use space
Read the full listing description
Nestled in one of North Stamford's most coveted cul-de-sac neighborhoods, come fall in love with this stunning, professionally landscaped & meticulously maintained home. Set on a picturesque park-like acre w/ heated in-ground pool, this home is perfect home for both entertaining & a private escape. A sweeping front lawn & stone walkway lead to a gracious full-length porch-the perfect spot for morning coffee or greeting neighbors. Inside, crown molding, wainscoting, & pristine hardwood floors run throughout. The foyer features stunning herringbone floors w/inlay, flanked by a spacious living room & formal dining room. The sun-drenched EIK offers side-by-side Sub-Zeros, double ovens, a large island, & abundant storage. Sliders from the dining area open to a private backyard retreat with a patio, retractable awning, & poolside changing room. A cozy family room w/fireplace & built-ins, a powder room, & a skylit sunroom w/French doors to the backyard complete the main level. Upstairs, the large primary suite includes a renovated bath & generous closets, while 3 large add'l bdrms share a hall bath. The finished LL provides versatile space for a gym, office, or playroom, plus add'l garage access. A spotless oversized garage, whole-house generator, stone walls, mature landscape, hardie board siding & fully fenced yard complete this exceptional home-minutes to downtown New Canaan, Scotts Corner, the Merritt Parkway & all Stamford has to offer. See feature sheet for add'l info.
Schools
- Elementary
- Davenport Ridge
- Middle
- Turn of River
- High
- Westhill
Schools as reported by SmartMLS. Confirm attendance assignments with the district.
Price history
| Date | Event | Price |
|---|---|---|
| Closed price | $1,450,000 | |
| Original list price | $1,149,000 |
Intermediate price changes and previous listings may not be included.
Interested in a property like this?
Cress can help you understand the market and find currently available homes.
Nearby sold homes
View sold homes in Stamford → Sold 07/17/22
$1,205,0004 beds · 3.5 ba · 3,480 sqft · Sold42 Thornwood Road, Stamford, CT 06903RE/MAX Right Choice
Sold 07/17/22
$1,205,0004 beds · 3.5 ba · 3,480 sqft · Sold42 Thornwood Road, Stamford, CT 06903RE/MAX Right Choice
 Sold 11/11/25
$1,261,0004 beds · 4.5 ba · 4,858 sqft · Sold19 Thornwood Road, Stamford, CT 06903Keller Williams Prestige Prop.
Sold 11/11/25
$1,261,0004 beds · 4.5 ba · 4,858 sqft · Sold19 Thornwood Road, Stamford, CT 06903Keller Williams Prestige Prop.
 Sold 10/31/24
$905,0004 beds · 2.5 ba · 2,984 sqft · Sold141 Woodbine Road, Stamford, CT 06903William Pitt Sotheby's Int'l
Sold 10/31/24
$905,0004 beds · 2.5 ba · 2,984 sqft · Sold141 Woodbine Road, Stamford, CT 06903William Pitt Sotheby's Int'l
 Sold 01/26/22
$785,0004 beds · 3.5 ba · 3,356 sqft · Sold60 Thornwood Road, Stamford, CT 06903Lasko Real Estate, LLC
Sold 01/26/22
$785,0004 beds · 3.5 ba · 3,356 sqft · Sold60 Thornwood Road, Stamford, CT 06903Lasko Real Estate, LLC
 Sold 09/24/24
$933,0004 beds · 3 ba · 3,230 sqft · Sold81 Thornwood Road, Stamford, CT 06903Keller Williams Prestige Prop.
Sold 09/24/24
$933,0004 beds · 3 ba · 3,230 sqft · Sold81 Thornwood Road, Stamford, CT 06903Keller Williams Prestige Prop.
*Estimate: $1,450,000 closed price × assumed 2.5% buyer-agent commission × 30% rebate = $10,875. Actual savings depend on the final purchase price and commission Cress receives. The assumed commission is not a representation of this listing's offered or actual compensation. This is a hypothetical estimate, not a rebate paid on this sale.
Listed by Berkshire Hathaway NE Prop. · (203) 329-2111
Alyssa Bernstein
SmartMLS · Listing #24132202 · Closed
Listing data checked: Sep 26, 2026, 11:54 AM EDT.
Listing information is deemed reliable but not guaranteed. Cress commentary is separate from the MLS listing description. Contact Cress about a correction.
For personal, noncommercial use to identify properties you may be interested in purchasing.
