George Cress of Real Broker Email: [email protected] Call/Text: 212-203-5251

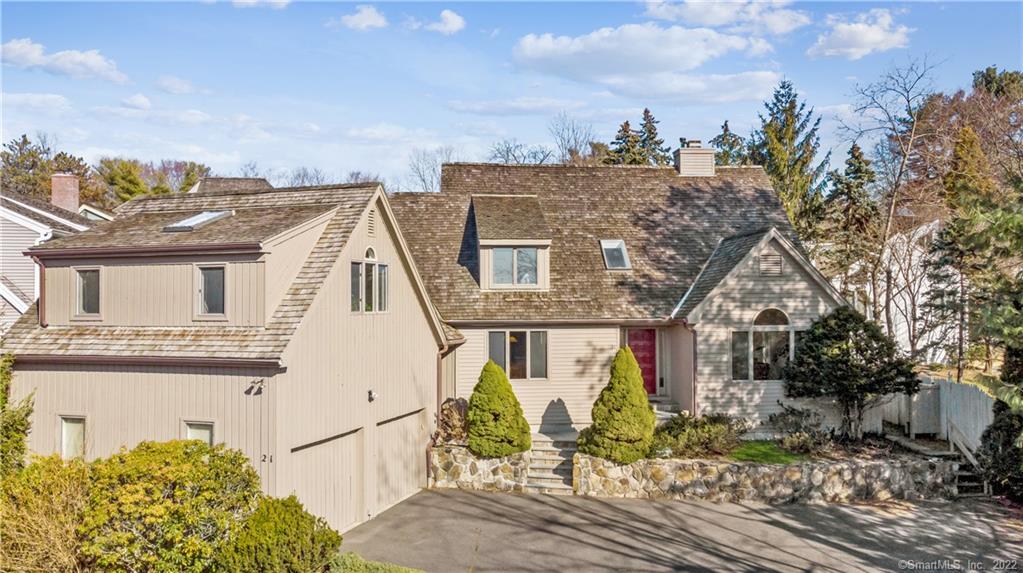
21 Revonah Circle
Stamford, CT 06905
$1,035,000Sold
- 4
- beds
- 2.5
- baths
- 4,884
- SF
Our Take
21 Revonah Circle is a 1984 Stamford home on a quiet cul-de-sac, with four bedrooms and two full and one half bathrooms. Its layout includes a double-height foyer, a living room with cathedral ceilings and a gas fireplace, and a kitchen with an island, breakfast area, family room, fireplace, and wet bar. The primary suite occupies its own wing and includes two walk-in closets and a five-piece bathroom. A deck extends from the kitchen.
Property Details
Listing Facts
- Acres
- 0.24
- Year built
- 1984
- Taxes (July 2021-June 2022)
- $13,693 (July 2021-June 2022)
- Price/SF
- $212
- Days on Market
- 15 Days
- MLS number
- 170468133
Highlights
- Double-height foyer and newly paved driveway
- Cathedral-ceiling living room with gas fireplace
- Formal dining room for dinners and holidays
- Kitchen island overlooking the family room
- Primary suite with two walk-in closets
- Five-piece primary bathroom
- Three additional upstairs bedrooms
- Kitchen-adjacent deck for outdoor entertaining
Read the full listing description
Do you dream to walk to shops, live on a quiet cul de sac street and be within a stone's throw to nature? Then WELCOME HOME to 21 Revonah Circle! Enjoy walking to downtown Stamford's with restaurants, parks, nightlife, gyms, Starbucks, houses of worship, (short drive to train), with the benefits of living on a quiet cul de sac street and at the footsteps of Revonah Woods. Pull up the newly paved driveway into the double-height foyer and an excellent floorplan. The living room is airy and sun filled with high cathedral ceilings and gas fireplace. Enjoy entertaining your favorite holidays and dinner parties in the formal dining room. Then head to the "heart of the home" with a spacious kitchen with island and breakfast area overlooking the family room with windows and skylights that provide such great light, as well as a fireplace and wet bar. Enjoy the luxury of a second set of staircases (that also connects to the main staircase) and takes you to and from your primary en-suite - no need to wake up the rest of the house! Your primary en-suite has two walk-in closets and a 5-piece bathroom and is on its own wing of the house. The upstairs has three additional spacious bedrooms with great closets and light. The deck is right off the kitchen making BBQ'ing a breeze and the perfect space to host your next outdoor party. Basement adds over 1,600 SF. Don't let this one get-away. (3D tour available.)
Schools
- Elementary
- Stillmeadow
- Middle
- Cloonan
- High
- Westhill
School assignments as reported by SmartMLS.
Price History
| Date | Event | Price |
|---|---|---|
| Sold | $1,035,000 | |
| Listed | $919,000 |
Listing Agent
JMX Realty Group
Jonathan Makovsky
Building permit history
How we compile this →Municipal records document permitted work at this property.
2025
Building PermitPlumbingFinish the basement to create a recreation space, with storage and utility areas separate from the finished spaces. Add a full bathroom in existing rough plumbing areas.
Building PermitPlumbing
Finish the basement to create a recreation space, with storage and utility areas separate from the finished spaces. Add a full bathroom in existing rough plumbing areas.
2022
Building PermitRoofingReplace the existing roof with asphalt shingles.
Building PermitRoofing
Replace the existing roof with asphalt shingles.
Building PermitMechanicalRenovate the kitchen, bathrooms, and powder room; add 1 bathroom to existing space and a mudroom. 1/18/2023: HVAC systems added to the scope of work; additional fee required; added cost $32,000-MTC.
Building PermitMechanical
Renovate the kitchen, bathrooms, and powder room; add 1 bathroom to existing space and a mudroom. 1/18/2023: HVAC systems added to the scope of work; additional fee required; added cost $32,000-MTC.
Interpretation note: This matched record set reflects only the municipal data currently imported; it is not a claim that no other work occurred.
How we compile this. The source is Stamford municipal permit records. These records are imported periodically and are not a live feed from the town. A permit’s presence does not, by itself, confirm that work was completed or passed final inspection. Dates shown are issue dates unless identified otherwise. Descriptions may be lightly edited for readability without changing material details. Dollar amounts are town-reported project costs or permit valuations, not estimates of the property’s market value.
Map
21 Revonah Circle, Stamford, CT 06905
Nearby Properties for Sale
Homes for Sale in Stamford ↗ Active$549,0002 beds · 2 ba · 1,227 sqft · Active2435 Bedford Street, Unit 21C, Stamford, CT 06905RE/MAX Heritage
 Active$609,0002 beds · 2.5 ba · 2,032 sqft · Active2435 Bedford Street, Unit 10C, Stamford, CT 06905William Pitt Sotheby's Int'l
 Active$465,0002 beds · 1 ba · 1,169 sqft · Active255 Strawberry Hill Avenue, Unit E11, Stamford, CT 06902Berkshire Hathaway NE Prop.
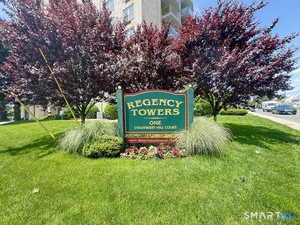 Active$398,9002 beds · 2 ba · 1,339 sqft · Active1 Strawberry Hill Court, Unit 1A, Stamford, CT 06902Berkshire Hathaway NE Prop.
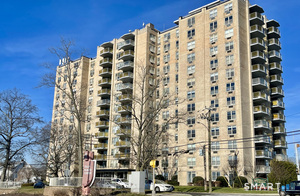 Active$470,0003 beds · 2.5 ba · 1,646 sqft · Active1 Strawberry Hill Court, Unit 10H, Stamford, CT 06902William Pitt Sotheby's Int'l
Nearby Sold Homes
Sold Homes in Stamford ↗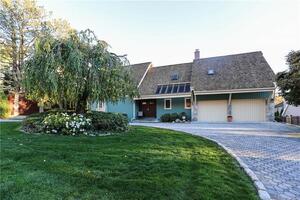 Sold 12/29/22$1,100,0004 beds · 3 ba · 3,048 sqft · Sold45 Revonah Circle, Stamford, CT 06905Iron Gates Realty
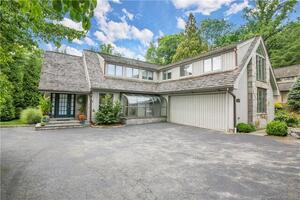 Sold 10/27/22$1,225,0005 beds · 6 ba · 5,070 sqft · Sold28 Revonah Circle, Stamford, CT 06905RE/MAX Right Choice
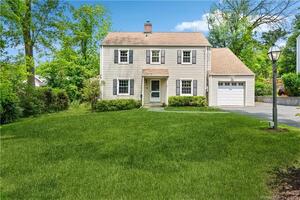 Sold 08/22/23$819,2254 beds · 2.5 ba · 2,246 sqft · Sold4 Vincent Avenue, Stamford, CT 06905JMX Realty Group
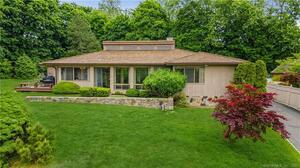 Sold 08/31/22$1,151,0006 beds · 4.5 ba · 6,054 sqft · Sold56 Revonah Circle, Stamford, CT 06905JMX Realty Group
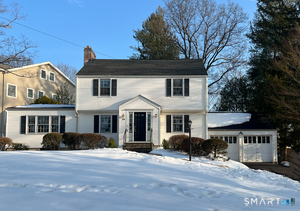 Sold 04/05/26$970,0003 beds · 2.5 ba · 2,386 sqft · Sold29 Vincent Avenue, Stamford, CT 06905Keller Williams Prestige Prop.
Interested in a property like this?
Cress can help you understand the market and find currently available homes.
SmartMLS · Listing #170468133 · Closed
Listing information is deemed reliable but not guaranteed. Cress commentary is separate from the MLS listing description. Contact Cress about a correction.
For personal, noncommercial use to identify properties you may be interested in purchasing.
