George Cress of Real Broker Email: george@callcress.com Call/Text: 212-203-5251


210 Riverbank Drive
Stamford, CT 06903
$870,000Sold
- 4
- beds
- 2.5
- baths
- 3,012
- SF
Our Take
210 Riverbank Drive is a four-bedroom Colonial with a slate foyer, formal dining room, eat-in kitchen with granite countertops, and family room with brick fireplace. A screened porch overlooks the rear yard, while the second floor includes a primary bedroom with walk-in closet and full bath plus three additional bedrooms. Hardwood floors span most main and upper levels, and the lower level has a playroom and walk-out access.
Property Details
Listing Facts
- Acres
- 1.12
- Year built
- 1965
- Taxes (July 2023-June 2024)
- $12,307 (July 2023-June 2024)
- Price/SF
- $289
- Days on Market
- 27 Days
- MLS number
- 24007333
Highlights
- Slate foyer leading to formal living spaces
- Eat-in kitchen with granite countertops
- Family room with brick fireplace
- Screened porch overlooking the rear yard
- Primary bedroom with walk-in closet and full bath
- Lower-level playroom with walk-out yard access
- Hardwood floors across most main and upper levels
- Oversized two-car garage with main-level access
Read the full listing description
This traditional Colonial home, nestled on a private shared drive, boasts generously sized rooms and a seamless layout ideal for modern living. As you step onto the welcoming front porch, enter this lovely home by the slate Foyer which leads into the spacious Living Room adorned with a wall of windows, seamlessly flowing into the formal Dining Room and Eat-In Kitchen featuring granite countertops. Adjacent to the kitchen, the Family Room, complete with a brick Fireplace, opens onto an airy screened porch overlooking the serene rear yard. Ascending to the second floor, you'll discover the inviting Primary Bedroom offering a Walk-In Closet and Full Bath, alongside three additional comfortably sized Bedrooms and a refreshed Hall Full Bath. The Lower Level adds versatility with a newly carpeted Playroom, storage room, and mechanical room boasting a brand new boiler, with convenient walk-out access to the yard. Throughout most of both main and upper levels, hardwood floors exude timeless charm, while the main level Laundry/Powder Room adds convenience. Enjoy the comfort of Central Air and the practicality of an oversized 2 Car Garage, conveniently accessible from the main level, completing this inviting Colonial home.
Schools
- Elementary
- Roxbury
- Middle
- Cloonan
- High
- Westhill
School assignments as reported by SmartMLS.
Price History
| Date | Event | Price |
|---|---|---|
| Sold | $870,000 | |
| Listed | $839,000 |
Listing Agent
William Pitt Sotheby's Int'l
Geri Guzinski
Building permit history
How we compile this →Permit records document renovation activity at this property.
2025
Building PermitNew deck, approximately 30' x 20' and approximately 600 SF.
Building Permit
New deck, approximately 30' x 20' and approximately 600 SF.
2024
Building PermitRenovationRenovation of the first floor to include the kitchen and a kitchen window, and removal of two walls: one between the kitchen and dining room, and one between the dining room and living room.
Building PermitRenovation
Renovation of the first floor to include the kitchen and a kitchen window, and removal of two walls: one between the kitchen and dining room, and one between the dining room and living room.
Interpretation note: This matched record set reflects only the municipal data currently imported; it is not a claim that no other work occurred.
How we compile this. The source is Stamford municipal permit records. These records are imported periodically and are not a live feed from the town. A permit’s presence does not, by itself, confirm that work was completed or passed final inspection. Dates shown are issue dates unless identified otherwise. Descriptions may be lightly edited for readability without changing material details. Dollar amounts are town-reported project costs or permit valuations, not estimates of the property’s market value.
Map
210 Riverbank Drive, Stamford, CT 06903
Nearby Properties for Sale
Homes for Sale in Stamford ↗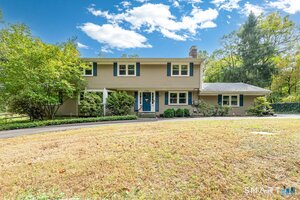 Active$1,099,0004 beds · 2.5 ba · 3,117 sqft · Active1165 Riverbank Road, Stamford, CT 06903Compass Connecticut, LLC
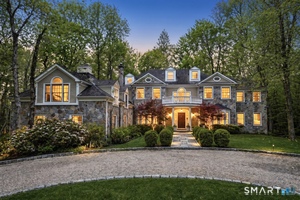 Active$2,175,0004 beds · 4 ba · 5,492 sqft · Active96 Harpsichord Turnpike, Stamford, CT 06903Serhant Connecticut, LLC
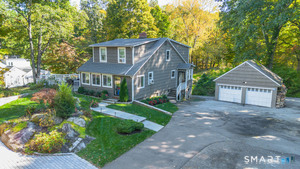 Active$980,0003 beds · 2.5 ba · 1,856 sqft · Active753 Den Road, Stamford, CT 06903eXp Realty
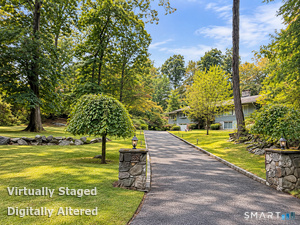 Coming Soon$1,140,0004 beds · 3 ba · 2,940 sqft · Coming Soon45 Smoke Hill Drive, Stamford, CT 06903Keller Williams Realty
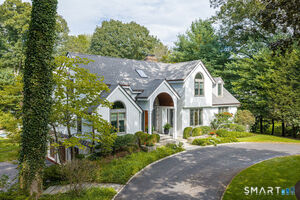 Active$2,395,0005 beds · 4.5 ba · 6,440 sqft · Active64 Huckleberry Hollow, Stamford, CT 06903Higgins Group Real Estate
Nearby sold homes
Sold Homes in Stamford ↗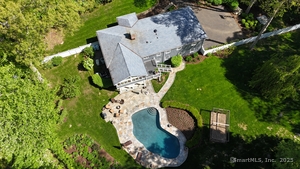 Sold 07/07/25$1,515,0005 beds · 3 ba · 3,742 sqft · Sold208 Riverbank Drive, Stamford, CT 06903Park Allyn Realty Associates
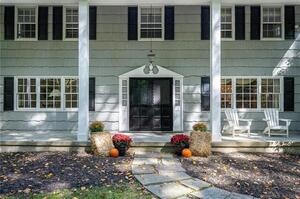 Sold 02/08/24$848,0004 beds · 2.5 ba · 2,595 sqft · Sold222 Shelter Rock Road, Stamford, CT 06903William Pitt Sotheby's Int'l
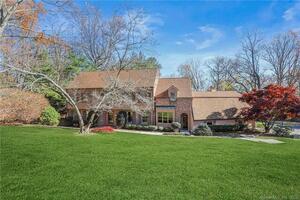 Sold 01/02/23$1,400,0004 beds · 4 ba · 4,402 sqft · Sold138 Ridgecrest Road, Stamford, CT 06903Berkshire Hathaway NE Prop.
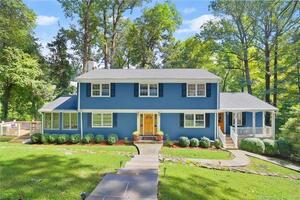 Sold 12/03/23$940,0005 beds · 3.5 ba · 3,692 sqft · Sold189 Riverbank Drive, Stamford, CT 06903Berkshire Hathaway NE Prop.
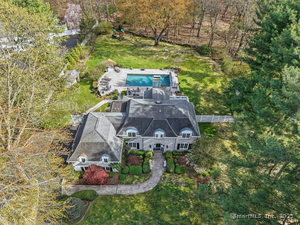 Sold 07/17/25$2,005,0005 beds · 4.5 ba · 4,188 sqft · Sold146 Ridgecrest Road, Stamford, CT 06903RE/MAX Right Choice
Interested in a property like this?
Cress can help you understand the market and find currently available homes.
SmartMLS · Listing #24007333 · Closed
Listing information is deemed reliable but not guaranteed. Cress commentary is separate from the MLS listing description. Contact Cress about a correction.
For personal, noncommercial use to identify properties you may be interested in purchasing.
