George Cress of Real Broker Email: [email protected] Call/Text: 212-203-5251


24 Smoke Hill Drive
Stamford, CT 06903
$1,208,000Sold
- 3
- beds
- 2
- baths
- 3,383
- SF
Our Take
24 Smoke Hill Drive in Stamford is a three-bedroom home on a 1.09-acre property at the end of a cul-de-sac. The interior includes an open kitchen with quartz countertops, island seating, stainless steel appliances, glass-front cabinetry, and a subway-tile backsplash with marble mosaic accents. The kitchen connects to a dining room and great room with a wood-burning fireplace. A den opens to a deck overlooking the backyard, while the lower level includes an office, full bath, fireplace, laundry room, guest space, kitchenette, dining area, and garage access.
Property Details
Listing Facts
- Acres
- 1.09
- Year built
- 1956
- Taxes (July 2025-June 2026)
- $12,101 (July 2025-June 2026)
- Price/SF
- $357
- Days on Market
- 12 Days
- MLS number
- 24195487
Highlights
- End-of-cul-de-sac setting on 1+ acre
- Kitchen with quartz countertops and island seating
- Great room with wood-burning fireplace
- Den with sliders to backyard deck
- Primary suite with two walk-in closets
- Walkout lower level with office and full bath
- Newer central air and heat
- All-new Andersen windows and elevated ceilings
Read the full listing description
B & F DUE BY MON.8-17-26 BY 4 PM.With vision, drive, investment, & masterful execution, these owners transformed this house into the turnkey dream home it was meant to be. Every improvement reflects thoughtful planning, exceptional craftsmanship, & a commitment to quality-a soulful transformation worthy of a before-and-after photo album. Now, you have the opportunity to enjoy their vision & make this remarkable home your own. Perfectly sited at the end of a cul-de-sac in bucolic North Stamford, 24 Smoke Hill Drive offers beauty, privacy, & a commanding presence on a 1+ acre property. Inside, abundant natural light, elevated ceilings, & all-new Andersen windows highlight the craftsmanship throughout. The open layout features a renovated kitchen with quartz countertops, island seating, stainless steel appliances, glass-front cabinetry, & subway tile backsplash with marble mosaic accents. The kitchen flows into an expansive dining room & sun-drenched great room with wood-burning fireplace, while a private den offers sliders to a deck overlooking the lush backyard. The main level includes a serene primary suite with two walk-in closets & luxurious en-suite bath, plus a secondary bedroom. The finished walkout lower level offers flexibility with a home office, full bath, fireplace, laundry room, guest space, kitchenette/dining area, & garage access. Updated with newer central air/heat, roof, chimney, electrical, insulation, & security system. Near shopping, Trains and NYC. Easy to
Schools
- Elementary
- Roxbury
- Middle
- Cloonan
- High
- Westhill
School assignments as reported by SmartMLS.
Price History
| Date | Event | Price |
|---|---|---|
| Sold | $1,208,000 | |
| Listed | $1,000,000 |
Listing Agent
William Raveis Real Estate · (203) 227-4343
Lori Elkins Ferber · (203) 247-0450
Map
24 Smoke Hill Drive, Stamford, CT 06903
Nearby Properties for Sale
Homes for Sale in Stamford ↗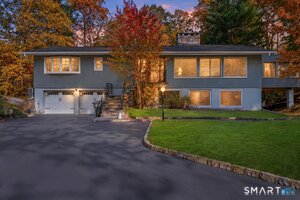 Active$1,140,0004 beds · 3 ba · 2,940 sqft · Active45 Smoke Hill Drive, Stamford, CT 06903Keller Williams Realty
 Active$899,0003 beds · 2.5 ba · 1,856 sqft · Active753 Den Road, Stamford, CT 06903eXp Realty
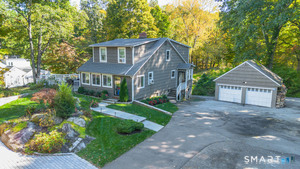 Active$960,0003 beds · 2.5 ba · 1,856 sqft · Active753 Den Road, Stamford, CT 06903eXp Realty
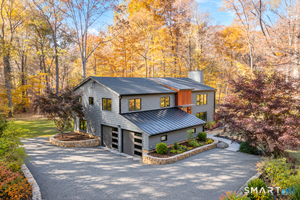 Active$1,399,0004 beds · 3 ba · 2,957 sqft · Active524 Den Road, Stamford, CT 06903Berkshire Hathaway NE Prop.
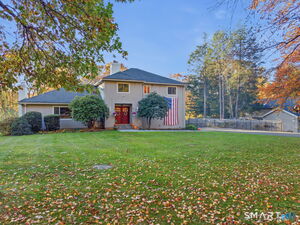 Active$1,249,0004 beds · 3.5 ba · 3,429 sqft · Active336 Den Road, Stamford, CT 06903NextHome Real Estate Services
Nearby Sold Homes
Sold Homes in Stamford ↗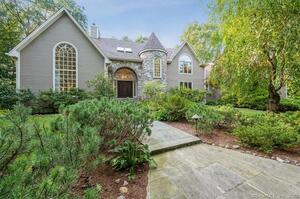 Sold 12/08/21$1,485,0005 beds · 4.5 ba · 9,062 sqft · Sold68 Valley View Drive, Stamford, CT 06903Coldwell Banker Realty
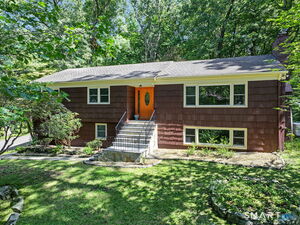 Sold 11/16/26$935,0003 beds · 2.5 ba · 2,536 sqft · Sold70 Arrow Head Drive, Stamford, CT 06903William Raveis Real Estate
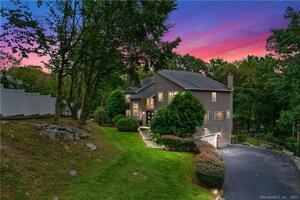 Sold 06/05/22$1,125,0005 beds · 4.5 ba · 4,198 sqft · Sold79 Valley View Drive, Stamford, CT 06903YellowBrick Real Estate LLC
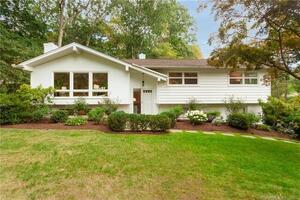 Sold 12/05/21$812,0003 beds · 2 ba · 2,058 sqft · Sold51 Iron Gate Road, Stamford, CT 06903William Raveis Real Estate
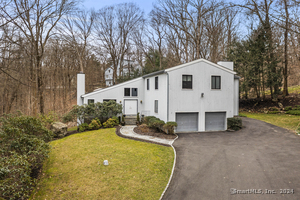 Sold 05/13/24$1,135,0004 beds · 3 ba · 5,962 sqft · Sold5 Ridge Road, Stamford, CT 06903William Raveis Real Estate
Interested in a property like this?
Cress can help you understand the market and find currently available homes.
SmartMLS · Listing #24195487 · Closed
Listing information is deemed reliable but not guaranteed. Cress commentary is separate from the MLS listing description. Contact Cress about a correction.
For personal, noncommercial use to identify properties you may be interested in purchasing.
