George Cress of Real Broker Email: george@cress.co (dot co) Call/Text: 212-203-5251

Stamford, CT / SOLD
68 Valley View DriveStamford, CT 06903
The buyer could have saved $11,138 in brokerage fees*
When you buy with Cress, we give you back a portion of the brokerage commission we receive.
See how the commission rebate works ↗*Estimate assumes a 2.5% buyer-agent commission and a 30% rebate. Actual savings depend on final purchase price and commission received. Based on the recorded closed price; this is a hypothetical estimate, not a statement of actual commission or rebate paid.
Sale Price$1,485,000ClosedDecember 8, 2021
Open house
Our Take
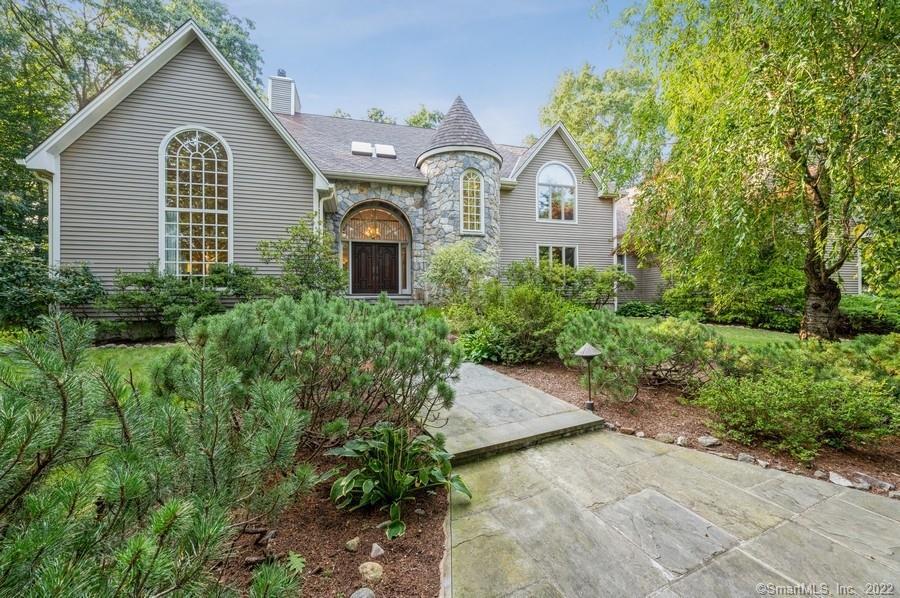
68 Valley View Drive is a five-bedroom home on a quiet cul-de-sac, with a circular driveway and front and rear staircases. The layout includes an open flow, a chef’s kitchen with professional appliances, a walk-in pantry, and a large eat-in area. A home office/library has custom woodwork and built-ins, while the sunroom overlooks the private backyard. Three fireplaces, a deck, stone patio, and a lower level with billiard and gym areas add defined spaces. The home has three full baths and three half baths.
At a glance
Closed · MLS #170436423- Bedrooms
- 5
- BathroomsBaths
- 3 full / 3 half
- Square feet
- 9,062
- Year built
- 1990
- Acres
- 1
- Property taxes
- $23,193
July 2021-June 2022
What stands out
- Quiet cul-de-sac with circular driveway
- Five bedrooms with first-floor bedroom option
- Chef’s kitchen with six-burner professional range
- Custom-woodwork home office/library
- Three fireplaces in living room, family room, and master bedroom
- Sunroom overlooking the private backyard
- Deck and stone patio
- Lower-level billiard area and gym space
Read the full listing description
Situated on a quiet cul-de-sac is where you will find this home with a majestic presence perched within the circular driveway. The 1st and 2nd floor living space totals 7,000SF and the finished lower level adds an additional 2,000SF (approx). Lovely open flow and grand entrance. Front and rear staircases will lead you to the 2nd floor. Five bedrooms with an option for one on the first floor. Three full baths and three half baths. Chef's kitchen with a full size refrigerator and a full size freezer, 6 burner professional range, abundance of cabinets and granite counter space, walk-in pantry and very large eat-in area. Three fireplaces are situated in the living room, family room and master bedroom. Home office/library with custom woodwork and built-in's. Sun room overlooks the wonderful and private backyard. Deck and stone patio. Central vac. Sprinkler system which has 400 gallon holding tanks x3 in the basement. Lower level has billiard area, gym space and a half bath. Roof 2012, Heating system 2010, 9/2021 new hot water heater and many more improvements in recent years. This home was dry during the recent storm. Floor plans available, just ask. Improvements in Agent remarks.
Schools
- Elementary
- Roxbury
- Middle
- Cloonan
- High
- Westhill
Schools as reported by SmartMLS. Confirm attendance assignments with the district.
Price history
| Date | Event | Price |
|---|---|---|
| Closed price | $1,485,000 | |
| Original list price | $1,500,000 |
Intermediate price changes and previous listings may not be included.
Interested in a property like this?
Cress can help you understand the market and find currently available homes.
*Estimate: $1,485,000 closed price × assumed 2.5% buyer-agent commission × 30% rebate = $11,138. Actual savings depend on the final purchase price and commission Cress receives. The assumed commission is not a representation of this listing's offered or actual compensation. This is a hypothetical estimate, not a rebate paid on this sale.
Listed by Coldwell Banker Realty
Melodye Colucci
SmartMLS · Listing #170436423 · Closed
Listing data checked: Sep 26, 2026, 12:18 PM EDT.
Listing information is deemed reliable but not guaranteed. Cress commentary is separate from the MLS listing description. Contact Cress about a correction.
For personal, noncommercial use to identify properties you may be interested in purchasing.
