George Cress of Real Broker Email: george@cress.co (dot co) Call/Text: 212-203-5251

Stamford, CT / SOLD
240 Sycamore TerraceStamford, CT 06902
The buyer could have saved $7,500 in brokerage fees*
When you buy with Cress, we give you back a portion of the brokerage commission we receive.
See how the commission rebate works ↗*Estimate assumes a 2.5% buyer-agent commission and a 30% rebate. Actual savings depend on final purchase price and commission received. Based on the recorded closed price; this is a hypothetical estimate, not a statement of actual commission or rebate paid.
Sale Price$1,000,000ClosedMay 30, 2024
Open house
Our Take

240 Sycamore Terrace in Stamford combines a 2018 modernization with retained character and charm. The home has a two-story foyer, an office/den with built-in shelving, and an open-concept living room with fireplace connected to a dining room/sunroom with wet bar and wine fridge. Its eat-in kitchen includes stainless-steel appliances, quartz counters, abundant cabinetry, and a custom island. The lower level adds a playroom, full bath, laundry, storage, and access to the two-car garage. Outside are terraced plantings, a pea gravel patio, and a deck.
At a glance
Closed · MLS #24008786- Bedrooms
- 3
- BathroomsBaths
- 4 full / 0 half
- Square feet
- 2,661
- Year built
- 1957
- Acres
- 0.23
- Property taxes
- $12,670
July 2023-June 2024
What stands out
- Two-story foyer filled with natural light
- Open-concept living room with fireplace
- Eat-in kitchen with quartz counters and custom island
- Primary bedroom with modern bath and hardwood floors
- Lower-level playroom and updated full bath
- Terraced backyard with pea gravel patio and deck
- Hycliff amenities include pool, tennis, playground, and basketball
- Landscaped front yard with perennial flowers and shrubs
Read the full listing description
This wonderful home was completely modernized in 2018 while preserving its character & charm. Nestled w/in sought after Hycliff Assn in Westover, this property boasts community amenities incl pool, tennis, playgrnd & basketball. Upon entering this charming home, you're greeted by a 2-story Foyer flooding the space w/nat'l light. A cozy Office/Den w/blt-in shelves is conveniently located off the entry, then onto the open-concept LR w/FP, DR/Sunrm w/wet bar & wine fridge. The chef's quality EIK was completely redone, feat top-grade s/s appls, quartz cntrs, abundant cabinets, & a custom isl w/stainless top and includes a dining area, which boasts a large pic window w/views of the lovely yard. Completing this level you'll find a BR & a completely redone Full Bth. Built-in sound system w/surround sound & wall mounted TV are an added bonus! Upstairs the Primary BR awaits, w/modern Bth, ample closets, rich hdwd flrs, . An addl BR w/hdwd flrs plus a high quality renov Full Hall Bath complete the upper level. The LL provides xtra living space & incl Playroom, updtd Full Bath, Lndry Room, Storage & entry to 2 Car Garage. Outside, the terraced backyard features specimen plantings, a pea gravel Patio & Deck, perfect for outdoor gatherings. The front yard has been landscaped w/perennial flowers & shrubs, offering low-maintenance exterior.
Schools
- Elementary
- Stillmeadow
- Middle
- Per Board of Ed
- High
- Westhill
Schools as reported by SmartMLS. Confirm attendance assignments with the district.
Price history
| Date | Event | Price |
|---|---|---|
| Closed price | $1,000,000 | |
| Original list price | $1,000,000 |
Intermediate price changes and previous listings may not be included.
Interested in a property like this?
Cress can help you understand the market and find currently available homes.
Nearby sold homes
View sold homes in Stamford → Sold 06/23/25
$889,0004 beds · 4 ba · 2,658 sqft · Sold245 Sycamore Terrace, Stamford, CT 06902William Pitt Sotheby's Int'l
Sold 06/23/25
$889,0004 beds · 4 ba · 2,658 sqft · Sold245 Sycamore Terrace, Stamford, CT 06902William Pitt Sotheby's Int'l
 Sold 06/05/22
$1,367,0006 beds · 6 ba · 8,816 sqft · Sold99 Westover Road, Stamford, CT 06902Berkshire Hathaway NE Prop.
Sold 06/05/22
$1,367,0006 beds · 6 ba · 8,816 sqft · Sold99 Westover Road, Stamford, CT 06902Berkshire Hathaway NE Prop.
 Sold 01/13/22
$1,062,5004 beds · 3.5 ba · 4,640 sqft · Sold235 Emery Drive, Stamford, CT 06902Coldwell Banker Realty
Sold 01/13/22
$1,062,5004 beds · 3.5 ba · 4,640 sqft · Sold235 Emery Drive, Stamford, CT 06902Coldwell Banker Realty
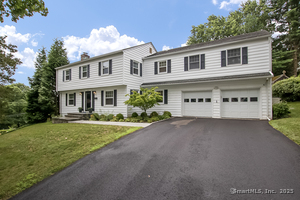 Sold 09/04/25
$1,250,0004 beds · 3.5 ba · 2,802 sqft · Sold220 Halliwell Drive, Stamford, CT 06902Keller Williams Realty
Sold 09/04/25
$1,250,0004 beds · 3.5 ba · 2,802 sqft · Sold220 Halliwell Drive, Stamford, CT 06902Keller Williams Realty
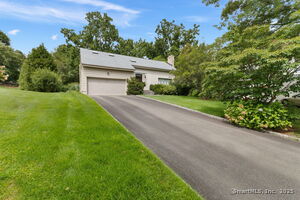 Sold 10/17/25
$1,185,0003 beds · 2.5 ba · 4,287 sqft · Sold86 Coachlamp Lane, Stamford, CT 06902AG Prime Realty
Sold 10/17/25
$1,185,0003 beds · 2.5 ba · 4,287 sqft · Sold86 Coachlamp Lane, Stamford, CT 06902AG Prime Realty
*Estimate: $1,000,000 closed price × assumed 2.5% buyer-agent commission × 30% rebate = $7,500. Actual savings depend on the final purchase price and commission Cress receives. The assumed commission is not a representation of this listing's offered or actual compensation. This is a hypothetical estimate, not a rebate paid on this sale.
Listed by William Pitt Sotheby's Int'l
Geri Guzinski
SmartMLS · Listing #24008786 · Closed
Listing data checked: Sep 26, 2026, 12:02 PM EDT.
Listing information is deemed reliable but not guaranteed. Cress commentary is separate from the MLS listing description. Contact Cress about a correction.
For personal, noncommercial use to identify properties you may be interested in purchasing.
