George Cress of Real Broker Email: george@cress.co (dot co) Call/Text: 212-203-5251

Stamford, CT / SOLD
245 Sycamore TerraceStamford, CT 06902
The buyer could have saved $4,445 in brokerage fees*
When you buy with Cress, we give you back a portion of the brokerage commission we receive.
See how the commission rebate works ↗*Estimate assumes a 2.5% buyer-agent commission and a 20% rebate. Actual savings depend on final purchase price and commission received. Based on the recorded closed price; this is a hypothetical estimate, not a statement of actual commission or rebate paid.
Sale Price$889,000ClosedJune 23, 2025
Open house
Our Take
245 Sycamore Terrace is a four-bedroom, four-bath, multi-level home in Stamford’s Westover area, within the Hycliff Association. Its main living levels include an open plan with a stone fireplace, rear deck access, and a dining area filled with natural light. The eat-in kitchen has light wood and glass-front cabinetry, granite counters, stainless-steel appliances, a gas cooktop, wall oven, built-in microwave, and center island. A lower-level family room has a second fireplace, patio access, and a terraced backyard. The home also includes a private office, den, two-car garage, and attic storage.
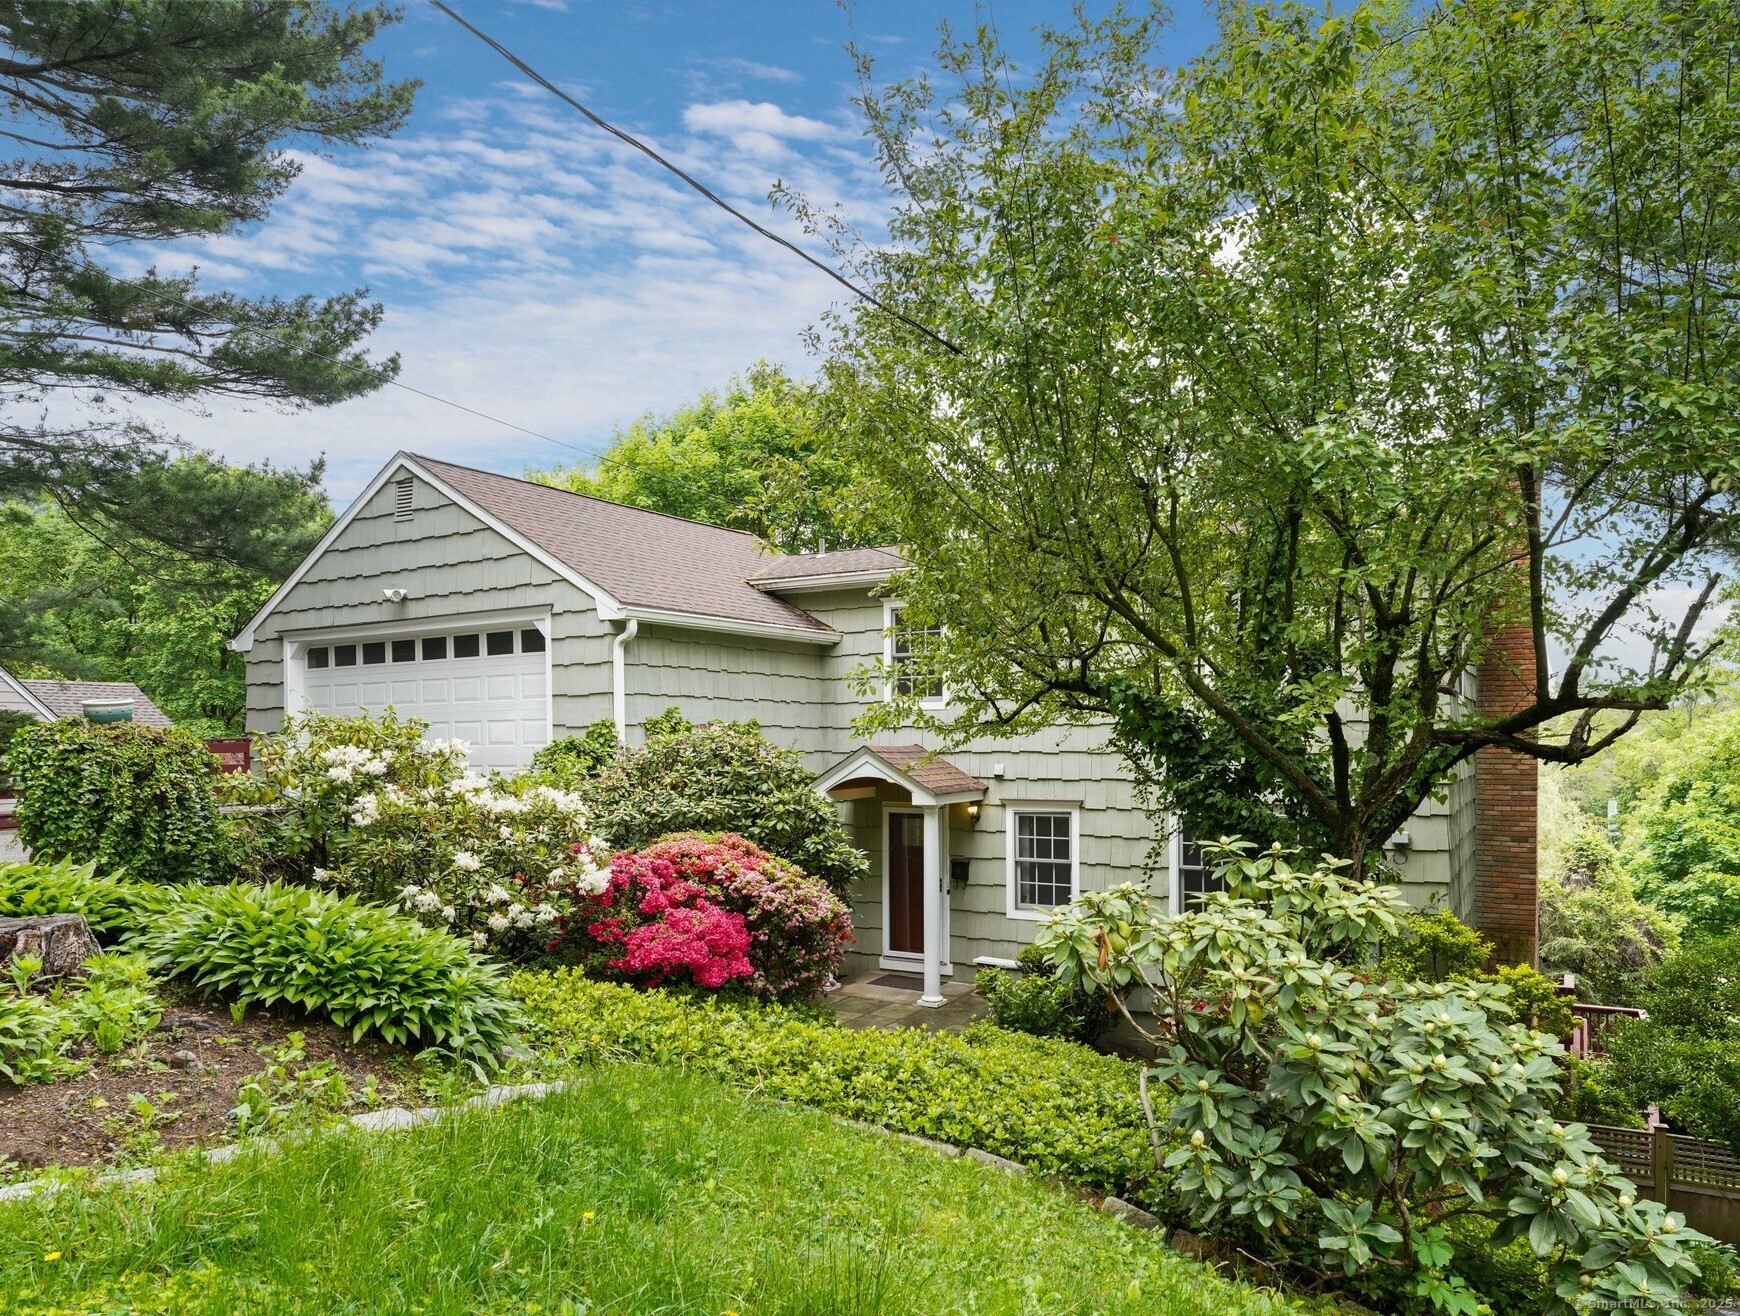
At a glance
Closed · MLS #24094758- Bedrooms
- 4
- BathroomsBaths
- 4 full / 0 half
- Square feet
- 2,658
- Year built
- 1969
- Acres
- 0.23
- Property taxes
- $13,012
July 2024-June 2025
What stands out
- Hycliff Association pool, tennis, playground, and basketball court
- Primary en-suite with three additional bedrooms
- Open living plan with striking stone fireplace
- Eat-in kitchen with granite counters and center island
- Deck views of landscaped yard and city skyline
- Private office and cozy den
- Lower-level family room with second fireplace
- Large two-car garage and attic storage
Read the full listing description
Welcome to this distinctive multi-lvl home nestled in Westover's sought after Hycliff Assn offering community amenities incl pool, tennis, playgrnd & basketball court. Offering flex & charm, this home boasts a spac primary en-suite & 3 add'l BRs on the upper lvls. The main living lvls showcase a bright & open flr pln w/ LR featuring a striking stone fp & dbl sliders to the rear deck-perfect for indoor-outdoor entertaining. The adjacent DR is flooded w/natural. The EIK is a cook's dream, outfitted w/abundant cabinetry-incl light wd cabinets & glass-front accents-granite counters & S/S appls incl gas cktp w/hood, wall oven, built-in micro, & ctr isl for extra workspace & seating. A door from the kit leads to the deck, offering views of the beautifully landscaped yard & city skyline. Just steps from the kit are a cozy den & a priv office-ideal for remote work or study. On LL, you'll find a spacious FR complete w/2nd fp & sliders to patio & terraced backyard. Add'l features incl laundry rm, mech rm, lg 2-car garage & attic for xtra storage. W/City Water & Sewer, & Natural Gas, this home offers modern conv in a tranquil, community-oriented nbrhd. The fab loc is just minutes to everything - train, hiways, schools, shopping golf, & everything the Downtown & Harbor Point Entertainment Districts have to offer. Enjoy With its blend of modern amenities & timeless charm, offering the best of all worlds. Don't miss this opportunity to live in one of Stamford's most desirable enclaves!
Schools
- Elementary
- Stillmeadow
- Middle
- Cloonan
- High
- Westhill
Schools as reported by SmartMLS. Confirm attendance assignments with the district.
Price history
| Date | Event | Price |
|---|---|---|
| Closed price | $889,000 | |
| Original list price | $889,000 |
Intermediate price changes and previous listings may not be included.
Interested in a property like this?
Cress can help you understand the market and find currently available homes.
Nearby sold homes
View sold homes in Stamford → Sold 05/30/24
$1,000,0003 beds · 4 ba · 2,661 sqft · Sold240 Sycamore Terrace, Stamford, CT 06902William Pitt Sotheby's Int'l
Sold 05/30/24
$1,000,0003 beds · 4 ba · 2,661 sqft · Sold240 Sycamore Terrace, Stamford, CT 06902William Pitt Sotheby's Int'l
 Sold 10/17/25
$1,185,0003 beds · 2.5 ba · 4,287 sqft · Sold86 Coachlamp Lane, Stamford, CT 06902AG Prime Realty
Sold 10/17/25
$1,185,0003 beds · 2.5 ba · 4,287 sqft · Sold86 Coachlamp Lane, Stamford, CT 06902AG Prime Realty
 Sold 09/04/25
$1,250,0004 beds · 3.5 ba · 2,802 sqft · Sold220 Halliwell Drive, Stamford, CT 06902Keller Williams Realty
Sold 09/04/25
$1,250,0004 beds · 3.5 ba · 2,802 sqft · Sold220 Halliwell Drive, Stamford, CT 06902Keller Williams Realty
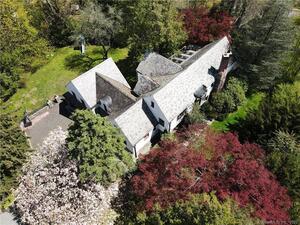 Sold 06/05/22
$1,367,0006 beds · 6 ba · 8,816 sqft · Sold99 Westover Road, Stamford, CT 06902Berkshire Hathaway NE Prop.
Sold 06/05/22
$1,367,0006 beds · 6 ba · 8,816 sqft · Sold99 Westover Road, Stamford, CT 06902Berkshire Hathaway NE Prop.
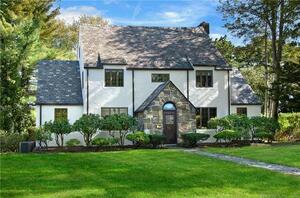 Sold 01/13/22
$1,062,5004 beds · 3.5 ba · 4,640 sqft · Sold235 Emery Drive, Stamford, CT 06902Coldwell Banker Realty
Sold 01/13/22
$1,062,5004 beds · 3.5 ba · 4,640 sqft · Sold235 Emery Drive, Stamford, CT 06902Coldwell Banker Realty
*Estimate: $889,000 closed price × assumed 2.5% buyer-agent commission × 20% rebate = $4,445. Actual savings depend on the final purchase price and commission Cress receives. The assumed commission is not a representation of this listing's offered or actual compensation. This is a hypothetical estimate, not a rebate paid on this sale.
Listed by William Pitt Sotheby's Int'l
Geri Guzinski
SmartMLS · Listing #24094758 · Closed
Listing data checked: Sep 26, 2026, 11:56 AM EDT.
Listing information is deemed reliable but not guaranteed. Cress commentary is separate from the MLS listing description. Contact Cress about a correction.
For personal, noncommercial use to identify properties you may be interested in purchasing.
