George Cress of Real Broker Email: george@callcress.com Call/Text: 212-203-5251

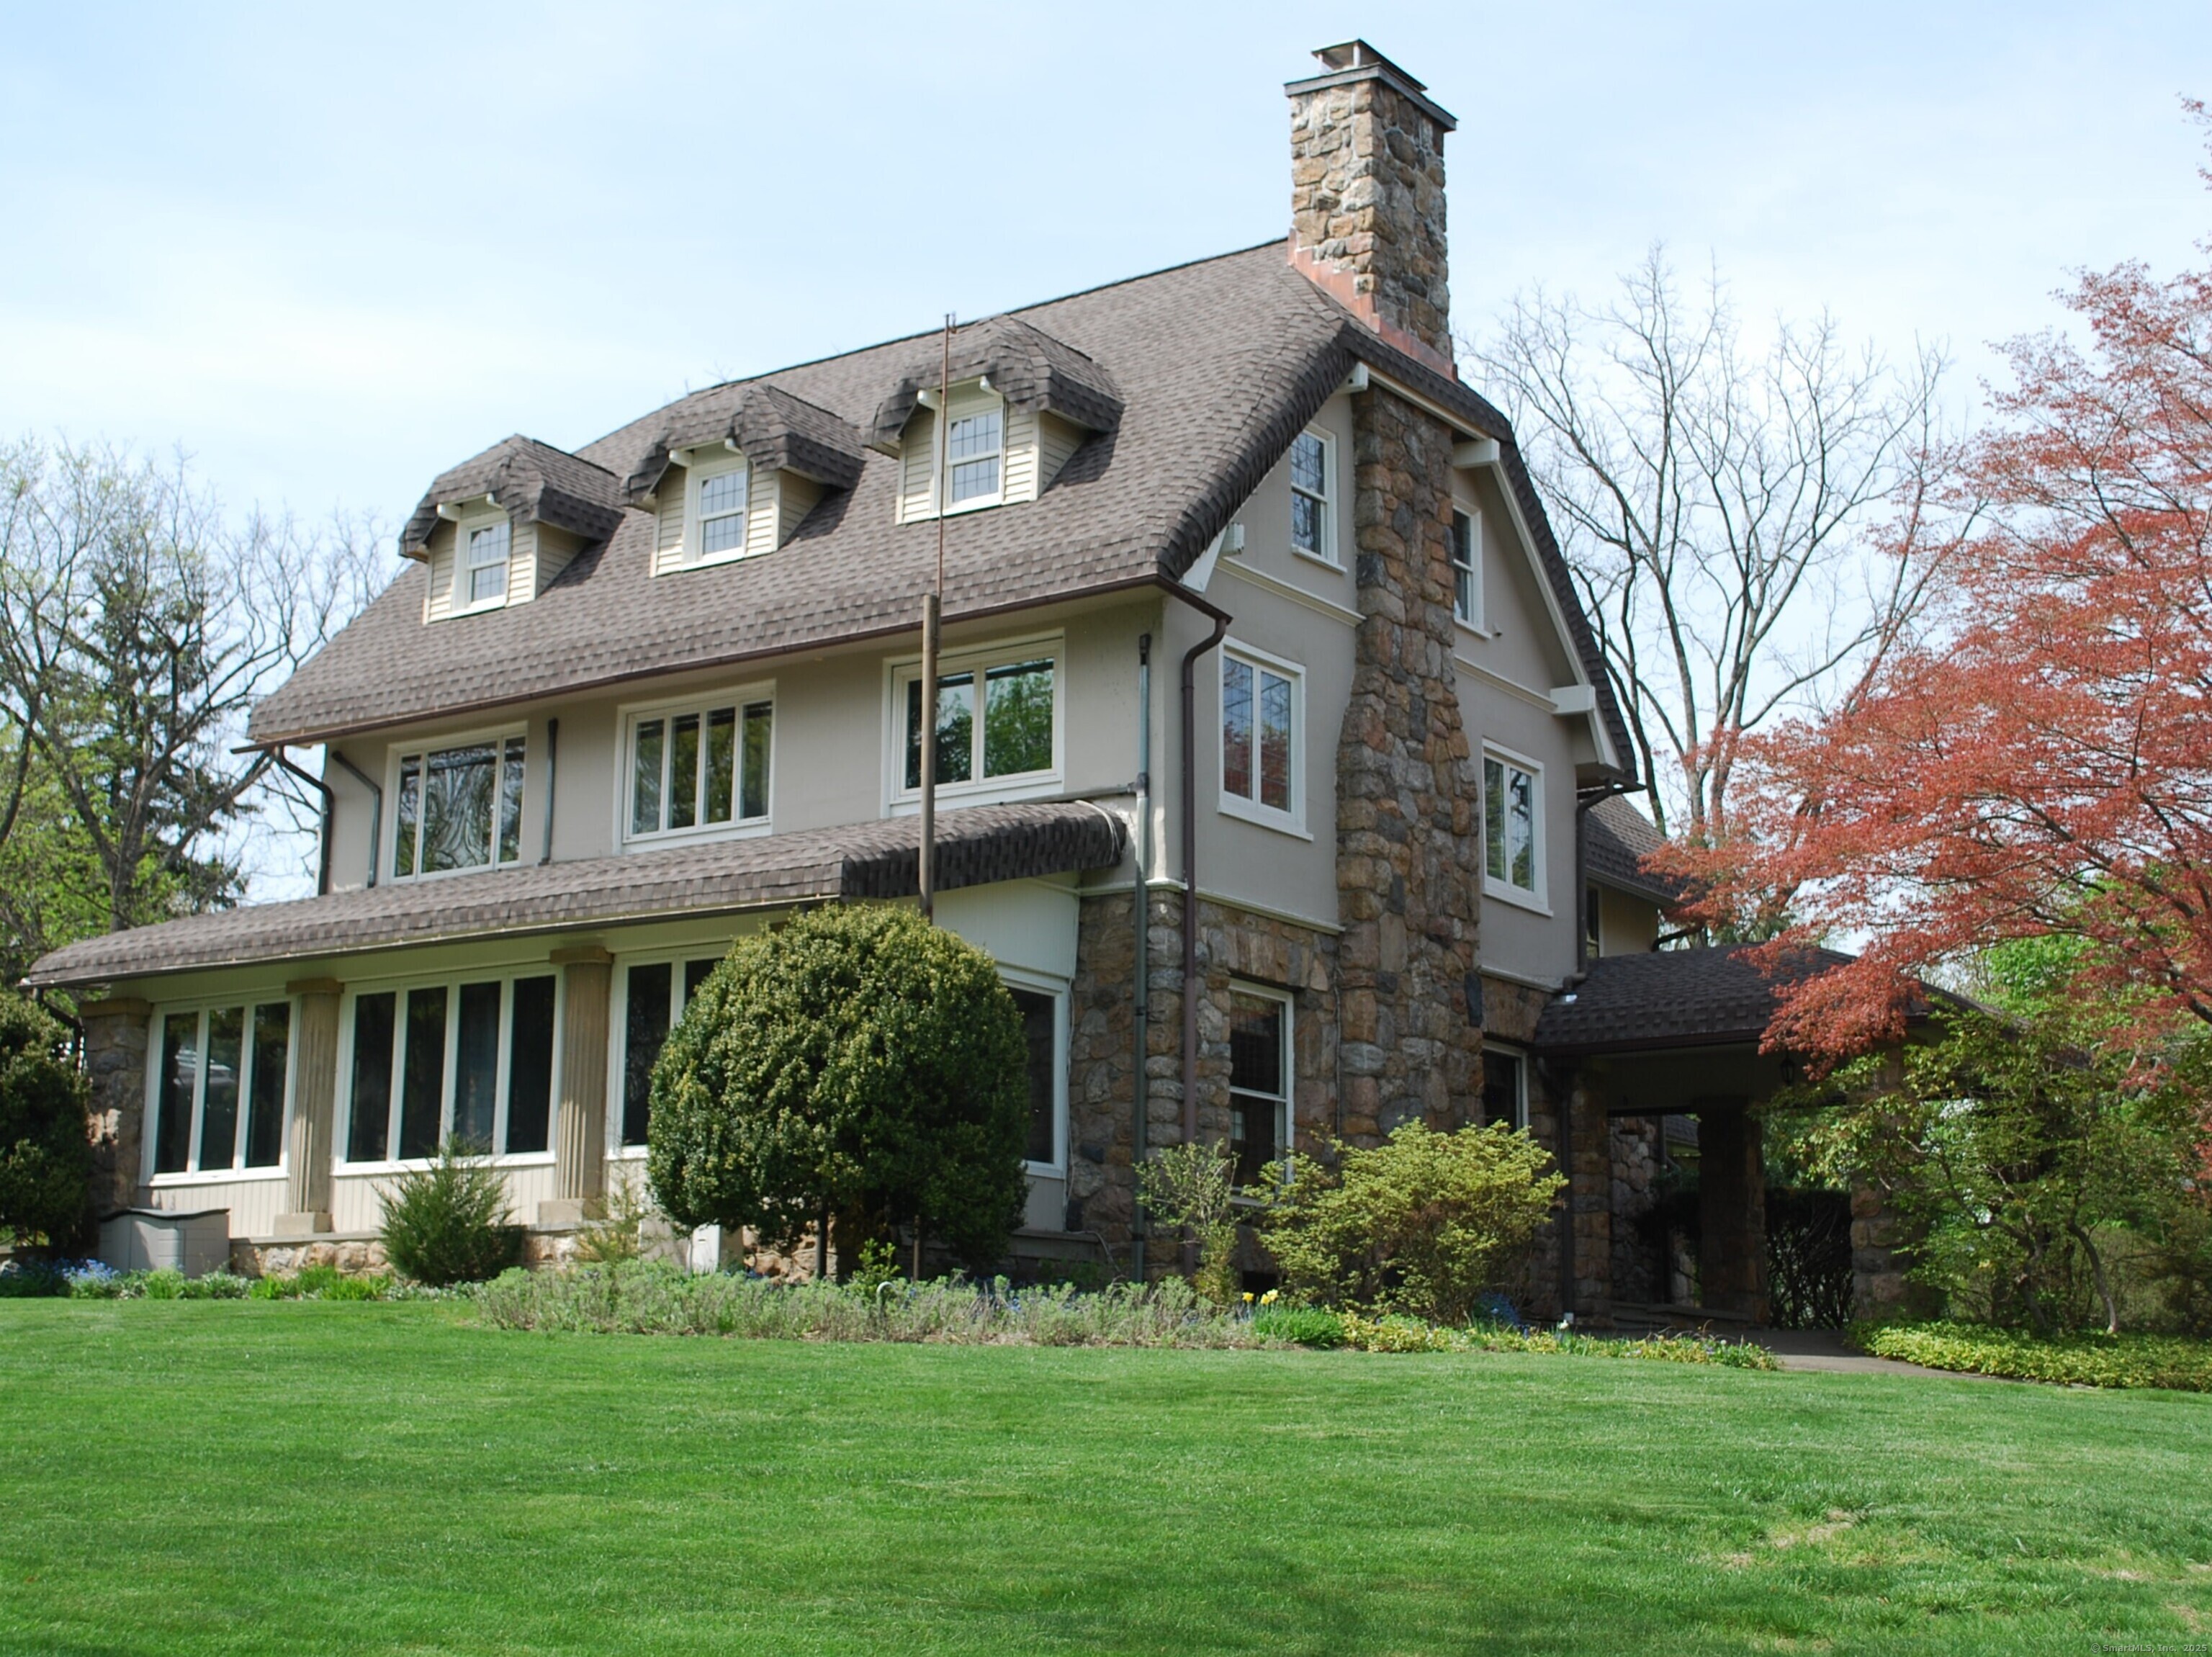
2810 High Ridge Road
Stamford, CT 06903
$1,775,000Sold
- 5
- beds
- 4
- baths
- 5,082
- SF
Our Take
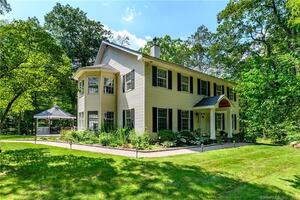
2810 High Ridge Road in Stamford is a 1920 stone-and-stucco home set back from the road amid rock walls. Its original details include leaded glass windows, French doors, tray ceilings, walnut paneling, and carved plaster, alongside updates to the roof, kitchen, and bathrooms. Interior spaces include a great room, octagonal sunroom, five bedrooms, and a third-floor recreation area. A separate stone structure provides a two-car garage and cottage with a bedroom, kitchen, bath, and washer/dryer.
Property Details
Listing Facts
- Acres
- 2.43
- Year built
- 1920
- Taxes (July 2024-June 2025)
- $20,237 (July 2024-June 2025)
- Price/SF
- $349
- Days on Market
- 50 Days
- MLS number
- 24070322
Highlights
- Leaded glass windows and walnut paneling
- Great room with sandstone fireplace
- Updated kitchen with marble countertops
- Octagonal sunroom opening to a terra cotta terrace
- Primary bedroom with fireplace and walk-in closet
- Four additional bedrooms and two updated bathrooms
- Roof replaced in June 2024 with transferable warranty
- Separate stone structure with garage and cottage
Read the full listing description
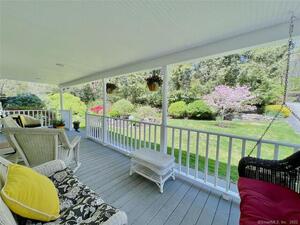
Gracemere awaits! This stately stone and stucco 1920's masterpiece sits on 2.4 acres of lush property defined by charming rock walls. Set back comfortably from the road, the home offers original architectural details - leaded glass windows, French doors, tray ceilings, walnut paneling, carved plaster - along with respectful updates. The distinctive Cotswold-style roof was torn off and replaced in June 2024; warranty covers the next owner. Inside, the hub of the home is a massive 24' x 34' great room with an ornate sandstone fireplace, walnut paneling and 11' ceilings. The updated kitchen is ready for entertaining with marble countertops and modern appliances, including double oven and butler's pantry with beverage cooler and 2nd dishwasher. An unusual octagonal sunroom opens out to a charming terra cotta terrace for outdoor living. The 2nd floor features a primary bedroom with painted wood walls, a fireplace, breathtaking views from the picture windows, a sparkling updated bathroom, and a spacious walk-in closet. There are 4 additional bedrooms and 2 updated bathrooms on this level. The 3rd floor offers amazing recreational space, a powder room, laundry room and ample storage - and distant views of Long Island Sound on a clear day! Property includes a separate stone structure with a 2-car garage and a 1,000 sq. ft. cottage with bedroom, kitchen, bath, and washer/dryer. This flexible space could be a guest house, in-law quarters, or a work-from-home sanctuary.
Schools
- Elementary
- Northeast
- Middle
- Turn of River
- High
- Westhill
School assignments as reported by SmartMLS.
Price History
| Date | Event | Price |
|---|---|---|
| Sold | $1,775,000 | |
| Listed | $1,699,000 |
Listing Agent
Berkshire Hathaway NE Prop.
Molly Sanders
Building permit history
How we compile this →Municipal records document permitted work at this property.
2026
Building PermitInstall a 26 kilowatt generator on the rear right side of the home and run 5' 3/4" black pipe from the existing liquid propane tank regulator to the generator.
Building Permit
Install a 26 kilowatt generator on the rear right side of the home and run 5' 3/4" black pipe from the existing liquid propane tank regulator to the generator.
2024
Building PermitRoofingRemove and replace existing roof. Inspect the roof deck to verify that all sheathing is suitable. Install seam tape per Connecticut code, water and ice barrier, underlayment, asphalt shingles, and proper ventilation. Remove 1 additional layer of asphalt shingles and install a new roof deck with 166 sheets of plywood. Remove shingles from siding of domers.
Building PermitRoofing
Remove and replace existing roof. Inspect the roof deck to verify that all sheathing is suitable. Install seam tape per Connecticut code, water and ice barrier, underlayment, asphalt shingles, and proper ventilation. Remove 1 additional layer of asphalt shingles and install a new roof deck with 166 sheets of plywood. Remove shingles from siding of domers.
Interpretation note: This matched record set reflects only the municipal data currently imported; it is not a claim that no other work occurred.
How we compile this. The source is Stamford municipal permit records. These records are imported periodically and are not a live feed from the town. A permit’s presence does not, by itself, confirm that work was completed or passed final inspection. Dates shown are issue dates unless identified otherwise. Descriptions may be lightly edited for readability without changing material details. Dollar amounts are town-reported project costs or permit valuations, not estimates of the property’s market value.
Map
2810 High Ridge Road, Stamford, CT 06903
Nearby Properties for Sale
Homes for Sale in Stamford ↗ Active$1,325,0004 beds · 3.5 ba · 4,001 sqft · Active153 West Trail, Stamford, CT 06903Compass Connecticut, LLC
 Active$1,250,0006 beds · 4 ba · 3,421 sqft · Active337 Woodbine Road, Stamford, CT 06903Brown Harris Stevens
 Active$1,625,0005 beds · 4.5 ba · 3,990 sqft · Active918 Rock Rimmon Road, Stamford, CT 06903Marr Caruso Realty Group
 Active$1,095,0005 beds · 2.5 ba · 2,463 sqft · Active240 Fishing Trail, Stamford, CT 06903Century 21 AllPoints Realty
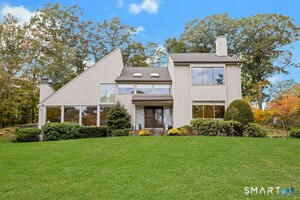 Active$1,325,0004 beds · 2.5 ba · 3,297 sqft · Active30 Ridge Brook Lane, Stamford, CT 06903Brown Harris Stevens
Nearby sold homes
Sold Homes in Stamford ↗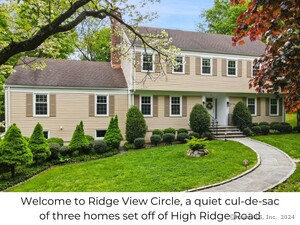 Sold 07/28/24$1,010,0004 beds · 3.5 ba · 3,710 sqft · Sold2770 High Ridge Road, Stamford, CT 06903Coldwell Banker Realty
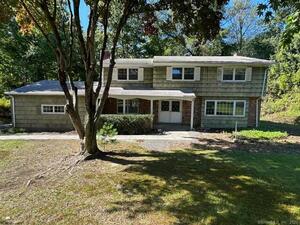 Sold 12/19/22$640,0004 beds · 2.5 ba · 3,519 sqft · Sold90 Russet Road, Stamford, CT 06903ListWithFreedom.com
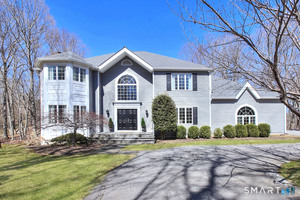 Sold 04/30/26$1,750,0005 beds · 4.5 ba · 4,274 sqft · Sold124 Shady Knoll Drive, Stamford, CT 06903The Agency
 Sold 08/04/26$1,225,0004 beds · 3.5 ba · 4,324 sqft · Sold49 Spring Hill Lane, Stamford, CT 06903Keller Williams Prestige Prop.
 Sold 07/28/22$780,0004 beds · 2.5 ba · 2,312 sqft · Sold26 Russet Road, Stamford, CT 06903Century 21 AllPoints Realty
Interested in a property like this?
Cress can help you understand the market and find currently available homes.
SmartMLS · Listing #24070322 · Closed
Listing information is deemed reliable but not guaranteed. Cress commentary is separate from the MLS listing description. Contact Cress about a correction.
For personal, noncommercial use to identify properties you may be interested in purchasing.
