George Cress of Real Broker Email: george@cress.co (dot co) Call/Text: 212-203-5251

Stamford, CT / SOLD
30 Northwind DriveStamford, CT 06903
The buyer could have saved $10,688 in brokerage fees*
When you buy with Cress, we give you back a portion of the brokerage commission we receive.
See how the commission rebate works ↗*Estimate assumes a 2.5% buyer-agent commission and a 30% rebate. Actual savings depend on final purchase price and commission received. Based on the recorded closed price; this is a hypothetical estimate, not a statement of actual commission or rebate paid.
Sale Price$1,425,000ClosedJune 29, 2023
Open house
Our Take
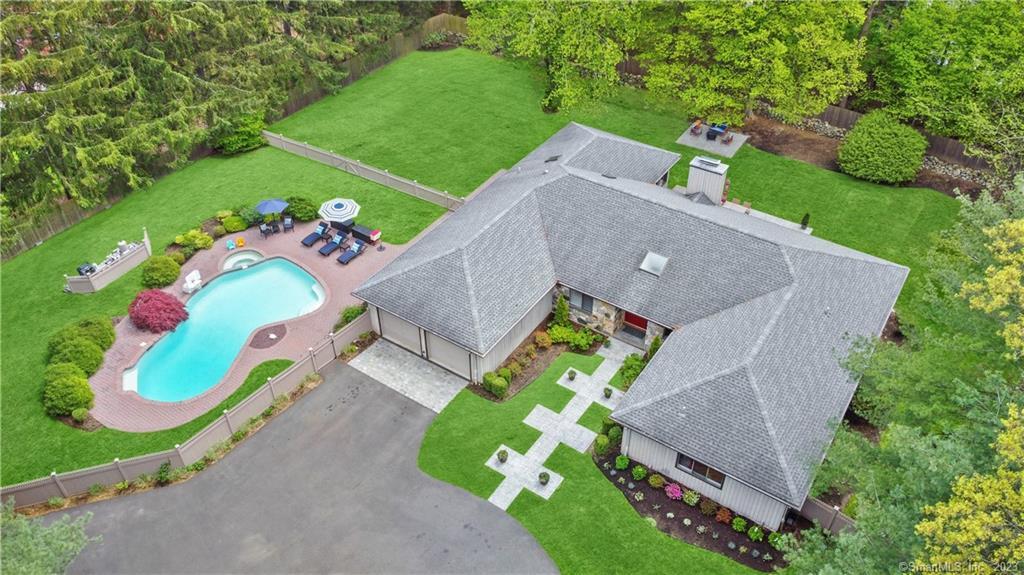
30 Northwind Drive is a four-bedroom, three-full-bath, one-half-bath courtyard ranch built in 1984 on a level acre in Stamford. The main level includes a step-down living room with fireplace, eat-in kitchen with island, family room, formal dining room, primary suite, three additional bedrooms, and laundry. A finished lower level adds a TV area, gym area, game room, office, and full bath. Outside are a fenced L-shaped yard, pool, spa, and two patio areas. Improvements include a generator, sprinkler system, pool equipment, and heat and air conditioning added to the garage.
At a glance
Closed · MLS #170567496- Bedrooms
- 4
- BathroomsBaths
- 3 full / 1 half
- Square feet
- 5,956
- Year built
- 1984
- Acres
- 1
- Property taxes
- $15,652
July 2022-June 2023
What stands out
- Courtyard ranch on a level acre
- Fenced L-shaped yard with pool and spa
- Step-down living room with fireplace
- Eat-in kitchen with island and family-room connection
- Primary suite with two closets and spa-like bath
- Finished lower level with gym, game room, and office
- Two patio areas overlooking the grounds
- Full-house generator and sprinkler system
Read the full listing description
Just in time for SUMMER!! Fully updated Courtyard Ranch with POOL on a level acre is the answer to easy living both inside and out! A DESINATION property... This home presents a spacious main level with generously sized rooms. Impressive step down living room with fireplace and 9 foot ceilings greets you upon entering. Outstanding eat in kitchen with island connects to family room overlooking lush grounds and 2 patio areas. Formal dining room can easily accommodate large groups for holidays & family gatherings. Large primary suite features walk in closet and additional double closet, luxurious spa like bath with large stall shower, soaking tub and double vanity. Three additional bedrooms and Laundry complete the first level. Unique 2,600 square foot finished lower level has 9 foot ceilings, TV area, Gym area, Game room and a separate office with a full bath. Add'l finished room could be 2nd home office. Private L shaped backyard paradise is fully fenced with pool / spa and two different patio areas. Enough space here for all outdoor activities. No need to join a club when you have this! Full of improvements: New Pool Equipment, New Fence around entire property, Upgraded Electric panel, New Washer Dryer, new Kitchen Cooktop, Ultra Violet Water Filtration System, CT Basement Systems Air Purification System, Heat/AC added to Garage, Built in Air Compressor, 2nd Attic Walkup added. New AG Williams Garage Floor coating,and more.....Full House Generator, Sprinkler System!
Schools
- Elementary
- Northeast
- Middle
- Turn of River
- High
- Westhill
Schools as reported by SmartMLS. Confirm attendance assignments with the district.
Price history
| Date | Event | Price |
|---|---|---|
| Closed price | $1,425,000 | |
| Original list price | $1,325,000 |
Intermediate price changes and previous listings may not be included.
Interested in a property like this?
Cress can help you understand the market and find currently available homes.
*Estimate: $1,425,000 closed price × assumed 2.5% buyer-agent commission × 30% rebate = $10,688. Actual savings depend on the final purchase price and commission Cress receives. The assumed commission is not a representation of this listing's offered or actual compensation. This is a hypothetical estimate, not a rebate paid on this sale.
Listed by William Raveis Real Estate
Steve Anastos
SmartMLS · Listing #170567496 · Closed
Listing data checked: Sep 26, 2026, 12:07 PM EDT.
Listing information is deemed reliable but not guaranteed. Cress commentary is separate from the MLS listing description. Contact Cress about a correction.
For personal, noncommercial use to identify properties you may be interested in purchasing.
