George Cress of Real Broker Email: george@cress.co (dot co) Call/Text: 212-203-5251

Stamford, CT / SOLD
321 Chestnut Hill RoadStamford, CT 06903
The buyer could have saved $7,875 in brokerage fees*
When you buy with Cress, we give you back a portion of the brokerage commission we receive.
See how the commission rebate works ↗*Estimate assumes a 2.5% buyer-agent commission and a 30% rebate. Actual savings depend on final purchase price and commission received. Based on the recorded closed price; this is a hypothetical estimate, not a statement of actual commission or rebate paid.
Sale Price$1,050,000ClosedMay 28, 2025
Open house
Our Take

321 Chestnut Hill Road in Stamford is a single-family ranch arranged on one floor, with four bedrooms and two full and one half bathroom. The property sits on a landscaped 1.02-acre lot and includes brand-new central air, a new roof, and new siding. Hardwood floors run throughout the home, and three wood-burning fireplaces are also included. Living areas are generously sized for everyday living and entertaining.
At a glance
Closed · MLS #24087935- Bedrooms
- 4
- BathroomsBaths
- 2 full / 1 half
- Square feet
- 4,152
- Year built
- 1964
- Acres
- 1.02
- Property taxes
- $12,876
July 2024-June 2025
What stands out
- Single-floor ranch layout
- Landscaped 1.02-acre lot
- Brand-new central air system
- New roof and siding
- Hardwood floors throughout
- Three wood-burning fireplaces
- Generously sized living areas
Read the full listing description
Welcome to 321 Chestnut Hill Rd, Stamford, CT! This all in one floor (sprawling ranch) single-family home offers 4 spacious bedrooms, 2.5 bathrooms, and an impressive 4,152 sq ft of living space, all nestled on a beautifully landscaped 1.02-acre lot. Recently updated with brand-new central air (with warranty), a new roof, and new siding, this home is move-in ready and built to last. Step inside to discover gleaming hardwood floors throughout and generously sized living areas perfect for both everyday living and entertaining. The charm continues with three elegant wood-burning fireplaces, creating cozy and inviting spaces throughout the home. Whether you're hosting gatherings or enjoying a quiet night in, this home offers the warmth, comfort, and space you've been dreaming of. This is truly a must-see property-schedule your private tour today!
Schools
- Elementary
- Roxbury
- Middle
- Not provided
- High
- Westhill
Schools as reported by SmartMLS. Confirm attendance assignments with the district.
Price history
| Date | Event | Price |
|---|---|---|
| Closed price | $1,050,000 | |
| Original list price | $950,000 |
Intermediate price changes and previous listings may not be included.
Interested in a property like this?
Cress can help you understand the market and find currently available homes.
Nearby sold homes
View sold homes in Stamford → Sold 05/26/22
$1,200,0004 beds · 2.5 ba · 2,904 sqft · Sold299 Chestnut Hill Road, Stamford, CT 06903Keller Williams Prestige Prop.
Sold 05/26/22
$1,200,0004 beds · 2.5 ba · 2,904 sqft · Sold299 Chestnut Hill Road, Stamford, CT 06903Keller Williams Prestige Prop.
 Sold 08/27/24
$825,0002 beds · 2 ba · 2,021 sqft · Sold341 Chestnut Hill Road, Stamford, CT 06903Coldwell Banker Realty
Sold 08/27/24
$825,0002 beds · 2 ba · 2,021 sqft · Sold341 Chestnut Hill Road, Stamford, CT 06903Coldwell Banker Realty
 Sold 06/17/26
$1,440,0003 beds · 3 ba · 3,342 sqft · Sold320 Chestnut Hill Road, Stamford, CT 06903William Raveis Real Estate
Sold 06/17/26
$1,440,0003 beds · 3 ba · 3,342 sqft · Sold320 Chestnut Hill Road, Stamford, CT 06903William Raveis Real Estate
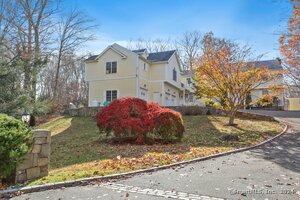 Sold 07/07/25
$1,170,0005 beds · 5 ba · 5,079 sqft · Sold235 Haviland Lane, Stamford, CT 06903William Pitt Sotheby's Int'l
Sold 07/07/25
$1,170,0005 beds · 5 ba · 5,079 sqft · Sold235 Haviland Lane, Stamford, CT 06903William Pitt Sotheby's Int'l
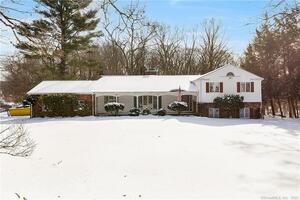 Sold 03/24/22
$775,0003 beds · 2.5 ba · 3,099 sqft · Sold298 Chestnut Hill Road, Stamford, CT 06903Brown Harris Stevens
Sold 03/24/22
$775,0003 beds · 2.5 ba · 3,099 sqft · Sold298 Chestnut Hill Road, Stamford, CT 06903Brown Harris Stevens
*Estimate: $1,050,000 closed price × assumed 2.5% buyer-agent commission × 30% rebate = $7,875. Actual savings depend on the final purchase price and commission Cress receives. The assumed commission is not a representation of this listing's offered or actual compensation. This is a hypothetical estimate, not a rebate paid on this sale.
Listed by YellowBrick Real Estate LLC
Jessica Edward
SmartMLS · Listing #24087935 · Closed
Listing data checked: Sep 26, 2026, 11:57 AM EDT.
Listing information is deemed reliable but not guaranteed. Cress commentary is separate from the MLS listing description. Contact Cress about a correction.
For personal, noncommercial use to identify properties you may be interested in purchasing.
