George Cress of Real Broker Email: george@cress.co (dot co) Call/Text: 212-203-5251

Stamford, CT / SOLD
235 Haviland LaneStamford, CT 06903
The buyer could have saved $8,775 in brokerage fees*
When you buy with Cress, we give you back a portion of the brokerage commission we receive.
See how the commission rebate works ↗*Estimate assumes a 2.5% buyer-agent commission and a 30% rebate. Actual savings depend on final purchase price and commission received. Based on the recorded closed price; this is a hypothetical estimate, not a statement of actual commission or rebate paid.
Sale Price$1,170,000ClosedJuly 7, 2025
Open house
Our Take

235 Haviland Lane is a 1969 expanded colonial in Stamford with five bedrooms, five full baths, and a one-acre setting. The main level has an open floor plan, hardwood floors, a kitchen, and a family room with a second fireplace and patio access. Upstairs are a primary suite and three additional bedrooms, while an oversized bedroom can function within the main home or an adjacent one-bedroom suite. The property also includes a pool needing TLC, a three-car garage, central air, and a Lake McManus view.
At a glance
Closed · MLS #24063625- Bedrooms
- 5
- BathroomsBaths
- 5 full / 0 half
- Square feet
- 5,079
- Year built
- 1969
- Acres
- 1.01
- Property taxes
- $17,081
July 2024-June 2025
What stands out
- Open main-level floor plan with hardwood floors
- Family room with second fireplace and patio access
- Primary bedroom with en-suite bath and walk-in closet
- Three bedrooms share a double-sink hallway bath
- Flexible one-bedroom suite with spa-like bathroom
- Suite includes private deck and gas fireplace
- Lake McManus view from the property
- Three-car garage and central air
Read the full listing description
Welcome to your new retreat in this highly desirable N Stamford neighborhood! This expanded colonial is designed w/space & comfort for everyone. From the moment you step inside, you'll be welcomed by an inviting, open floor plan on the main level that seamlessly connects each room. Beautiful hardwood floors add warmth & elegance to the space. The chef-friendly kitchen is well-equipped & the family room, complete with a second fireplace & sliding doors to a lovely patio, offers a perfect space to relax. The second level is truly impressive, featuring a primary bedroom with an en-suite bathroom & walk-in closet. Three additional bedrooms share a large hallway bathroom with double sinks, making mornings a breeze. And there's more! There's an additional oversized bedroom with a spa-like bathroom, offering flexibility as part of the main home or as part of the adjacent suite. This versatile 1 bedroom suite is perfect for in-laws, a nanny, or even a young adult seeking a bit of privacy. Equipped with its own private deck, gas fireplace, hardwood floors, and walk-in closet, it's a luxurious, self-contained space within the home. Outside, enjoy your own oasis with a view of Lake McManus, beautifully maintained by the local association. Dive into summer fun w/an IG pool (needs TLC) & a generous patio. Rounding out this stunning home are a three-car garage, central air, & a prime location. Embrace comfort, style, and versatility in this exceptional home that's truly one of a kind!
Schools
- Elementary
- Roxbury
- Middle
- Cloonan
- High
- Westhill
Schools as reported by SmartMLS. Confirm attendance assignments with the district.
Price history
| Date | Event | Price |
|---|---|---|
| Closed price | $1,170,000 | |
| Original list price | $1,325,000 |
Intermediate price changes and previous listings may not be included.
Interested in a property like this?
Cress can help you understand the market and find currently available homes.
Nearby sold homes
View sold homes in Stamford → Sold 08/14/22
$1,200,0005 beds · 4.5 ba · 4,641 sqft · Sold236 Haviland Lane, Stamford, CT 06903Coldwell Banker Realty
Sold 08/14/22
$1,200,0005 beds · 4.5 ba · 4,641 sqft · Sold236 Haviland Lane, Stamford, CT 06903Coldwell Banker Realty
 Sold 08/27/24
$825,0002 beds · 2 ba · 2,021 sqft · Sold341 Chestnut Hill Road, Stamford, CT 06903Coldwell Banker Realty
Sold 08/27/24
$825,0002 beds · 2 ba · 2,021 sqft · Sold341 Chestnut Hill Road, Stamford, CT 06903Coldwell Banker Realty
 Sold 05/26/22
$1,200,0004 beds · 2.5 ba · 2,904 sqft · Sold299 Chestnut Hill Road, Stamford, CT 06903Keller Williams Prestige Prop.
Sold 05/26/22
$1,200,0004 beds · 2.5 ba · 2,904 sqft · Sold299 Chestnut Hill Road, Stamford, CT 06903Keller Williams Prestige Prop.
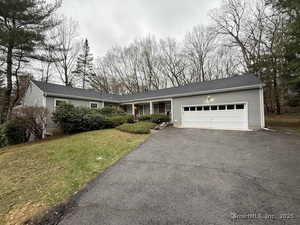 Sold 05/28/25
$1,050,0004 beds · 2.5 ba · 4,152 sqft · Sold321 Chestnut Hill Road, Stamford, CT 06903YellowBrick Real Estate LLC
Sold 05/28/25
$1,050,0004 beds · 2.5 ba · 4,152 sqft · Sold321 Chestnut Hill Road, Stamford, CT 06903YellowBrick Real Estate LLC
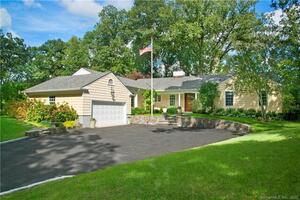 Sold 05/15/22
$1,425,0005 beds · 3.5 ba · 4,334 sqft · Sold59 Chestnut Hill Lane, Stamford, CT 06903Douglas Elliman of Connecticut
Sold 05/15/22
$1,425,0005 beds · 3.5 ba · 4,334 sqft · Sold59 Chestnut Hill Lane, Stamford, CT 06903Douglas Elliman of Connecticut
*Estimate: $1,170,000 closed price × assumed 2.5% buyer-agent commission × 30% rebate = $8,775. Actual savings depend on the final purchase price and commission Cress receives. The assumed commission is not a representation of this listing's offered or actual compensation. This is a hypothetical estimate, not a rebate paid on this sale.
Listed by William Pitt Sotheby's Int'l
Catherine Richardson
SmartMLS · Listing #24063625 · Closed
Listing data checked: Sep 26, 2026, 11:56 AM EDT.
Listing information is deemed reliable but not guaranteed. Cress commentary is separate from the MLS listing description. Contact Cress about a correction.
For personal, noncommercial use to identify properties you may be interested in purchasing.
