George Cress of Real Broker Email: george@callcress.com Call/Text: 212-203-5251


332 Mill Road
Stamford, CT 06903
$940,000Sold
- 3
- beds
- 2.5
- baths
- 2,981
- SF
Our Take
332 Mill Road is a three-bedroom North Stamford Contemporary set on 1.34 acres along a private lane. Its layout includes an open floor plan, great room with fireplace, vaulted ceiling, sliders, walls of windows, and deck, along with a dining room and granite eat-in kitchen. The home also has a family room with fireplace, upper-level laundry, attached two-car garage, full basement, new roof, whole-house generator, and beach rights on Long Island Sound. The interior is freshly painted.
Property Details
Listing Facts
- Acres
- 1.34
- Year built
- 1984
- Taxes (July 2024-June 2025)
- $12,237 (July 2024-June 2025)
- Price/SF
- $315
- Days on Market
- 8 Days
- MLS number
- 24031627
Highlights
- Great room with fireplace and vaulted ceiling
- Granite eat-in kitchen
- Inviting deck for year-round enjoyment
- Upper-level laundry
- Attached two-car garage
- Whole-house generator
- Freshly painted interior
- Beach rights on Long Island Sound
Read the full listing description
Just listed! Stunning sunlit 3 bedroom North Stamford Contemporary home quietly nestled on 1.34 acres on a private lane boasts open floor plan with dramatic great room with fireplace, vaulted ceiling, sliders and walls of windows with inviting deck to enjoy nature year round, dining room, updated granite eat in kitchen, family room with fireplace, Primary bedroom with walk in closet and spacious master bath with whirlpool tub and stall shower, 2 additional bedrooms.Laundry conveniently located on upper level. Zoned heat and c/a, attached 2 car garage, full basement, new roof, whole house generator, etc. Freshly painted interior. Ready to move into and enjoy! Close to Stamford Museum and Nature Preserve, Arboretum and a short drive to shopping, restaurants, Merritt Parkway, etc. Beach rights on Long Island Sound. 2 municipal golf courses. Less than 1 hour from NYC!
Schools
- Elementary
- Northeast
- Middle
- Turn of River
- High
- Westhill
School assignments as reported by SmartMLS.
Price History
| Date | Event | Price |
|---|---|---|
| Sold | $940,000 | |
| Listed | $899,900 |
Listing Agent
Brown Harris Stevens
Paula Kroll
Building permit history
How we compile this →Municipal records document permitted work at this property.
2026
Building PermitMechanicalFinish the basement area as follows: furnish a mechanical room for all existing equipment; furnish a wet bar area, laundry area, hangout/play room, office area, and full bathroom; install an exterior entry door to the backyard; upgrade the electrical system with a new main electric panel (replace existing) and a new second electric panel (basement); upgrade HVAC with a new basement zone; install 2-by-6-foot metal studs at 16 inches on center on exterior/perimeter walls; install 2-by-4 metal studs at 16 inches on center on interior walls; install R-19 faced fiberglass batt insulation on exterior/perimeter walls; install 1/2-inch, 4 ft. X 8 ft. Mold- and moisture-resistant gypsum boards for wall coverings; install ceramic tile over the existing concrete slab for floor coverings; install a suspended drop ceiling in all finished areas; provide a closet area for storage; and provide a water softener equipment room.
Building PermitMechanical
Finish the basement area as follows: furnish a mechanical room for all existing equipment; furnish a wet bar area, laundry area, hangout/play room, office area, and full bathroom; install an exterior entry door to the backyard; upgrade the electrical system with a new main electric panel (replace existing) and a new second electric panel (basement); upgrade HVAC with a new basement zone; install 2-by-6-foot metal studs at 16 inches on center on exterior/perimeter walls; install 2-by-4 metal studs at 16 inches on center on interior walls; install R-19 faced fiberglass batt insulation on exterior/perimeter walls; install 1/2-inch, 4 ft. X 8 ft. Mold- and moisture-resistant gypsum boards for wall coverings; install ceramic tile over the existing concrete slab for floor coverings; install a suspended drop ceiling in all finished areas; provide a closet area for storage; and provide a water softener equipment room.
Interpretation note: This matched record set reflects only the municipal data currently imported; it is not a claim that no other work occurred.
How we compile this. The source is Stamford municipal permit records. These records are imported periodically and are not a live feed from the town. A permit’s presence does not, by itself, confirm that work was completed or passed final inspection. Dates shown are issue dates unless identified otherwise. Descriptions may be lightly edited for readability without changing material details. Dollar amounts are town-reported project costs or permit valuations, not estimates of the property’s market value.
Map
332 Mill Road, Stamford, CT 06903
Nearby Properties for Sale
Homes for Sale in Stamford ↗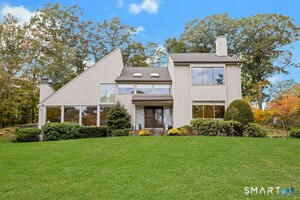 Active$1,325,0004 beds · 2.5 ba · 3,297 sqft · Active30 Ridge Brook Lane, Stamford, CT 06903Brown Harris Stevens
 Active$1,625,0005 beds · 4.5 ba · 3,990 sqft · Active918 Rock Rimmon Road, Stamford, CT 06903Marr Caruso Realty Group
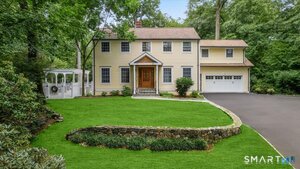 Active$1,325,0004 beds · 3.5 ba · 4,001 sqft · Active153 West Trail, Stamford, CT 06903Compass Connecticut, LLC
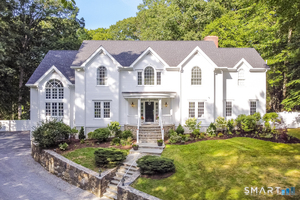 Active$2,500,0005 beds · 5.5 ba · 7,633 sqft · Active333 Rock Rimmon Road, Stamford, CT 06903Keller Williams Prestige Prop.
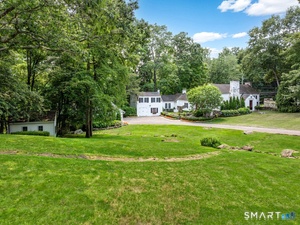 Active$1,585,0005 beds · 5.5 ba · 4,022 sqft · Active297 Rock Rimmon Road, Stamford, CT 06903Compass Connecticut, LLC
Nearby sold homes
Sold Homes in Stamford ↗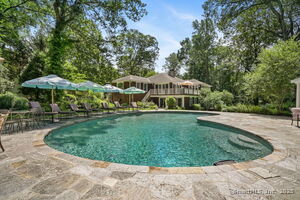 Sold 09/09/25$1,370,0004 beds · 4 ba · 4,550 sqft · Sold326 Mill Road, Stamford, CT 06903Coldwell Banker Realty
 Sold 05/31/26$1,178,9254 beds · 2.5 ba · 3,316 sqft · Sold81 Ridge Brook Drive, Stamford, CT 06903William Pitt Sotheby's Int'l
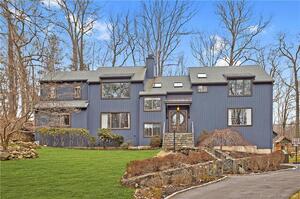 Sold 06/30/22$1,100,0004 beds · 3.5 ba · 3,966 sqft · Sold32 Ridge Brook Lane, Stamford, CT 06903Berkshire Hathaway NE Prop.
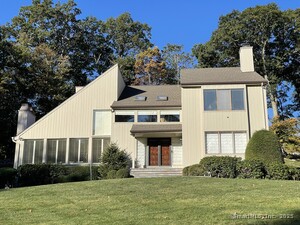 Sold 03/23/25$1,100,0004 beds · 2.5 ba · 3,297 sqft · Sold30 Ridge Brook Lane, Stamford, CT 06903Brown Harris Stevens
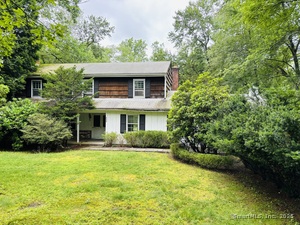 Sold 08/07/25$620,0004 beds · 2.5 ba · 2,335 sqft · Sold232 Mill Road, Stamford, CT 06903William Raveis Real Estate
Interested in a property like this?
Cress can help you understand the market and find currently available homes.
SmartMLS · Listing #24031627 · Closed
Listing information is deemed reliable but not guaranteed. Cress commentary is separate from the MLS listing description. Contact Cress about a correction.
For personal, noncommercial use to identify properties you may be interested in purchasing.
