George Cress of Real Broker Email: george@cress.co (dot co) Call/Text: 212-203-5251

Stamford, CT / SOLD
333 Webbs Hill RoadStamford, CT 06903
The buyer could have saved $8,400 in brokerage fees*
When you buy with Cress, we give you back a portion of the brokerage commission we receive.
See how the commission rebate works ↗*Estimate assumes a 2.5% buyer-agent commission and a 30% rebate. Actual savings depend on final purchase price and commission received. Based on the recorded closed price; this is a hypothetical estimate, not a statement of actual commission or rebate paid.
Sale Price$1,120,000ClosedDecember 22, 2021
Open house
Our Take
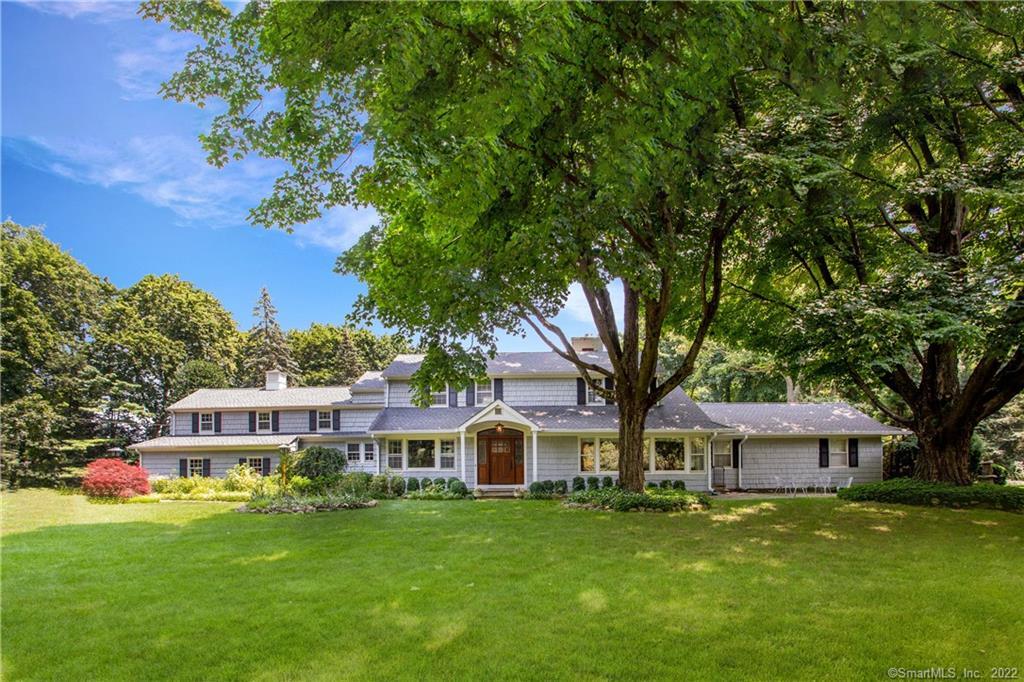
333 Webbs Hill Road is a 1950-built Colonial with five bedrooms and five full plus one half bath. Set on 1.81 acres, it has a long private driveway, flat open grounds, mature landscaping, perennial and native gardens, and a pool site. Inside, the living room includes a fireplace, built-ins, and hidden wet bar. The kitchen opens to a dining area and family room with vaulted and clerestory windows. French doors lead to a patio with pergola, grilling station, and fire pit. Additional spaces include a home office or in-law suite and a lower-level recreation room.
At a glance
Closed · MLS #170419299- Bedrooms
- 5
- BathroomsBaths
- 5 full / 1 half
- Square feet
- 5,327
- Year built
- 1950
- Acres
- 1.81
- Property taxes
- $16,202
July 2021-June 2022
What stands out
- Flat 1.81-acre setting with pool site
- Mature landscaping and perennial gardens
- Living room with fireplace and hidden wet bar
- Chef’s kitchen with honed granite counters
- Family room with vaulted and clerestory windows
- Patio with pergola, grilling station, and fire pit
- Second-level primary bedroom with full bath
- Lower-level recreation room with wet bar and pool table
Read the full listing description
Welcome Home to this beautifully updated Colonial in a most convenient location in N Stamford just minutes to the Merritt, shopping & downtown restaurants/nightlife yet situated on a large, flat, open 1.81 acre w/pool site, mature landscaping, perennial & native gardens all up the long private driveway. As you enter this lovingly cared for home you immediately notice the attention to detail & superior craftsmanship w/the handsome custom solid cherry & cut glass front door. This home is perfect for entertaining w/an oversized Living Rm w/fireplace, built-ins, a hidden wet bar & inviting formal Dining Rm flowing into the Updated High-end Chef's Kitchen designed for functionality featuring honed granite counters, top of the line stainless appliances, custom cherry cabinets all open to the sunny Dining area & Family Rm w/wall of windows, vaulted ceiling w/clerestory windows, fireplace, built-in's w/desk, another wet bar w/beverage drawers/wine fridge & french doors out to the patio w/pergola, grilling station & fire-pit! Back inside find a half bath, two generous Bedrooms w/updated Jack & Jill bath plus a Master Bedrm w/bath, double sinks, jacuzzi tub & walk-in closet. A butlers pantry, laundry rm & mud rm complete the first floor. The 2nd level includes a 2nd Master Bedrm w/full bath, 5th bedroom w/fireplace, hall bath & large home office or in-law suite w/full bath & separate entrance The lower level includes a Rec rm w/fp, wet bar & pool table/game area, plus tons of storage.
Schools
- Elementary
- Roxbury
- Middle
- Cloonan
- High
- Westhill
Schools as reported by SmartMLS. Confirm attendance assignments with the district.
Price history
| Date | Event | Price |
|---|---|---|
| Closed price | $1,120,000 | |
| Original list price | $1,095,000 |
Intermediate price changes and previous listings may not be included.
Interested in a property like this?
Cress can help you understand the market and find currently available homes.
*Estimate: $1,120,000 closed price × assumed 2.5% buyer-agent commission × 30% rebate = $8,400. Actual savings depend on the final purchase price and commission Cress receives. The assumed commission is not a representation of this listing's offered or actual compensation. This is a hypothetical estimate, not a rebate paid on this sale.
Listed by Berkshire Hathaway NE Prop.
Terry LaPolice
SmartMLS · Listing #170419299 · Closed
Listing data checked: Sep 26, 2026, 12:17 PM EDT.
Listing information is deemed reliable but not guaranteed. Cress commentary is separate from the MLS listing description. Contact Cress about a correction.
For personal, noncommercial use to identify properties you may be interested in purchasing.
