George Cress of Real Broker Email: [email protected] Call/Text: 212-203-5251

374 Webbs Hill Road
Stamford, CT 06903
$975,000Sold
- 4
- beds
- 3
- baths
- 7,690
- SF
Our Take
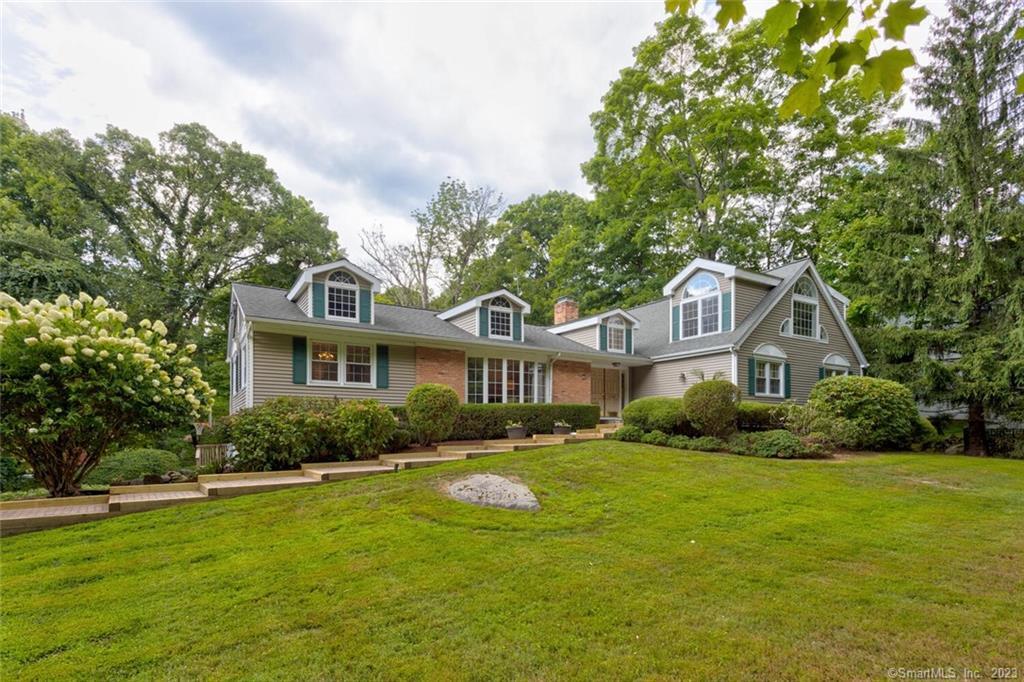
374 Webbs Hill Road is a 1968 Cape on 1.04 acres in North Stamford, with four bedrooms and three full baths. The main level includes a slate porch entry, hardwood floors, formal living and dining rooms, an updated kitchen, family room, primary suite, and three guest bedrooms. An open upper-level room can serve as a gym, playroom, media room, or office. The lower level includes a living area, separate bedroom or exercise room, full bath, sauna, laundry, storage, and garage access, with a separate entrance to the patio and backyard.
Property Details
Listing Facts
- Acres
- 1.04
- Year built
- 1968
- Taxes (July 2022-June 2023)
- $13,790 (July 2022-June 2023)
- Price/SF
- $127
- Days on Market
- 31 Days
- MLS number
- 170516922
Highlights
- Updated kitchen with island and double ovens
- Family room with fireplace and built-ins
- Multi-level deck accessed from the kitchen
- Primary bedroom with en-suite bath and walk-in closet
- Open upper-level room for flexible use
- Lower level with living area, bedroom, bath, and sauna
- Separate entrance to patio and backyard
- Full-house generator and additional refrigeration
Read the full listing description
Welcome to 374 Webbs Hill Road, a pristine, expansive Cape, set on a quiet acre in North Stamford. Enter from the slate front porch into a bright foyer, with hardwood floors throughout the main level. A large formal living room, drenched in sunlight from large front-facing windows, greets you. The lovely dining room has direct access kitchen access for easy entertaining. The updated kitchen is a chef's dream with ample counter space, island with 4-burner cook top, double ovens, two sinks, Viking 5-burner gas range with hood, backsplash, pot filler and sliders to deck. The kitchen opens to a huge family room, with high ceiling, fireplace, built-ins, recessed lighting and second entrance to the huge multi-level, freshly painted deck. The generously-sized primary bedroom features an en-suite bath and walk-in closet. Three nicely sized guest bedrooms and full bath complete the main level. The upper level features a massive open room - gym, playroom, media room, office, the choice is yours! The sizeable lower level of almost 3,400 square feet, has all the features of an in-law suite, with a living area, separate bedroom/exercise room, complete with full bath and sauna! A separate entrance leads directly to a patio & backyard. A private laundry room, storage room and garage access, complete the level. Recent updates include freshly painted dining room and guest bedrooms, front walkway & slate porch. Full house generator, two additional refrigerators, freezer included.
Schools
- Elementary
- Roxbury
- Middle
- Cloonan
- High
- Westhill
School assignments as reported by SmartMLS.
Price History
| Date | Event | Price |
|---|---|---|
| Sold | $975,000 | |
| Listed | $998,000 |
Listing Agent
Berkshire Hathaway NE Prop.
Joseph Tafuri
Map
374 Webbs Hill Road, Stamford, CT 06903
Nearby Properties for Sale
Homes for Sale in Stamford ↗ Active$899,0003 beds · 2.5 ba · 1,856 sqft · Active753 Den Road, Stamford, CT 06903eXp Realty
 Active$960,0003 beds · 2.5 ba · 1,856 sqft · Active753 Den Road, Stamford, CT 06903eXp Realty
 Active$1,140,0004 beds · 3 ba · 2,940 sqft · Active45 Smoke Hill Drive, Stamford, CT 06903Keller Williams Realty
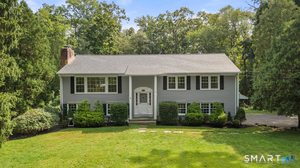 Active$1,075,0004 beds · 3 ba · 2,236 sqft · Active113 Dogwood Lane, Stamford, CT 06903Berkshire Hathaway NE Prop.
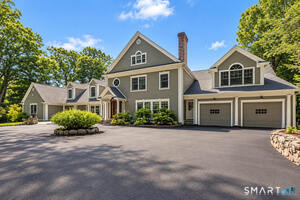 Active$2,199,0008 beds · 7 ba · 9,102 sqft · Active91 Dogwood Lane, Stamford, CT 06903inSpirou Group
Nearby Sold Homes
Sold Homes in Stamford ↗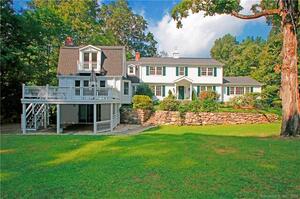 Sold 04/11/24$1,238,0005 beds · 6.5 ba · 8,659 sqft · Sold380 Webbs Hill Road, Stamford, CT 06903William Raveis Real Estate
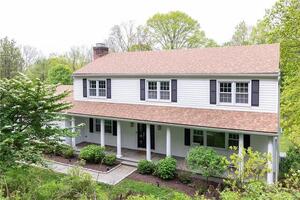 Sold 08/01/23$1,125,0004 beds · 2.5 ba · 3,120 sqft · Sold340 Webbs Hill Road, Stamford, CT 06903William Raveis Real Estate
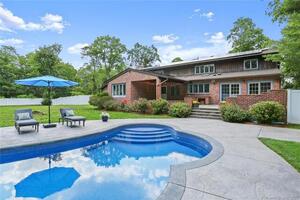 Sold 07/16/23$1,420,0005 beds · 4.5 ba · 5,504 sqft · Sold9 Lynam Road, Stamford, CT 06903Compass Connecticut, LLC
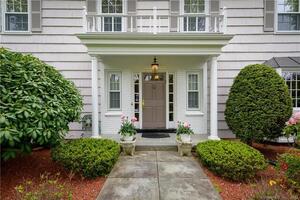 Sold 07/17/22$1,275,0004 beds · 3.5 ba · 3,622 sqft · Sold32 Lynam Road, Stamford, CT 06903William Pitt Sotheby's Int'l
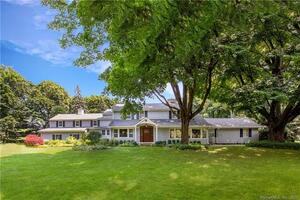 Sold 12/22/21$1,120,0005 beds · 5.5 ba · 5,327 sqft · Sold333 Webbs Hill Road, Stamford, CT 06903Berkshire Hathaway NE Prop.
Interested in a property like this?
Cress can help you understand the market and find currently available homes.
SmartMLS · Listing #170516922 · Closed
Listing information is deemed reliable but not guaranteed. Cress commentary is separate from the MLS listing description. Contact Cress about a correction.
For personal, noncommercial use to identify properties you may be interested in purchasing.
