George Cress of Real Broker Email: george@callcress.com Call/Text: 212-203-5251

35 Drum Hill Lane
Stamford, CT 06902
$2,151,000Sold
- 4
- beds
- 3.5
- baths
- 3,590
- SF
Our Take
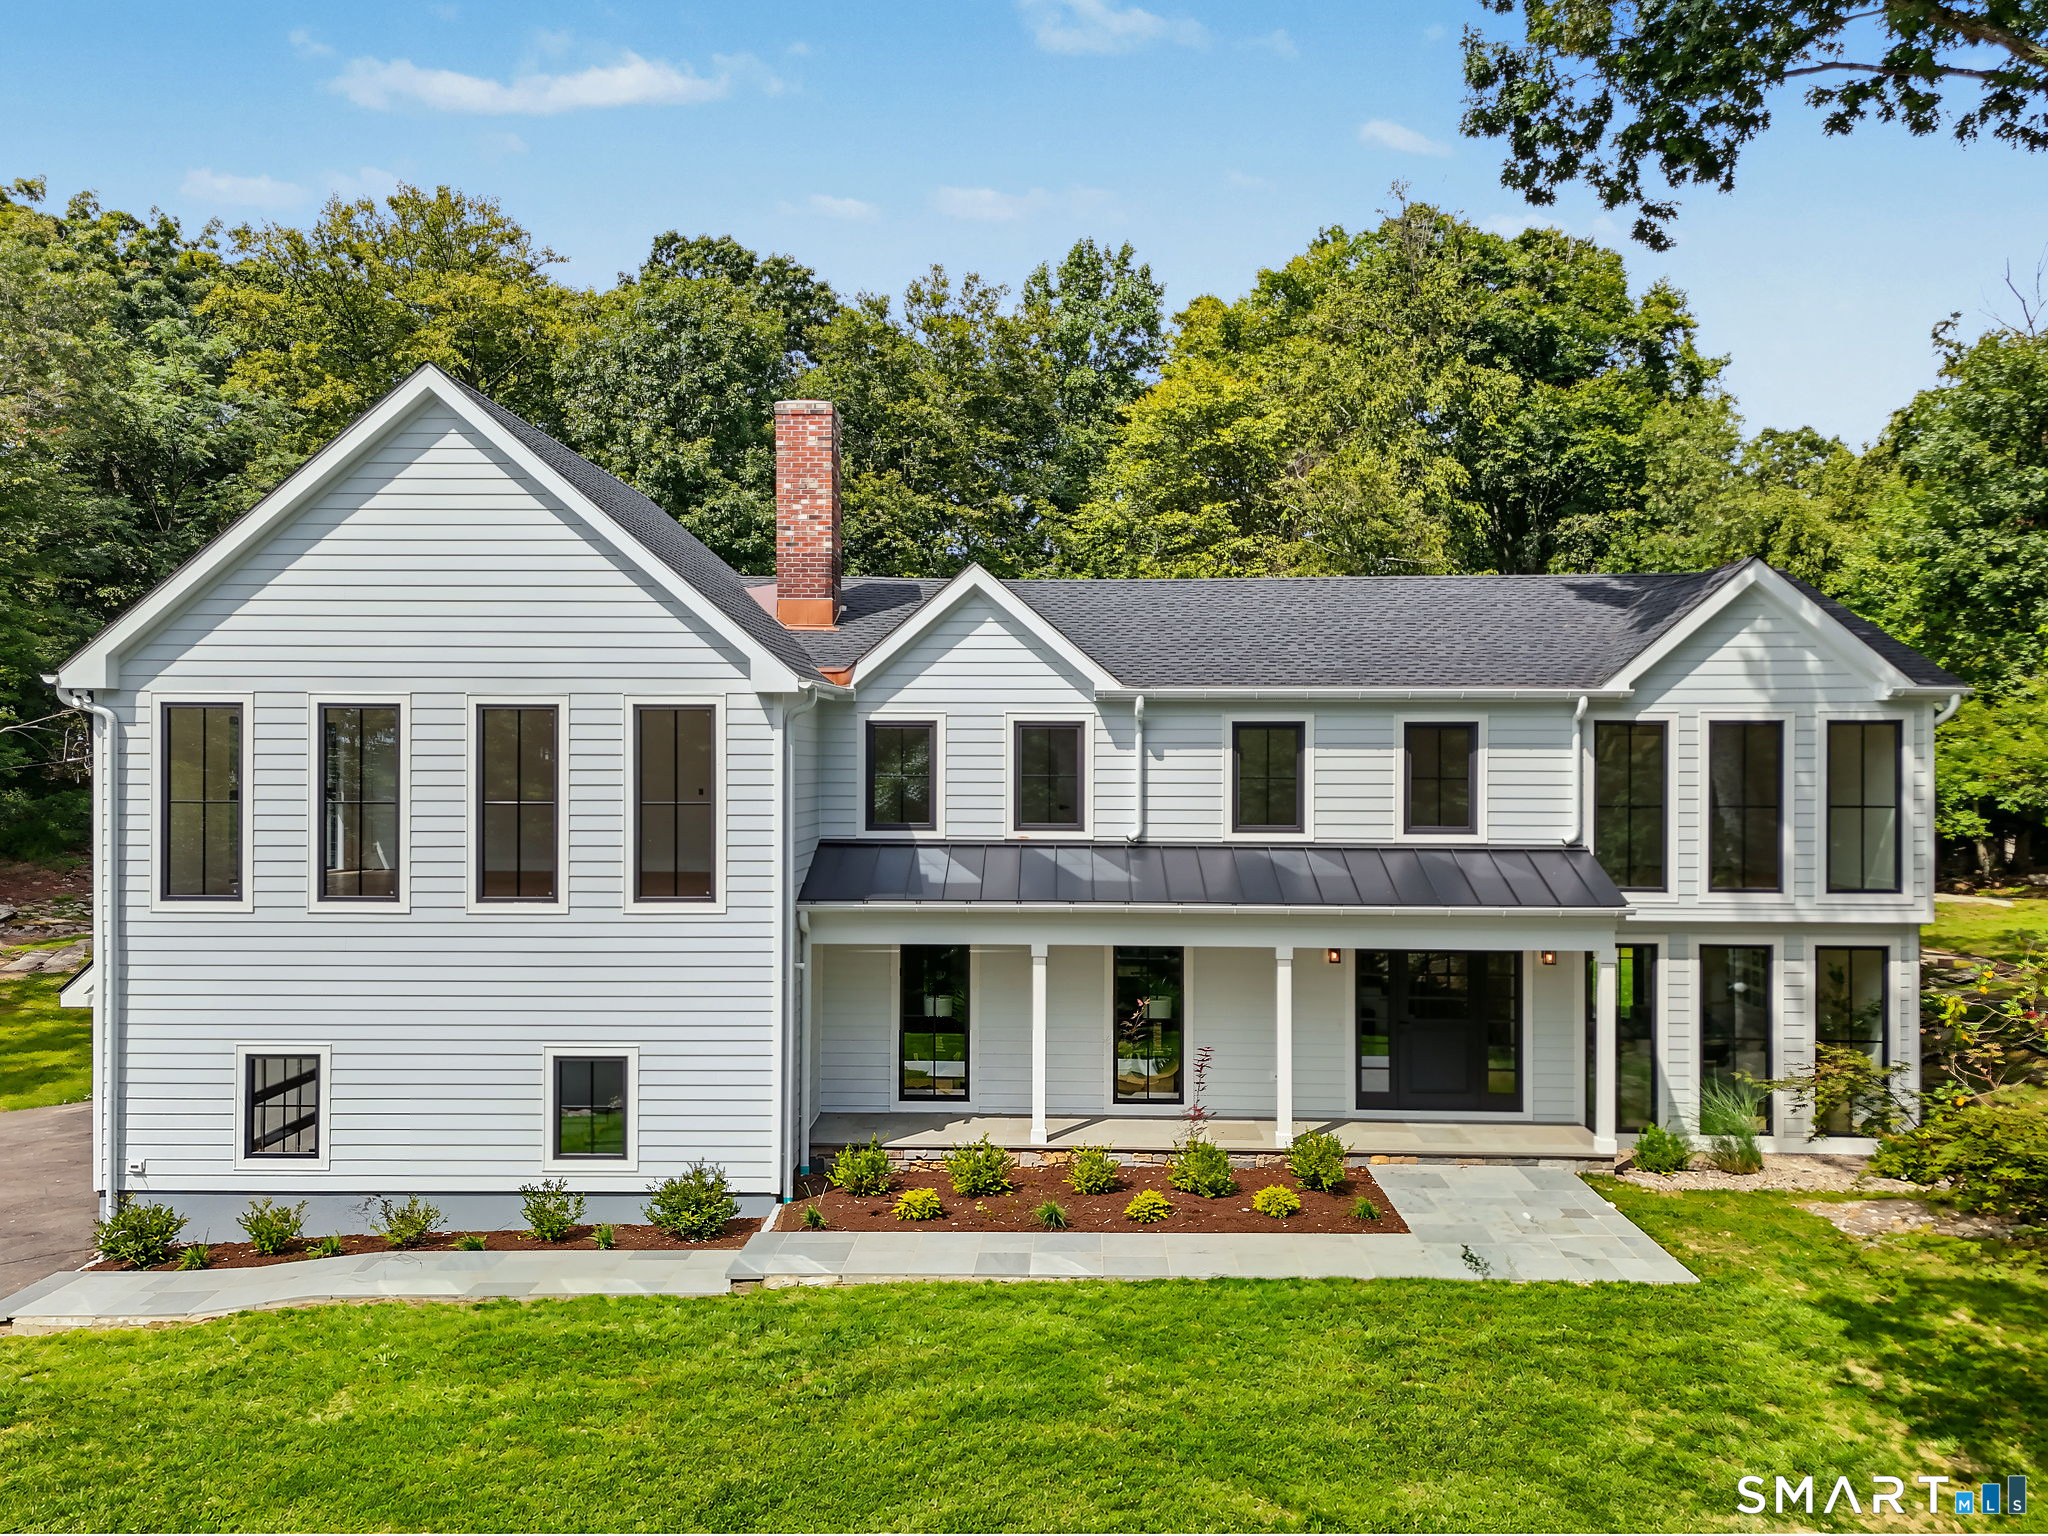
35 Drum Hill Lane in Stamford sits at the end of a Westover cul-de-sac, reached by a long, sweeping drive across a private one-acre setting. The residence was taken down to the studs and rebuilt, with floor-to-ceiling windows, white oak floors and trimless recessed lighting. Its kitchen includes Thermador appliances, custom cabinetry, quartz countertops and an oversized island. Connected dining and living spaces open through expansive glass doors to a bluestone patio, while the upper level includes four bedrooms, an office, a laundry room and a great room.
Property Details
Listing Facts
- Acres
- 1
- Year built
- 1973
- Taxes (July 2026-June 2027)
- $99,999 (July 2026-June 2027)
- Price/SF
- $599
- Days on Market
- 10 Days
- MLS number
- 24209351
Highlights
- End-of-cul-de-sac setting on one acre
- Rebuilt residence with floor-to-ceiling windows
- Kitchen with Thermador appliances and quartz countertops
- Bluestone patio accessed through expansive glass doors
- Wood-burning fireplace in the family room
- Upstairs office, laundry room and great room
- Primary suite with vaulted ceilings and dual walk-in closets
- Primary bath with radiant-heated floors and soaking tub
Read the full listing description
Primely located at the end of a quiet Westover cul-de-sac, a long, sweeping drive leads to 35 Drum Hill Lane, gracefully set on one private acre. Taken down to the studs and completely rebuilt, the residence pairs a striking exterior with light-filled interiors and a refined, contemporary sensibility. Floor-to-ceiling windows, white oak floors and trimless recessed lighting bring warmth to beautifully proportioned rooms that flow effortlessly from one to the next. The kitchen features Thermador appliances, custom cabinetry, quartz countertops and an oversized island designed for casual gatherings and effortless entertaining. The dining and living spaces flow naturally together, with expansive glass doors opening to a bluestone patio for seamless indoor-outdoor living. A wood-burning fireplace with a reeded surround anchors the open-concept family room and create an inviting setting for both everyday living and entertaining. Upstairs, four bedrooms, an office, a laundry room and a spacious great room provide ample space to gather, work and unwind. The primary suite boasts vaulted ceilings, floor to ceiling windows, California Closets, while the bath offers a serene retreat with dual sinks, radiant-heated floors, heated towel racks, a deep soaking tub and a generous walk-in shower. One of Stamford's most desirable locations, this home offers convenient access to downtown Stamford, Greenwich and commuter routes.
Schools
- Elementary
- Roxbury
- Middle
- Cloonan
- High
- Westhill
School assignments as reported by SmartMLS.
Price History
| Date | Event | Price |
|---|---|---|
| Sold | $2,151,000 | |
| Listed | $1,899,999 | |
| Sold | $928,000 | |
| Listed | $999,000 |
Listing Agent
Compass Connecticut, LLC · (203) 293-9715
Alexis Skolnik · (917) 887-7563
Map
35 Drum Hill Lane, Stamford, CT 06902
Nearby Properties for Sale
Homes for Sale in Stamford ↗ Active$1,850,0006 beds · 4.5 ba · 10,746 sqft · Active677 Hill Road, Stamford, CT 06902The LaRocca Group
 Active$1,350,0003 beds · 2.5 ba · 3,132 sqft · Active72 Doral Farm Road, Stamford, CT 06902William Pitt Sotheby's Int'l
 Active$1,350,0003 beds · 2.5 ba · 3,132 sqft · Active72 Doral Farm Road, Stamford, CT 06902William Pitt Sotheby's Int'l
 Active$849,0003 beds · 2 ba · 2,527 sqft · Active87 Clover Hill Drive, Stamford, CT 06902Compass Connecticut, LLC
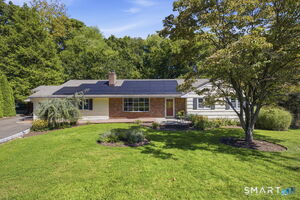 Active$945,0004 beds · 4 ba · 3,216 sqft · Active44 River Hill Drive, Stamford, CT 06902Berkshire Hathaway NE Prop.
Nearby sold homes
Sold Homes in Stamford ↗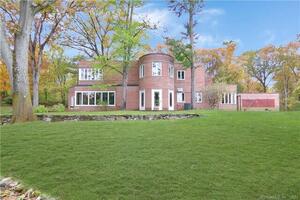 Sold 05/15/22$1,062,5004 beds · 4 ba · 2,995 sqft · Sold57 Drum Hill Lane, Stamford, CT 06902Berkshire Hathaway NE Prop.
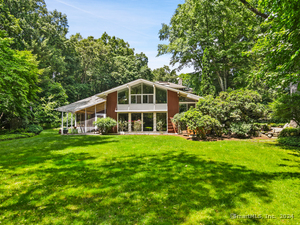 Sold 08/15/24$850,0002 beds · 2.5 ba · 2,404 sqft · Sold56 Hill Lane, Stamford, CT 06902Compass Connecticut, LLC
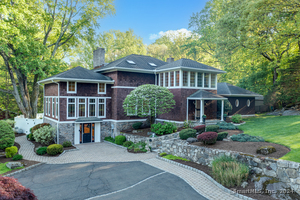 Sold 07/07/24$1,700,0004 beds · 4 ba · 4,767 sqft · Sold54 Hill Lane, Stamford, CT 06902Compass Connecticut, LLC
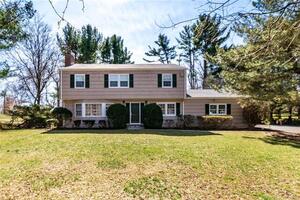 Sold 05/26/22$847,0005 beds · 2.5 ba · 2,386 sqft · Sold96 Macgregor Drive, Stamford, CT 06902Keller Williams Prestige Prop.
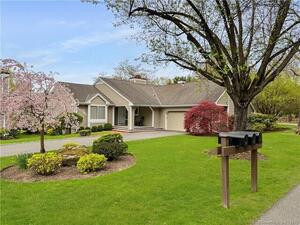 Sold 04/17/23$905,0002 beds · 2 ba · 2,164 sqft · Sold9 Alfred Lane, Stamford, CT 06902Berkshire Hathaway NE Prop.
Interested in a property like this?
Cress can help you understand the market and find currently available homes.
SmartMLS · Listing #24209351 · Closed
Listing information is deemed reliable but not guaranteed. Cress commentary is separate from the MLS listing description. Contact Cress about a correction.
For personal, noncommercial use to identify properties you may be interested in purchasing.
