George Cress of Real Broker Email: george@callcress.com Call/Text: 212-203-5251

54 Hill Lane
Stamford, CT 06902
$1,700,000Sold
- 4
- beds
- 4
- baths
- 4,767
- SF
Our Take
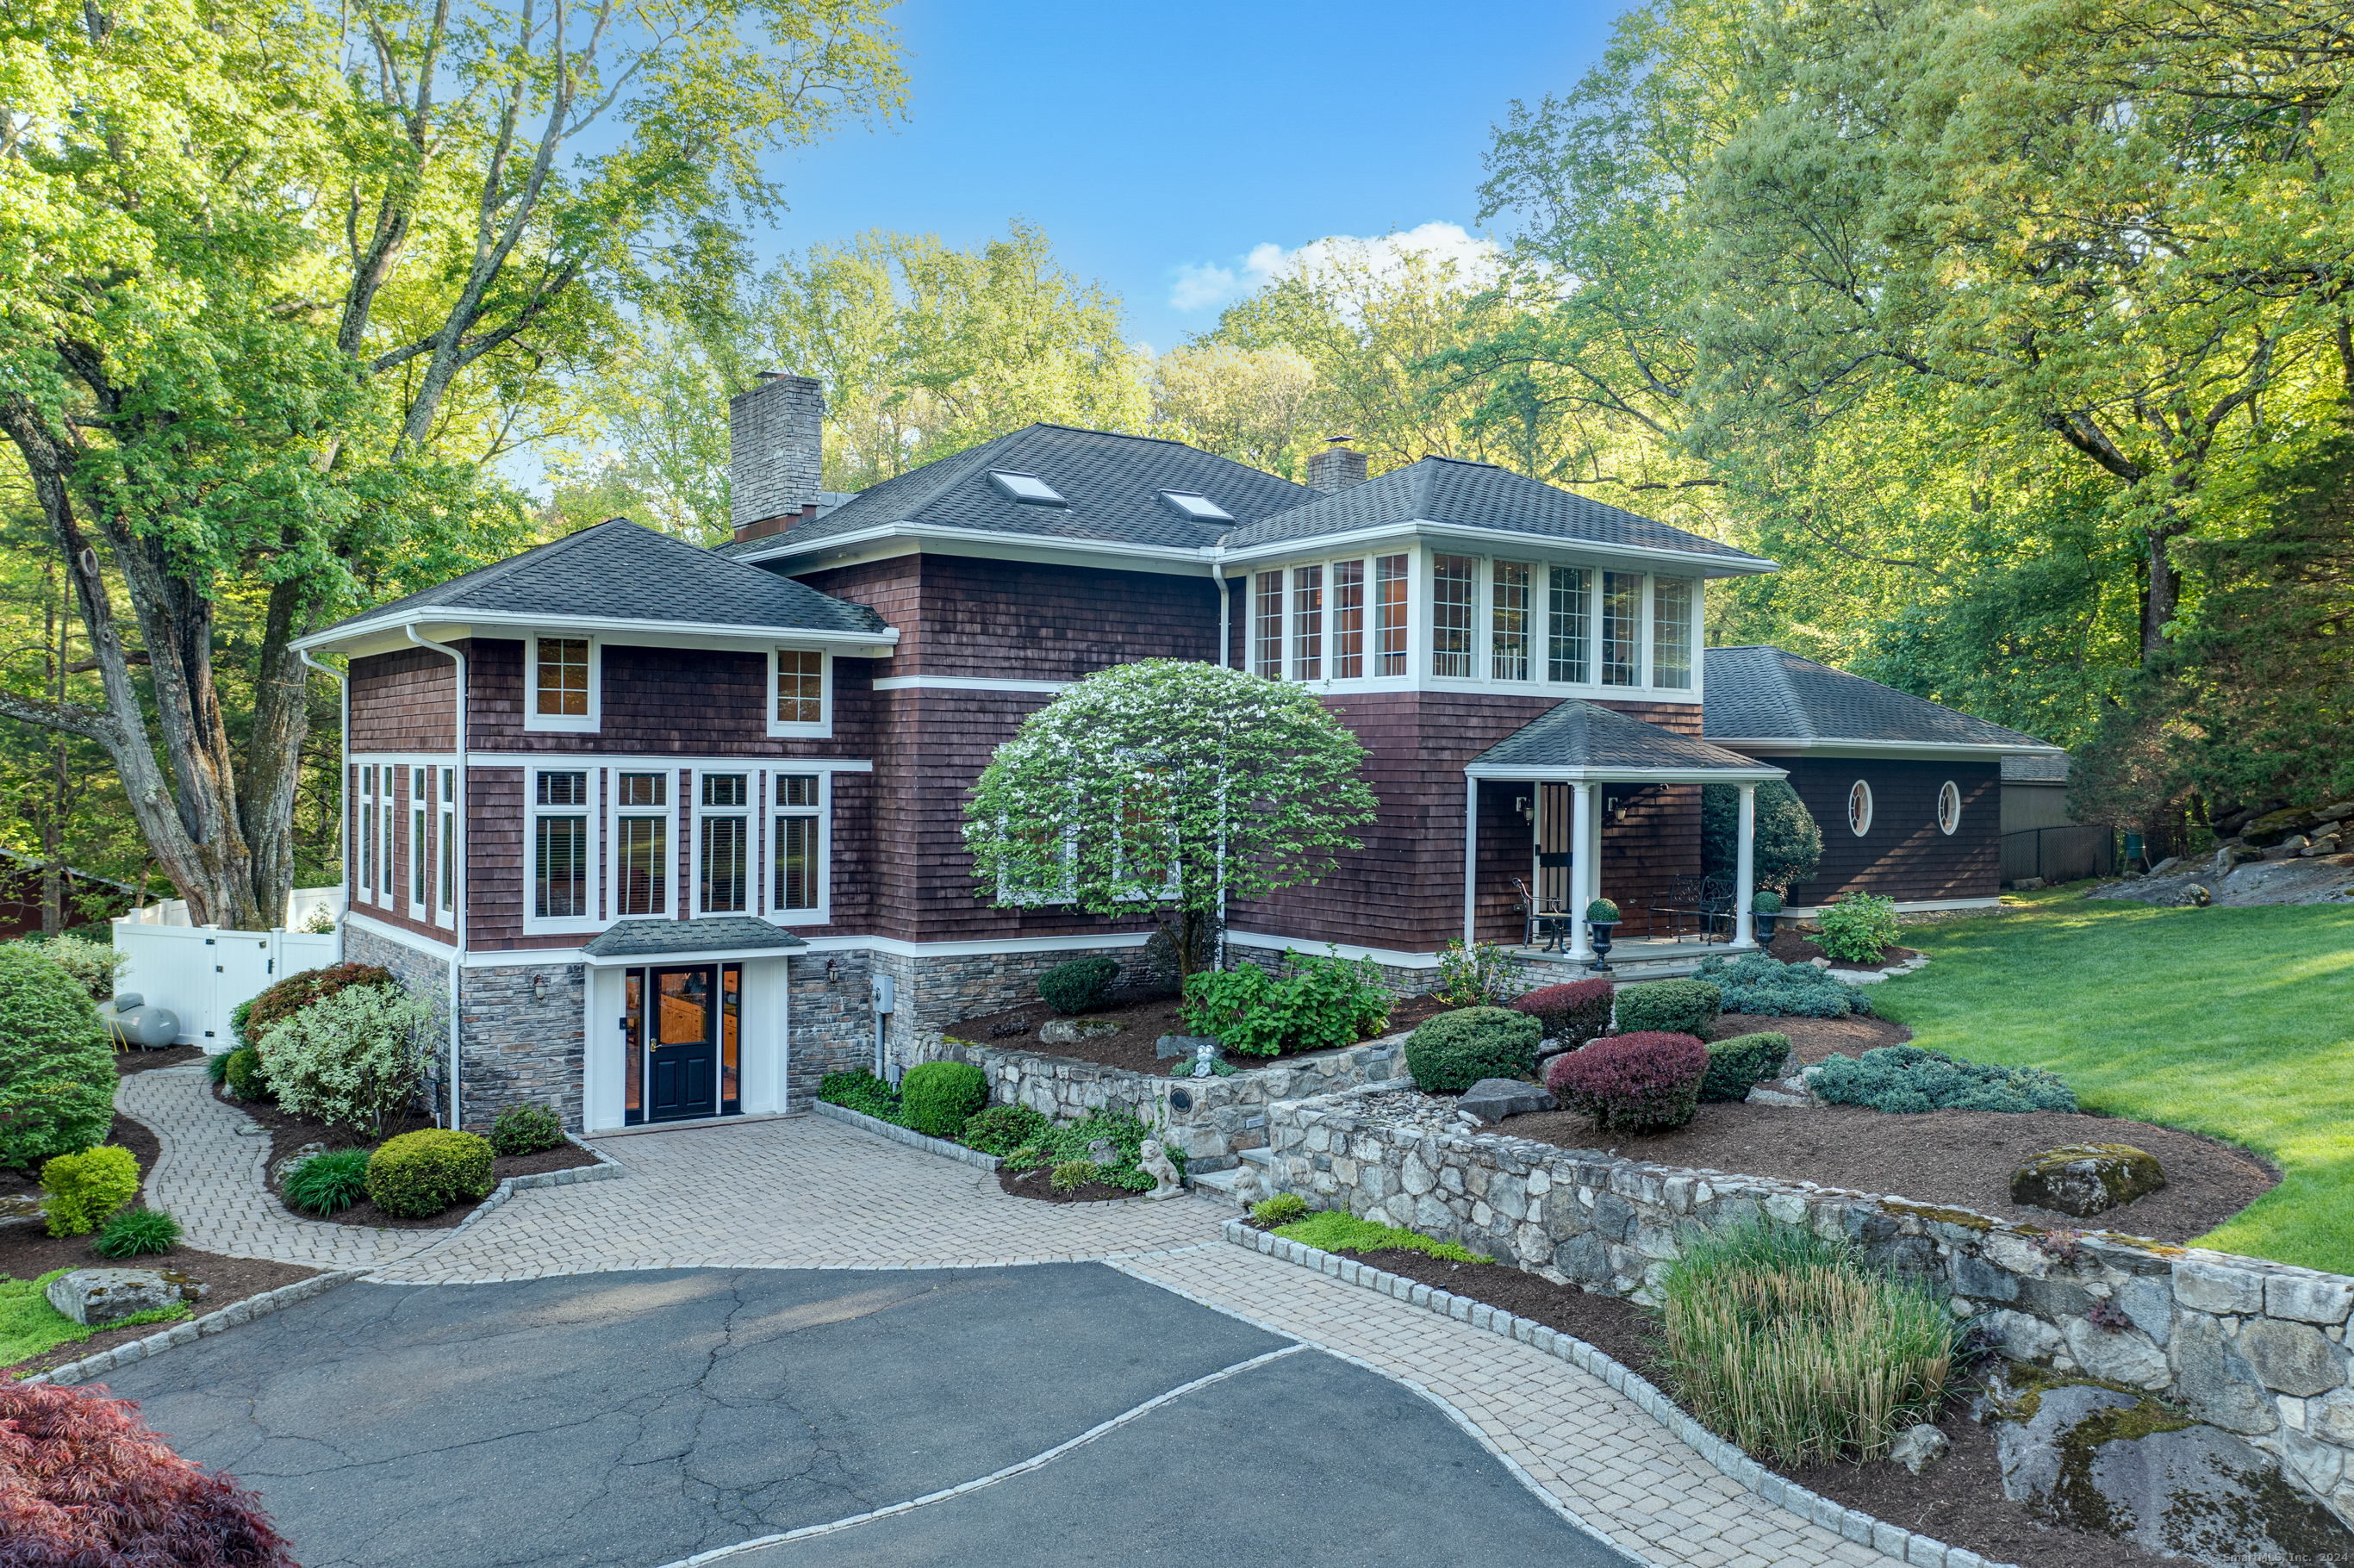
54 Hill Lane is a 1955 colonial in Stamford’s Westover neighborhood, set on a cul-de-sac with four bedrooms, three full baths, and two half baths. Its main level includes an eat-in kitchen with a gas Viking range, dining and living areas with a fireplace, an enclosed family room with oversized windows and 16-foot ceilings, and a primary ensuite bedroom. Upstairs are three bedrooms, including another ensuite, plus laundry and a sitting/study area. A walkout lower-level living area, detached two-level five-car garage, fenced backyard, deck, and patio round out the property.
Property Details
Listing Facts
- Acres
- 1
- Year built
- 1955
- Taxes (July 2023-June 2024)
- $18,129 (July 2023-June 2024)
- Price/SF
- $357
- Days on Market
- 47 Days
- MLS number
- 24016391
Highlights
- Detached two-level five-car garage
- Eat-in kitchen with gas Viking range
- Primary suite with cathedral ceilings
- Upper-level ensuite bedroom with walk-in closet
- Walkout lower-level living area
- Fenced backyard with Trex deck and patio
- Professional landscaping with lighting and sprinkler system
- Family room with oversized windows and 16-foot ceilings
Read the full listing description
This meticulously cared for colonial home is situated on a cul-de-sac in the coveted Westover neighborhood. Featuring upscale finishes and a custom built detached two-level 5 car garage, this home has it all. Enter through a storybook foyer offering a charm and modern flair. The main level offers a sizable eat-in kitchen with a gas Viking range & built-in marble dining table, a separate dining/living area with fireplace, and an enclosed family room with oversized windows and 16-foot ceilings. Additionally on the first floor is the primary ensuite bedroom featuring cathedral ceilings, two walk-in closets, and a luxurious bathroom suite with whirlpool tub. The upper level of this home features a dedicated laundry room, 3 bedrooms, one being an ensuite complete with a walk-in closet, an additional full bathroom, and sitting/ study area. The lower level features an additional walkout living area fitted with a gas fireplace, and radiant heat flooring for year-round added comfort. Looking to enjoy the weather on a sunny day? The fenced-in backyard of this home sports a spacious trex deck and patio. No expenses were spared - professional landscaping w/ lighting, sprinkler system, underground utilities, and radiant heated front steps are just some of the bonus amenities. Although 54 West Hill is tucked away, everything you need is close by - Roxbury Swim Club, Westhill High School, shopping, the Merritt Parkway & a short distance to i95. You do not want to miss this rare offering.
Schools
- Elementary
- Per Board of Ed
- Middle
- Not provided
- High
- Westhill
School assignments as reported by SmartMLS.
Price History
| Date | Event | Price |
|---|---|---|
| Sold | $1,700,000 | |
| Listed | $1,849,000 |
Listing Agent
Compass Connecticut, LLC
Stephen Lasko
Map
54 Hill Lane, Stamford, CT 06902
Nearby Properties for Sale
Homes for Sale in Stamford ↗ Active$1,850,0006 beds · 4.5 ba · 10,746 sqft · Active677 Hill Road, Stamford, CT 06902The LaRocca Group
 Active$1,350,0003 beds · 2.5 ba · 3,132 sqft · Active72 Doral Farm Road, Stamford, CT 06902William Pitt Sotheby's Int'l
 Active$1,350,0003 beds · 2.5 ba · 3,132 sqft · Active72 Doral Farm Road, Stamford, CT 06902William Pitt Sotheby's Int'l
 Active$849,0003 beds · 2 ba · 2,527 sqft · Active87 Clover Hill Drive, Stamford, CT 06902Compass Connecticut, LLC
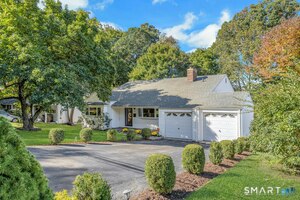 Active$819,0003 beds · 2.5 ba · 2,015 sqft · Active137 Wood Ridge Drive, Stamford, CT 06905Brown Harris Stevens
Nearby sold homes
Sold Homes in Stamford ↗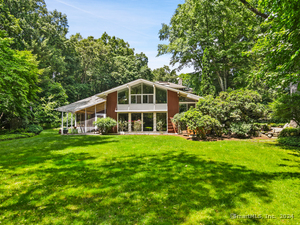 Sold 08/15/24$850,0002 beds · 2.5 ba · 2,404 sqft · Sold56 Hill Lane, Stamford, CT 06902Compass Connecticut, LLC
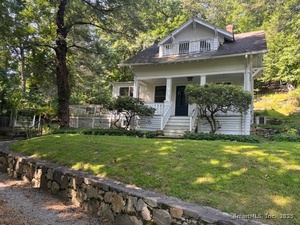 Sold 09/25/25$680,0003 beds · 1.5 ba · 1,506 sqft · Sold172 Roxbury Road, Stamford, CT 06902William Raveis Real Estate
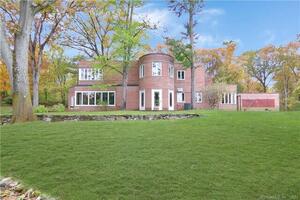 Sold 05/15/22$1,062,5004 beds · 4 ba · 2,995 sqft · Sold57 Drum Hill Lane, Stamford, CT 06902Berkshire Hathaway NE Prop.
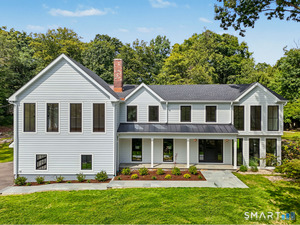 Sold 10/22/26$2,151,0004 beds · 3.5 ba · 3,590 sqft · Sold35 Drum Hill Lane, Stamford, CT 06902Compass Connecticut, LLC
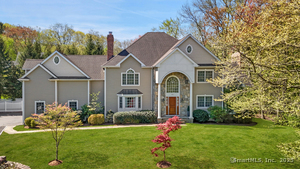 Sold 07/21/25$1,600,0005 beds · 5.5 ba · 5,204 sqft · Sold222 Roxbury Road, Stamford, CT 06902Compass Connecticut, LLC
Interested in a property like this?
Cress can help you understand the market and find currently available homes.
SmartMLS · Listing #24016391 · Closed
Listing information is deemed reliable but not guaranteed. Cress commentary is separate from the MLS listing description. Contact Cress about a correction.
For personal, noncommercial use to identify properties you may be interested in purchasing.
