George Cress of Real Broker Email: george@callcress.com Call/Text: 212-203-5251


375 Westover Road
Stamford, CT 06902
$1,250,000Sold
- 4
- beds
- 3.5
- baths
- 3,534
- SF
Our Take
375 Westover Road is a custom-built, one-level ranch with four bedrooms, three full baths, and one half bath on a one-acre property. A pool complements the setting, while the single-level floor plan offers room for modernization and personalization. The home has been loved by one family for 63 years and is presented as ready for a new chapter. Its Westover location is described as minutes from downtown Stamford and Metro-North.
Property Details
Listing Facts
- Acres
- 1
- Year built
- 1954
- Taxes (July 2024-June 2025)
- $14,654 (July 2024-June 2025)
- Price/SF
- $354
- Days on Market
- 11 Days
- MLS number
- 24069183
Highlights
- One-level custom-built Westover ranch
- Pool integrated into the property setting
- Single-level floor plan for personalization
- Loved by one family for 63 years
Read the full listing description
Enjoy one-level living in this expansive, custom-built Westover ranch, complete with a beautifully sited pool! Loved by one family for 63 years, this spectacular property is ready to start its next chapter. Spanning over 3,500 sq ft on a single level, this sprawling floor plan offers an extraordinary canvas for modernization and personalization. From the moment you step inside, you'll be captivated by the thoughtful design and unique touches that set this home apart. The setting is both idyllic and convenient - just minutes to downtown Stamford and Metro North. It's a treat to tour, so be sure to schedule a visit!
Schools
- Elementary
- Stillmeadow
- Middle
- Per Board of Ed
- High
- Westhill
School assignments as reported by SmartMLS.
Price History
| Date | Event | Price |
|---|---|---|
| Sold | $1,250,000 | |
| Listed | $998,000 |
Listing Agent
Compass Connecticut, LLC
Randy Musiker
Building permit history
How we compile this →Municipal records document permitted work at this property.
2025
Building PermitAdditionSecond-floor addition and first-floor renovation. Raise the family room ceiling and renovate the kitchen, dining room, living room, and pantry. The second-floor addition includes a bedroom, bathroom, art room, and half bathroom. Total construction area is 2200 SF.
Building PermitAddition
Second-floor addition and first-floor renovation. Raise the family room ceiling and renovate the kitchen, dining room, living room, and pantry. The second-floor addition includes a bedroom, bathroom, art room, and half bathroom. Total construction area is 2200 SF.
Interpretation note: This matched record set reflects only the municipal data currently imported; it is not a claim that no other work occurred.
How we compile this. The source is Stamford municipal permit records. These records are imported periodically and are not a live feed from the town. A permit’s presence does not, by itself, confirm that work was completed or passed final inspection. Dates shown are issue dates unless identified otherwise. Descriptions may be lightly edited for readability without changing material details. Dollar amounts are town-reported project costs or permit valuations, not estimates of the property’s market value.
Map
375 Westover Road, Stamford, CT 06902
Nearby Properties for Sale
Homes for Sale in Stamford ↗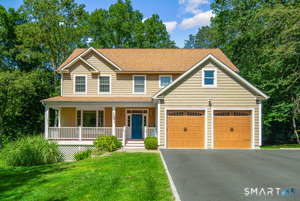 Active$1,900,0004 beds · 4 ba · 3,164 sqft · Active47 Summit Ridge Road, Stamford, CT 06902William Pitt Sotheby's Int'l
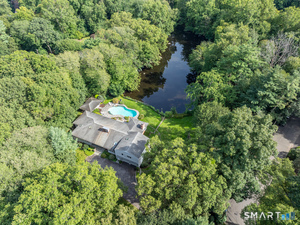 Active$1,995,0005 beds · 4.5 ba · 4,074 sqft · Active132 Blueberry Drive, Stamford, CT 06902William Pitt Sotheby's Int'l
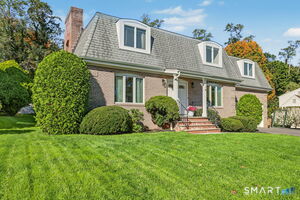 Active$1,250,0004 beds · 2.5 ba · 2,704 sqft · Active14 Coachlamp Lane, Stamford, CT 06902Keller Williams Prestige Prop.
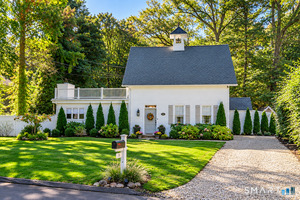 Active$1,050,0003 beds · 2 ba · 1,706 sqft · Active14 Stanton Drive, Stamford, CT 06902Keller Williams Prestige Prop.
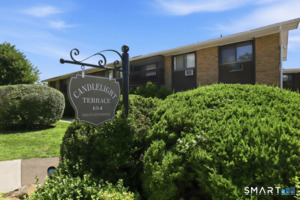 Active$370,0003 beds · 2 ba · 1,317 sqft · Active154 Cold Spring Road, Unit 80, Stamford, CT 06905Coldwell Banker Realty
Nearby sold homes
Sold Homes in Stamford ↗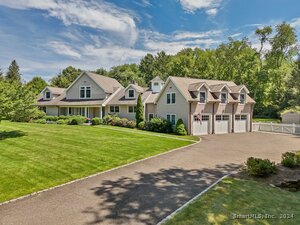 Sold 12/03/24$2,115,0004 beds · 4 ba · 5,472 sqft · Sold27 Bartina Lane, Stamford, CT 06902Houlihan Lawrence
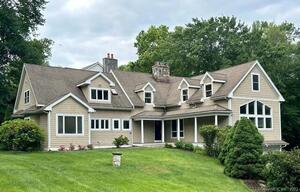 Sold 08/06/23$1,149,0005 beds · 4 ba · 3,378 sqft · Sold396 Westover Road, Stamford, CT 06902Brown Harris Stevens
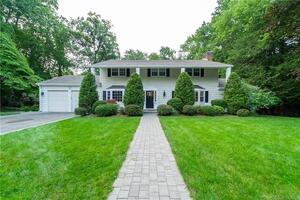 Sold 12/16/21$1,195,0004 beds · 3.5 ba · 5,450 sqft · Sold138 Westover Lane, Stamford, CT 06902Houlihan Lawrence
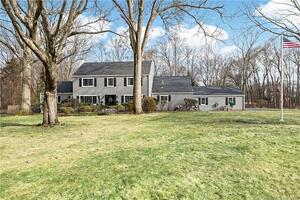 Sold 05/01/22$1,975,0005 beds · 4.5 ba · 3,744 sqft · Sold333 Westover Road, Stamford, CT 06902Lasko Real Estate, LLC
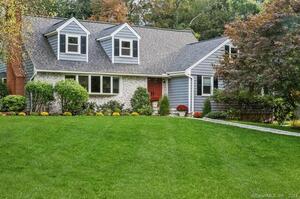 Sold 02/29/24$1,250,0004 beds · 2.5 ba · 3,572 sqft · Sold71 Bartina Lane, Stamford, CT 06902William Raveis Real Estate
Interested in a property like this?
Cress can help you understand the market and find currently available homes.
SmartMLS · Listing #24069183 · Closed
Listing information is deemed reliable but not guaranteed. Cress commentary is separate from the MLS listing description. Contact Cress about a correction.
For personal, noncommercial use to identify properties you may be interested in purchasing.
