George Cress of Real Broker Email: george@callcress.com Call/Text: 212-203-5251

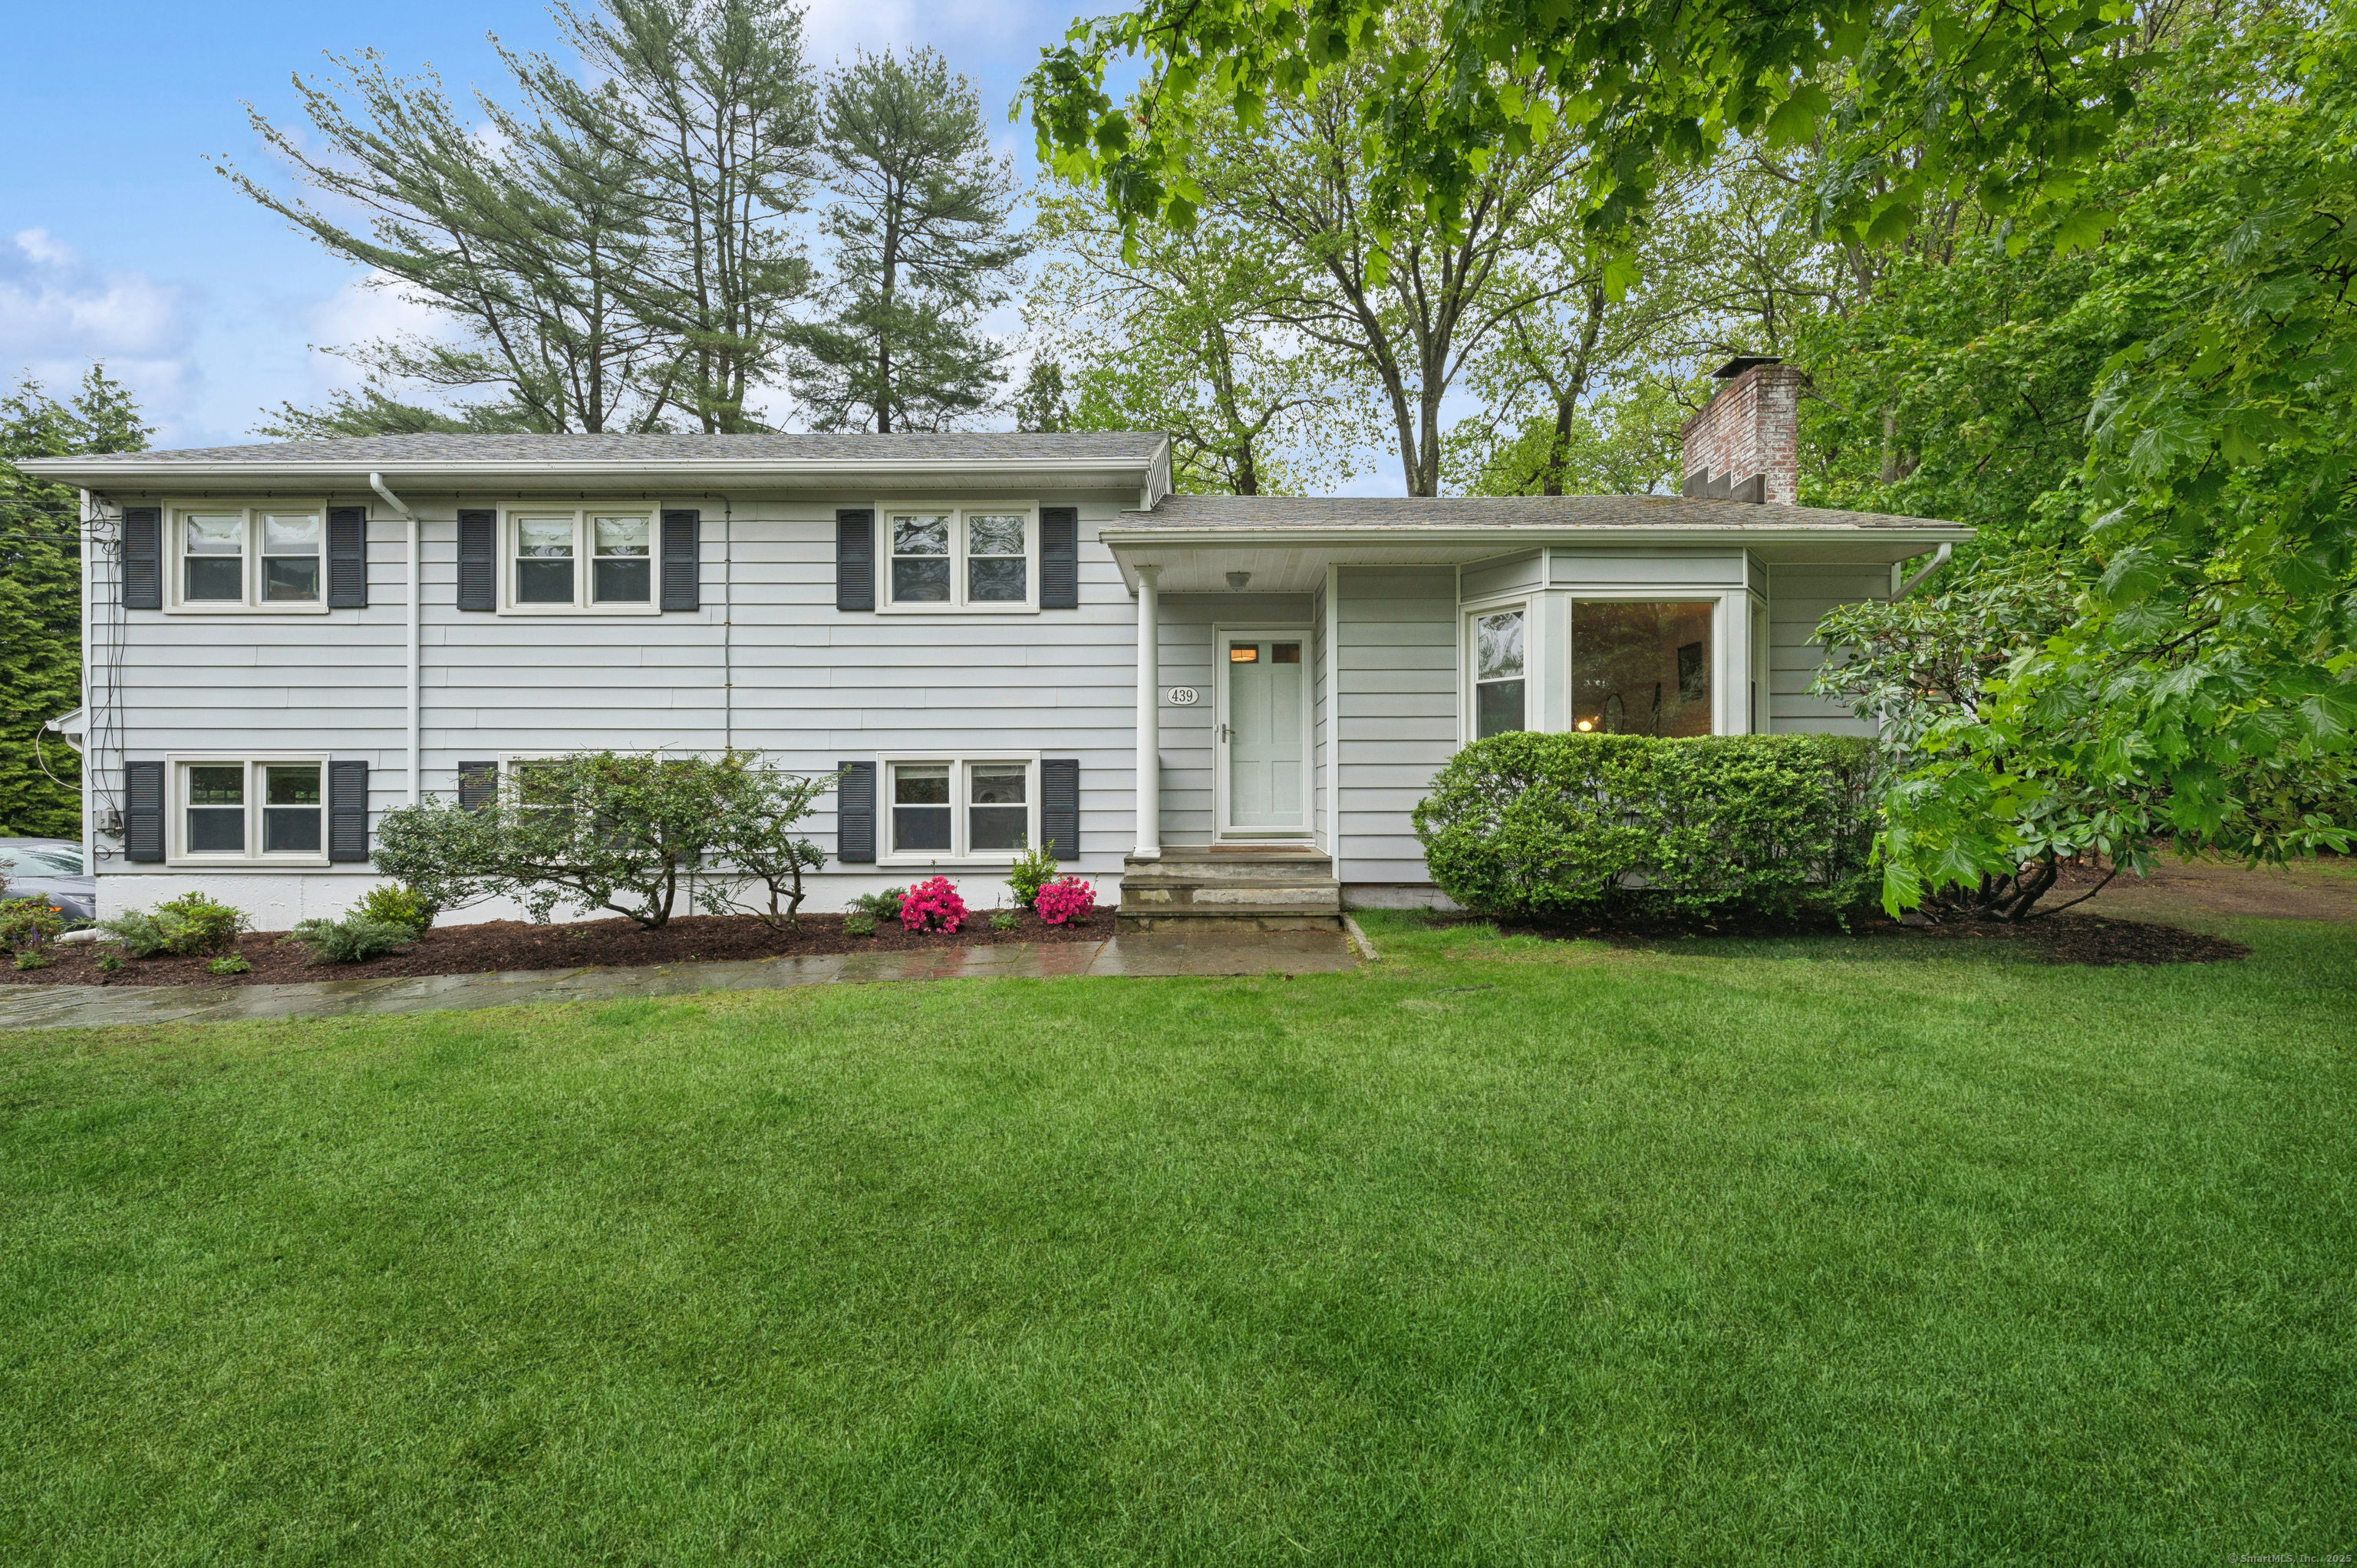
439 Pepper Ridge Road
Stamford, CT 06905
$890,000Sold
- 4
- beds
- 2.5
- baths
- 2,016
- SF
Our Take
439 Pepper Ridge Road is a four-bedroom home on a corner lot in Stamford’s Pepper Ridge neighborhood. The main level connects the living and dining rooms in an open plan with hardwood floors, a bay window, and a wood-burning fireplace. The kitchen has stainless appliances and a backyard-facing window. Upstairs are the primary suite with a full bath and two walk-in closets, three additional bedrooms, and another full bath. Lower-level space includes a den/playroom, half bath, laundry room, bonus room, and backyard and garage access.
Property Details
Listing Facts
- Acres
- 0.48
- Year built
- 1956
- Taxes (July 2024-June 2025)
- $10,954 (July 2024-June 2025)
- Price/SF
- $441
- Days on Market
- 6 Days
- MLS number
- 24093606
Highlights
- Corner lot in Pepper Ridge
- Open living and dining plan
- Primary suite with two walk-in closets
- Stainless-appliance kitchen
- Heated screened-in porch
- Two-car garage
- Den/playroom with backyard access
- Lower-level half bath and laundry room
Read the full listing description
**HIGHEST & BEST DEADLINE 5/20 11 am** On a half-acre corner lot in the heart of Pepper Ridge, enjoy total convenience w/ proximity to downtown Stamford, Metro-North to NYC, the Merritt Pkwy, I-95, shopping, houses of worship, a swimming and tennis club, and schools. This versatile house features four bedrooms upstairs, a primary ensuite w/ two walk-in closets, a heated screened-in porch, two-car garage, home office, and woodworking space. Step into the foyer and enjoy an open floor plan from living to dining room, complete with bay window, hardwood floors, and wood-burning fireplace. The layout offers great flexibility to expand your living space for friends and family, and your dining room for memorable holiday meals. The kitchen includes stainless appliances and a perfectly placed window by the sink overlooking the spacious backyard. The heated sunroom offers ideal flex space-whether you need an additional family room, dining area, playroom, or gym-and it's a perfect spot for your morning coffee. Upstairs, the primary suite features a full bath and two walk-in closets (currently used as a home office, but could be a nursery or home gym). Three additional bedrooms and a full bath complete the upper level. The lower level adds even more versatility: a spacious den/playroom w/ access to backyard and garage, half bath, laundry room, and bonus room-plus crawl space storage.
Schools
- Elementary
- Newfield
- Middle
- Rippowam
- High
- Stamford
School assignments as reported by SmartMLS.
Price History
| Date | Event | Price |
|---|---|---|
| Sold | $890,000 | |
| Listed | $829,000 |
Listing Agent
Compass Connecticut, LLC
Jonathan Makovsky
Building permit history
How we compile this →Permit records document renovation activity at this property.
2025
Building PermitRenovationRenovation of 3 bathrooms; convert the existing half bath to a full bath; renovate the kitchen; partial window replacement; roof work.
Building PermitRenovation
Renovation of 3 bathrooms; convert the existing half bath to a full bath; renovate the kitchen; partial window replacement; roof work.
Interpretation note: This matched record set reflects only the municipal data currently imported; it is not a claim that no other work occurred.
How we compile this. The source is Stamford municipal permit records. These records are imported periodically and are not a live feed from the town. A permit’s presence does not, by itself, confirm that work was completed or passed final inspection. Dates shown are issue dates unless identified otherwise. Descriptions may be lightly edited for readability without changing material details. Dollar amounts are town-reported project costs or permit valuations, not estimates of the property’s market value.
Map
439 Pepper Ridge Road, Stamford, CT 06905
Nearby Properties for Sale
Homes for Sale in Stamford ↗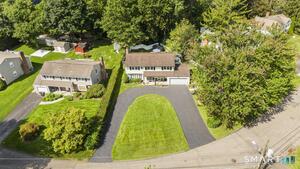 Active$899,0003 beds · 2.5 ba · 2,094 sqft · Active86 Rolling Wood Drive, Stamford, CT 06905Compass Connecticut, LLC
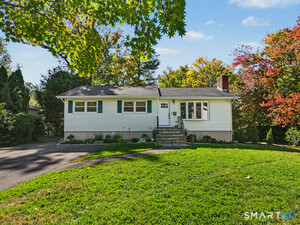 Active$699,0003 beds · 2 ba · 1,318 sqft · Active100 Fawn Drive, Stamford, CT 06905Coldwell Banker Realty
 Active$2,199,9997 beds · 5.5 ba · 6,103 sqft · Active64 Sanford Lane, Stamford, CT 06905L & S Realty
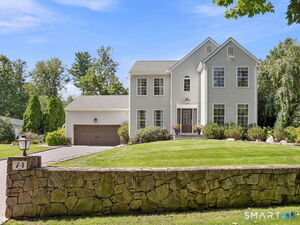 Active$1,749,0004 beds · 3 ba · 2,997 sqft · Active74 Hastings Lane, Stamford, CT 06905Country Club Properties
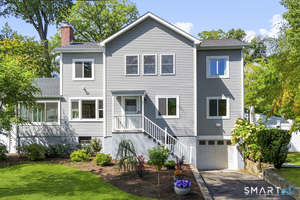 Active$995,0004 beds · 3 ba · 2,180 sqft · Active50 Cody Drive, Stamford, CT 06905William Pitt Sotheby's Int'l
Nearby sold homes
Sold Homes in Stamford ↗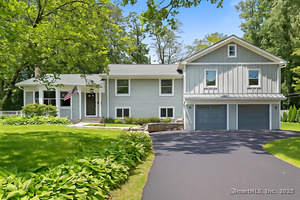 Sold 10/23/25$1,200,0005 beds · 4 ba · 2,775 sqft · Sold442 Pepper Ridge Road, Stamford, CT 06905Keller Williams Realty Group
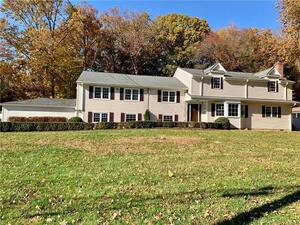 Sold 02/04/22$975,0005 beds · 5 ba · 5,604 sqft · Sold458 Pepper Ridge Road, Stamford, CT 06905Keller Williams Prestige Prop.
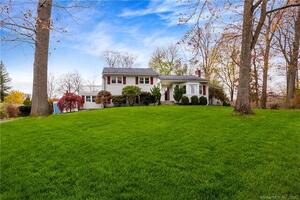 Sold 12/28/22$744,0003 beds · 3 ba · 2,046 sqft · Sold5 Robinson Drive, Stamford, CT 06905Berkshire Hathaway NE Prop.
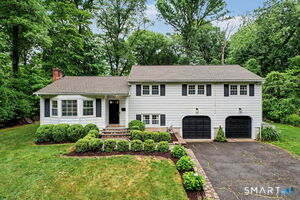 Sold 07/30/26$1,245,0005 beds · 2.5 ba · 2,576 sqft · Sold122 Berrian Road, Stamford, CT 06905Arena Real Estate Services LLC
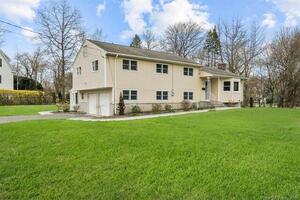 Sold 05/30/23$900,0004 beds · 2.5 ba · 2,412 sqft · Sold473 Pepper Ridge Road, Stamford, CT 06905Keller Williams Prestige Prop.
Interested in a property like this?
Cress can help you understand the market and find currently available homes.
SmartMLS · Listing #24093606 · Closed
Listing information is deemed reliable but not guaranteed. Cress commentary is separate from the MLS listing description. Contact Cress about a correction.
For personal, noncommercial use to identify properties you may be interested in purchasing.
