George Cress of Real Broker Email: george@callcress.com Call/Text: 212-203-5251

46 Mill Road
Stamford, CT 06903
$1,250,000Pending$9,375 Buyer Rebate*
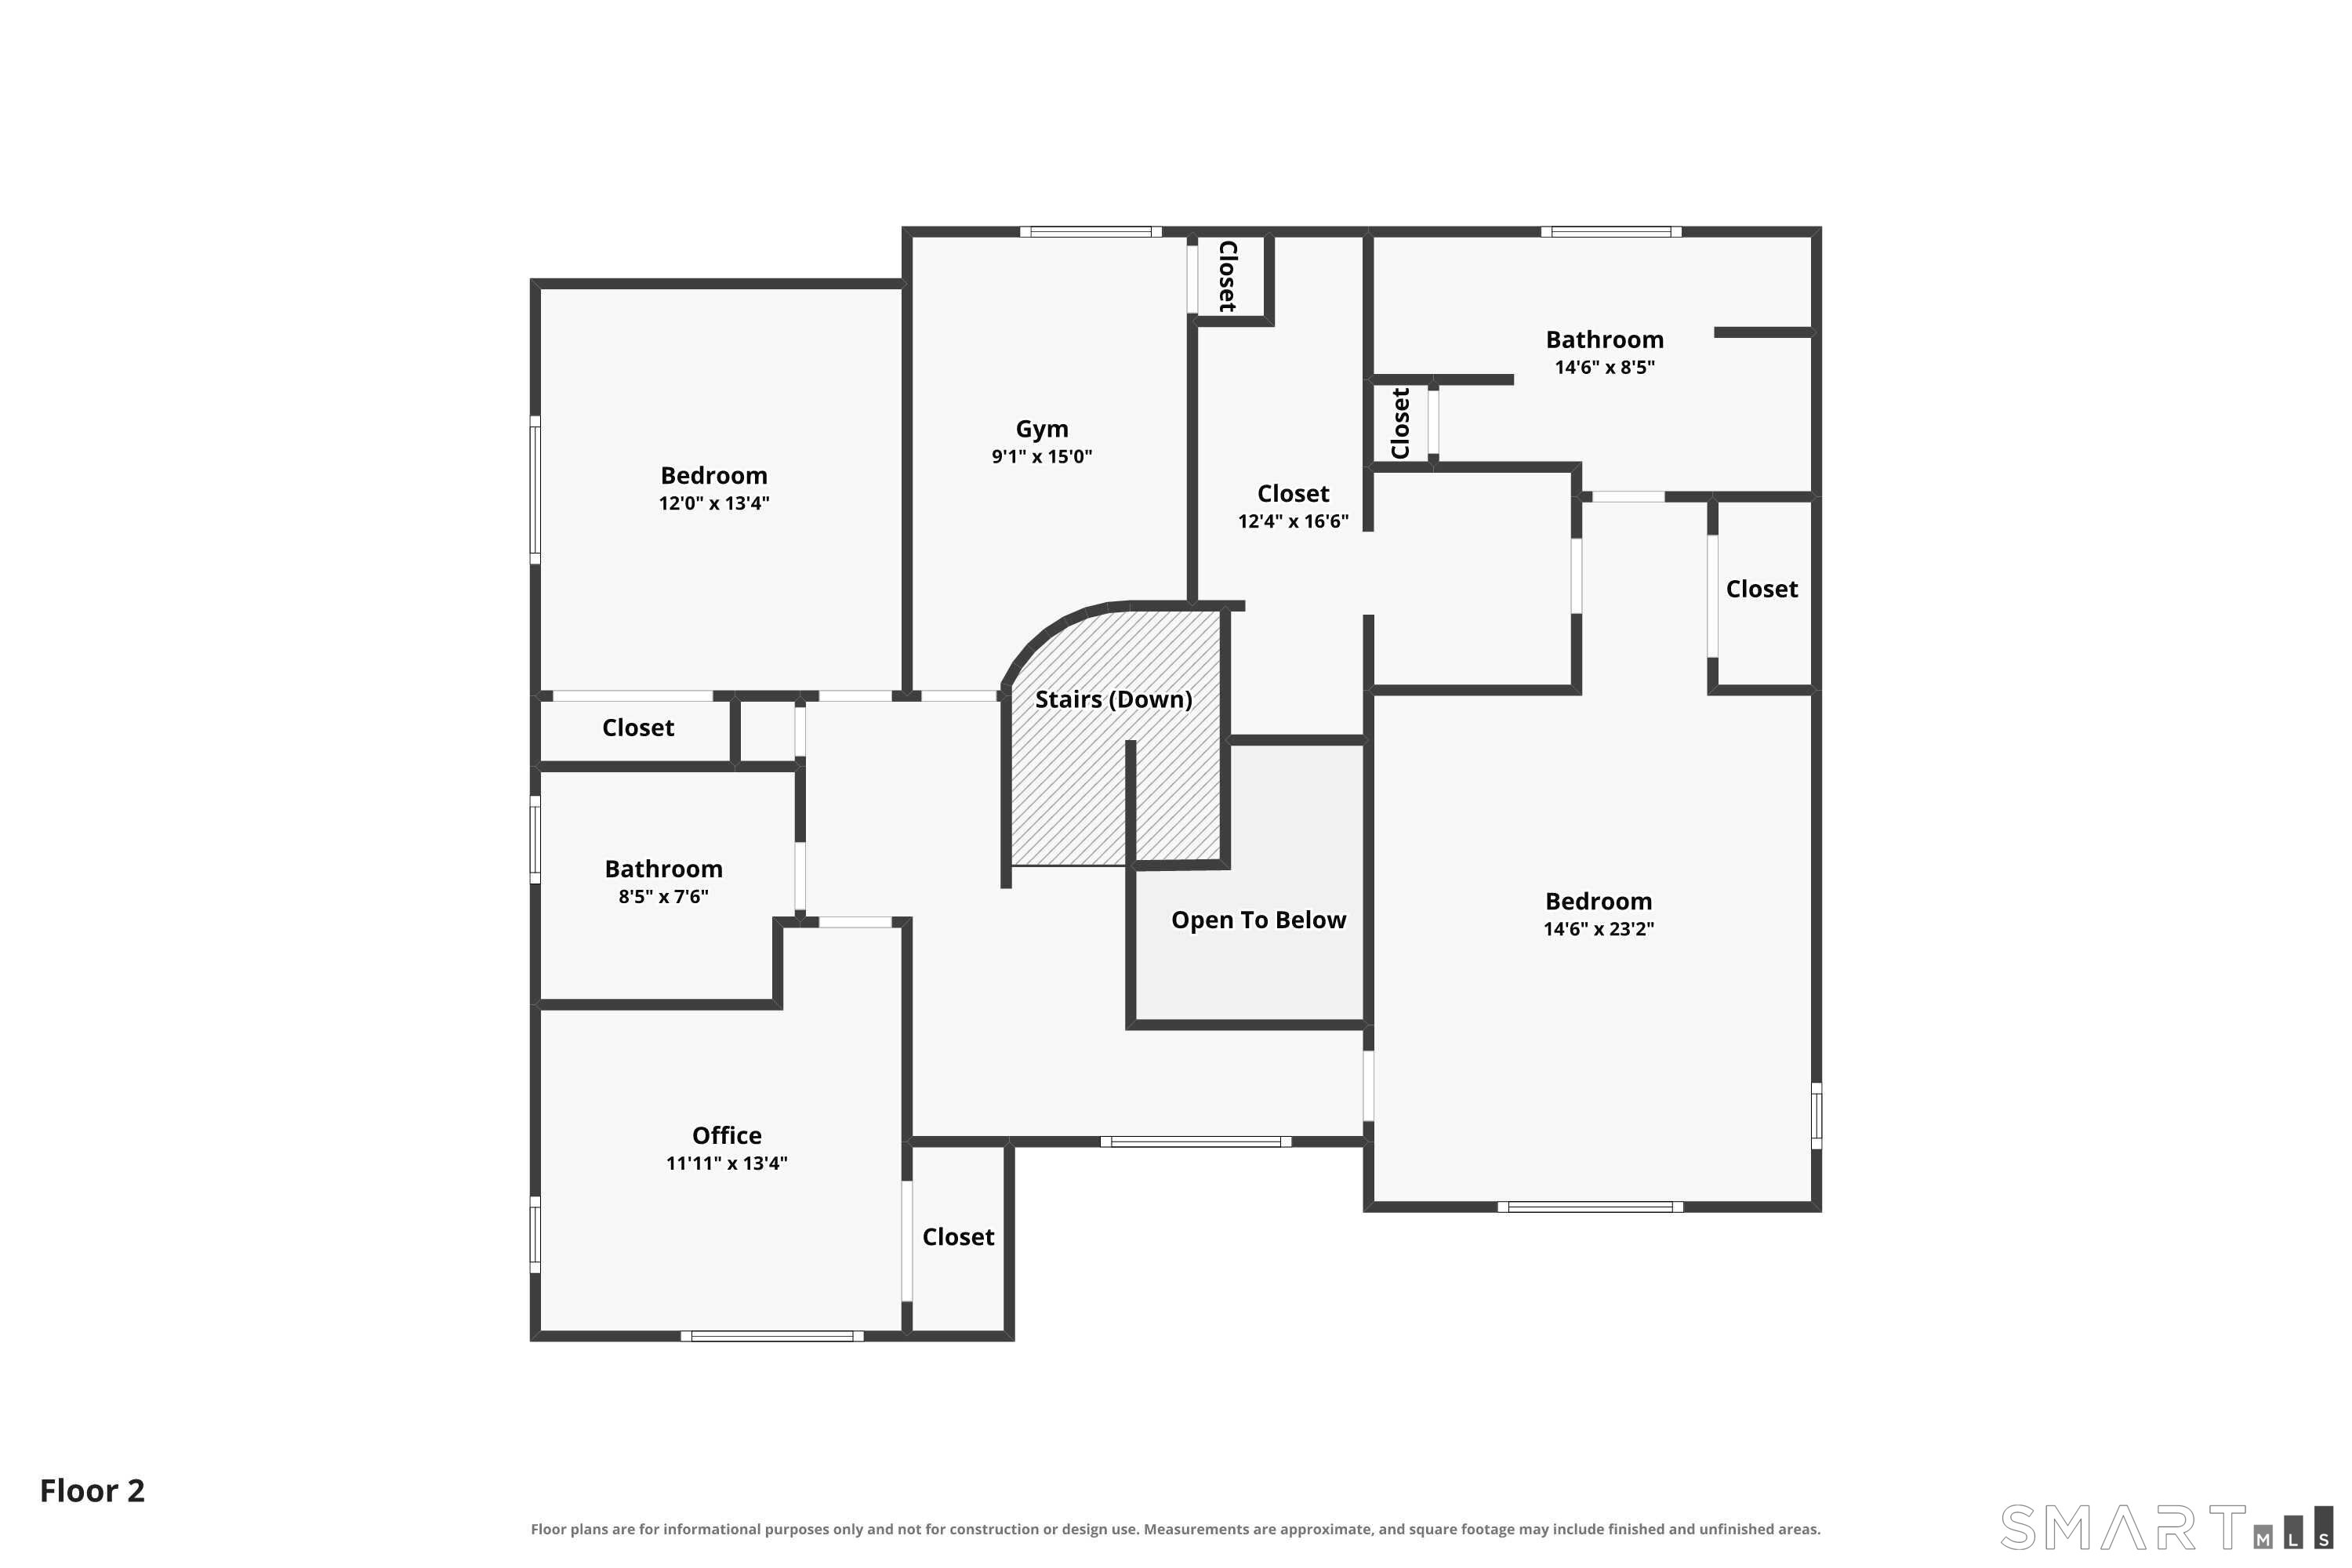
- 4
- beds
- 2.5
- baths
- 3,296
- SF
Our Take
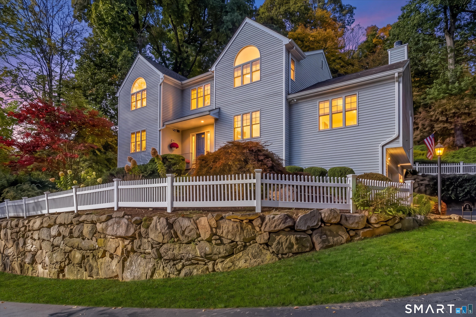
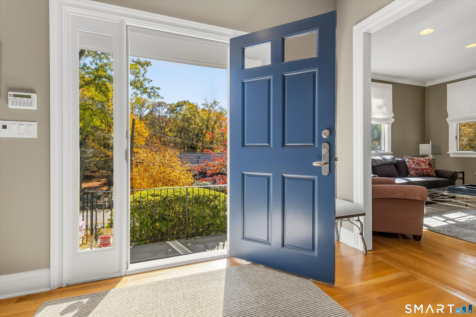
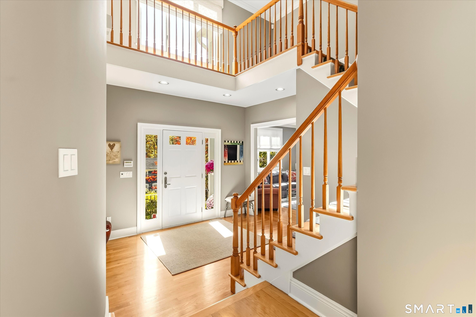
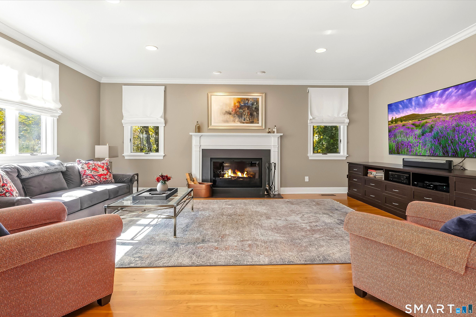
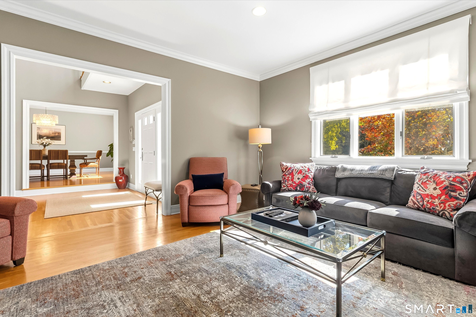
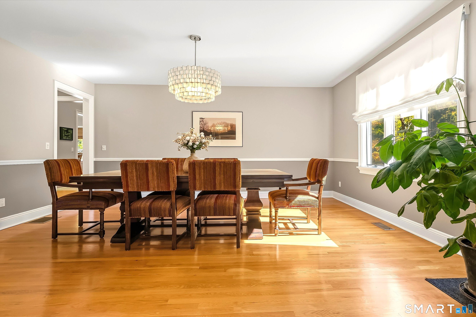
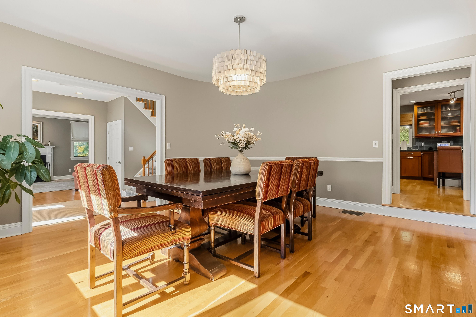
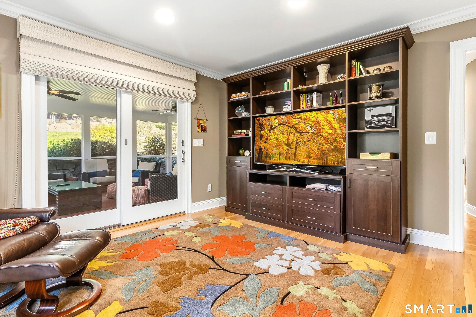
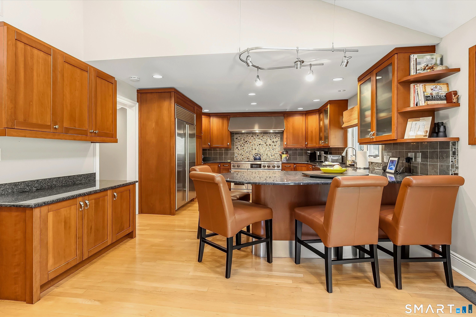
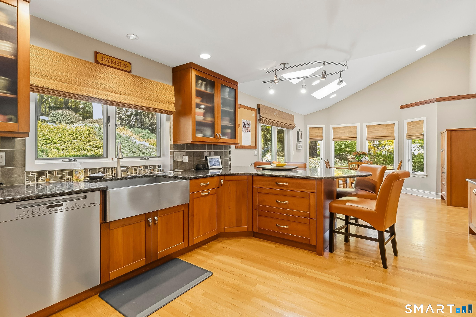
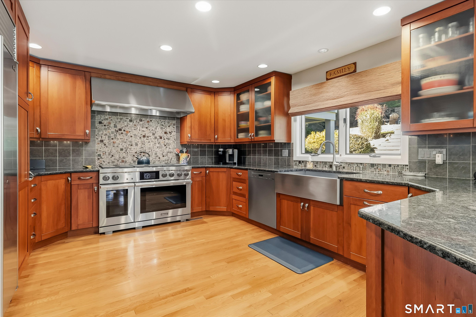
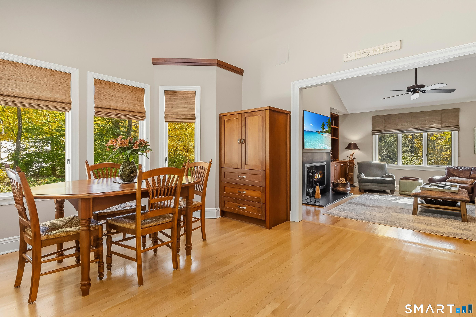
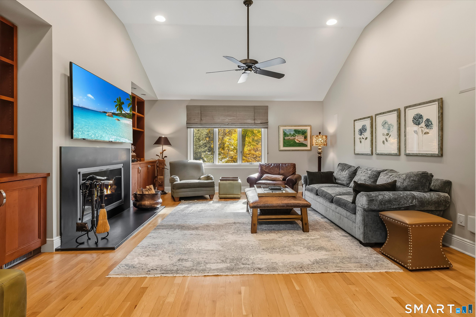
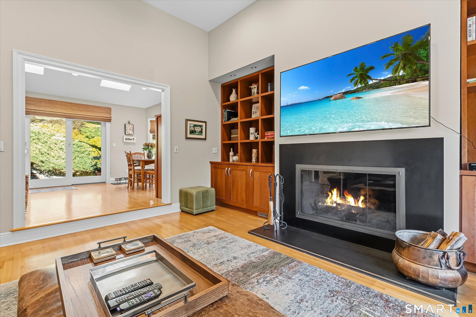
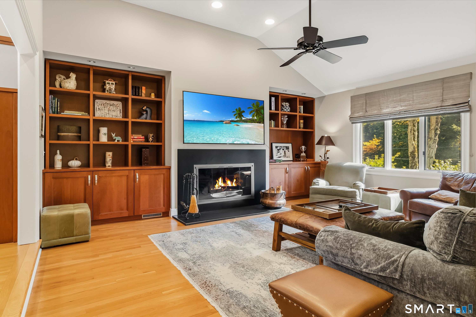
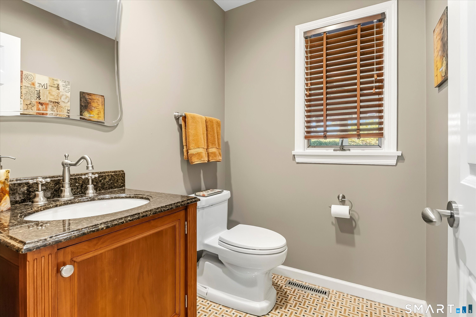
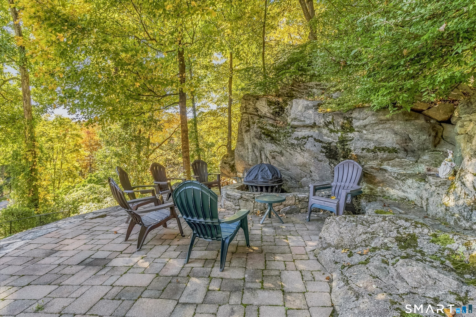
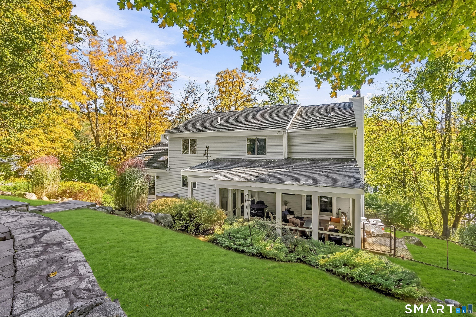
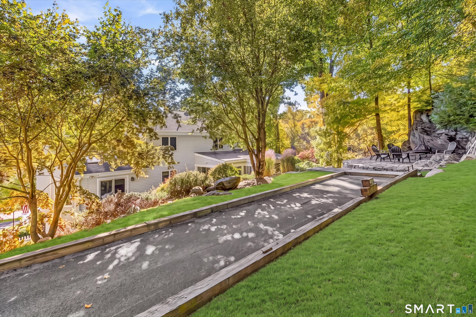
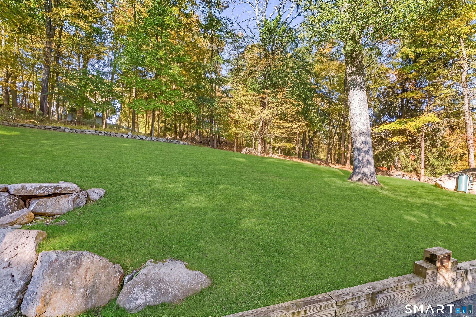
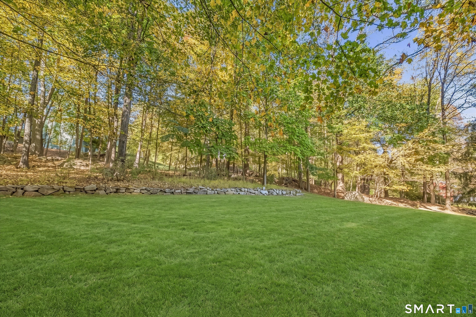
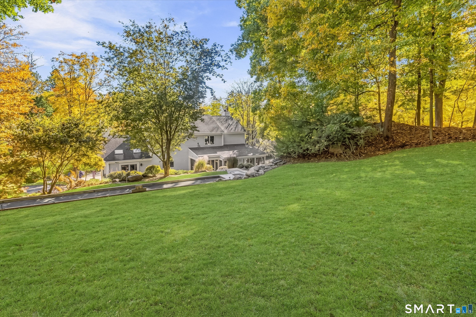
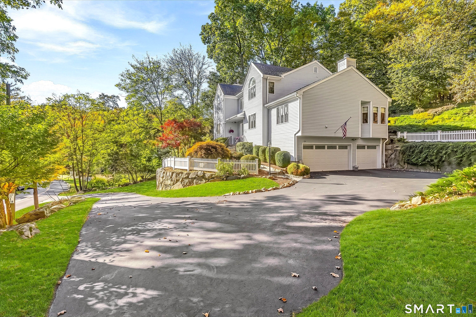
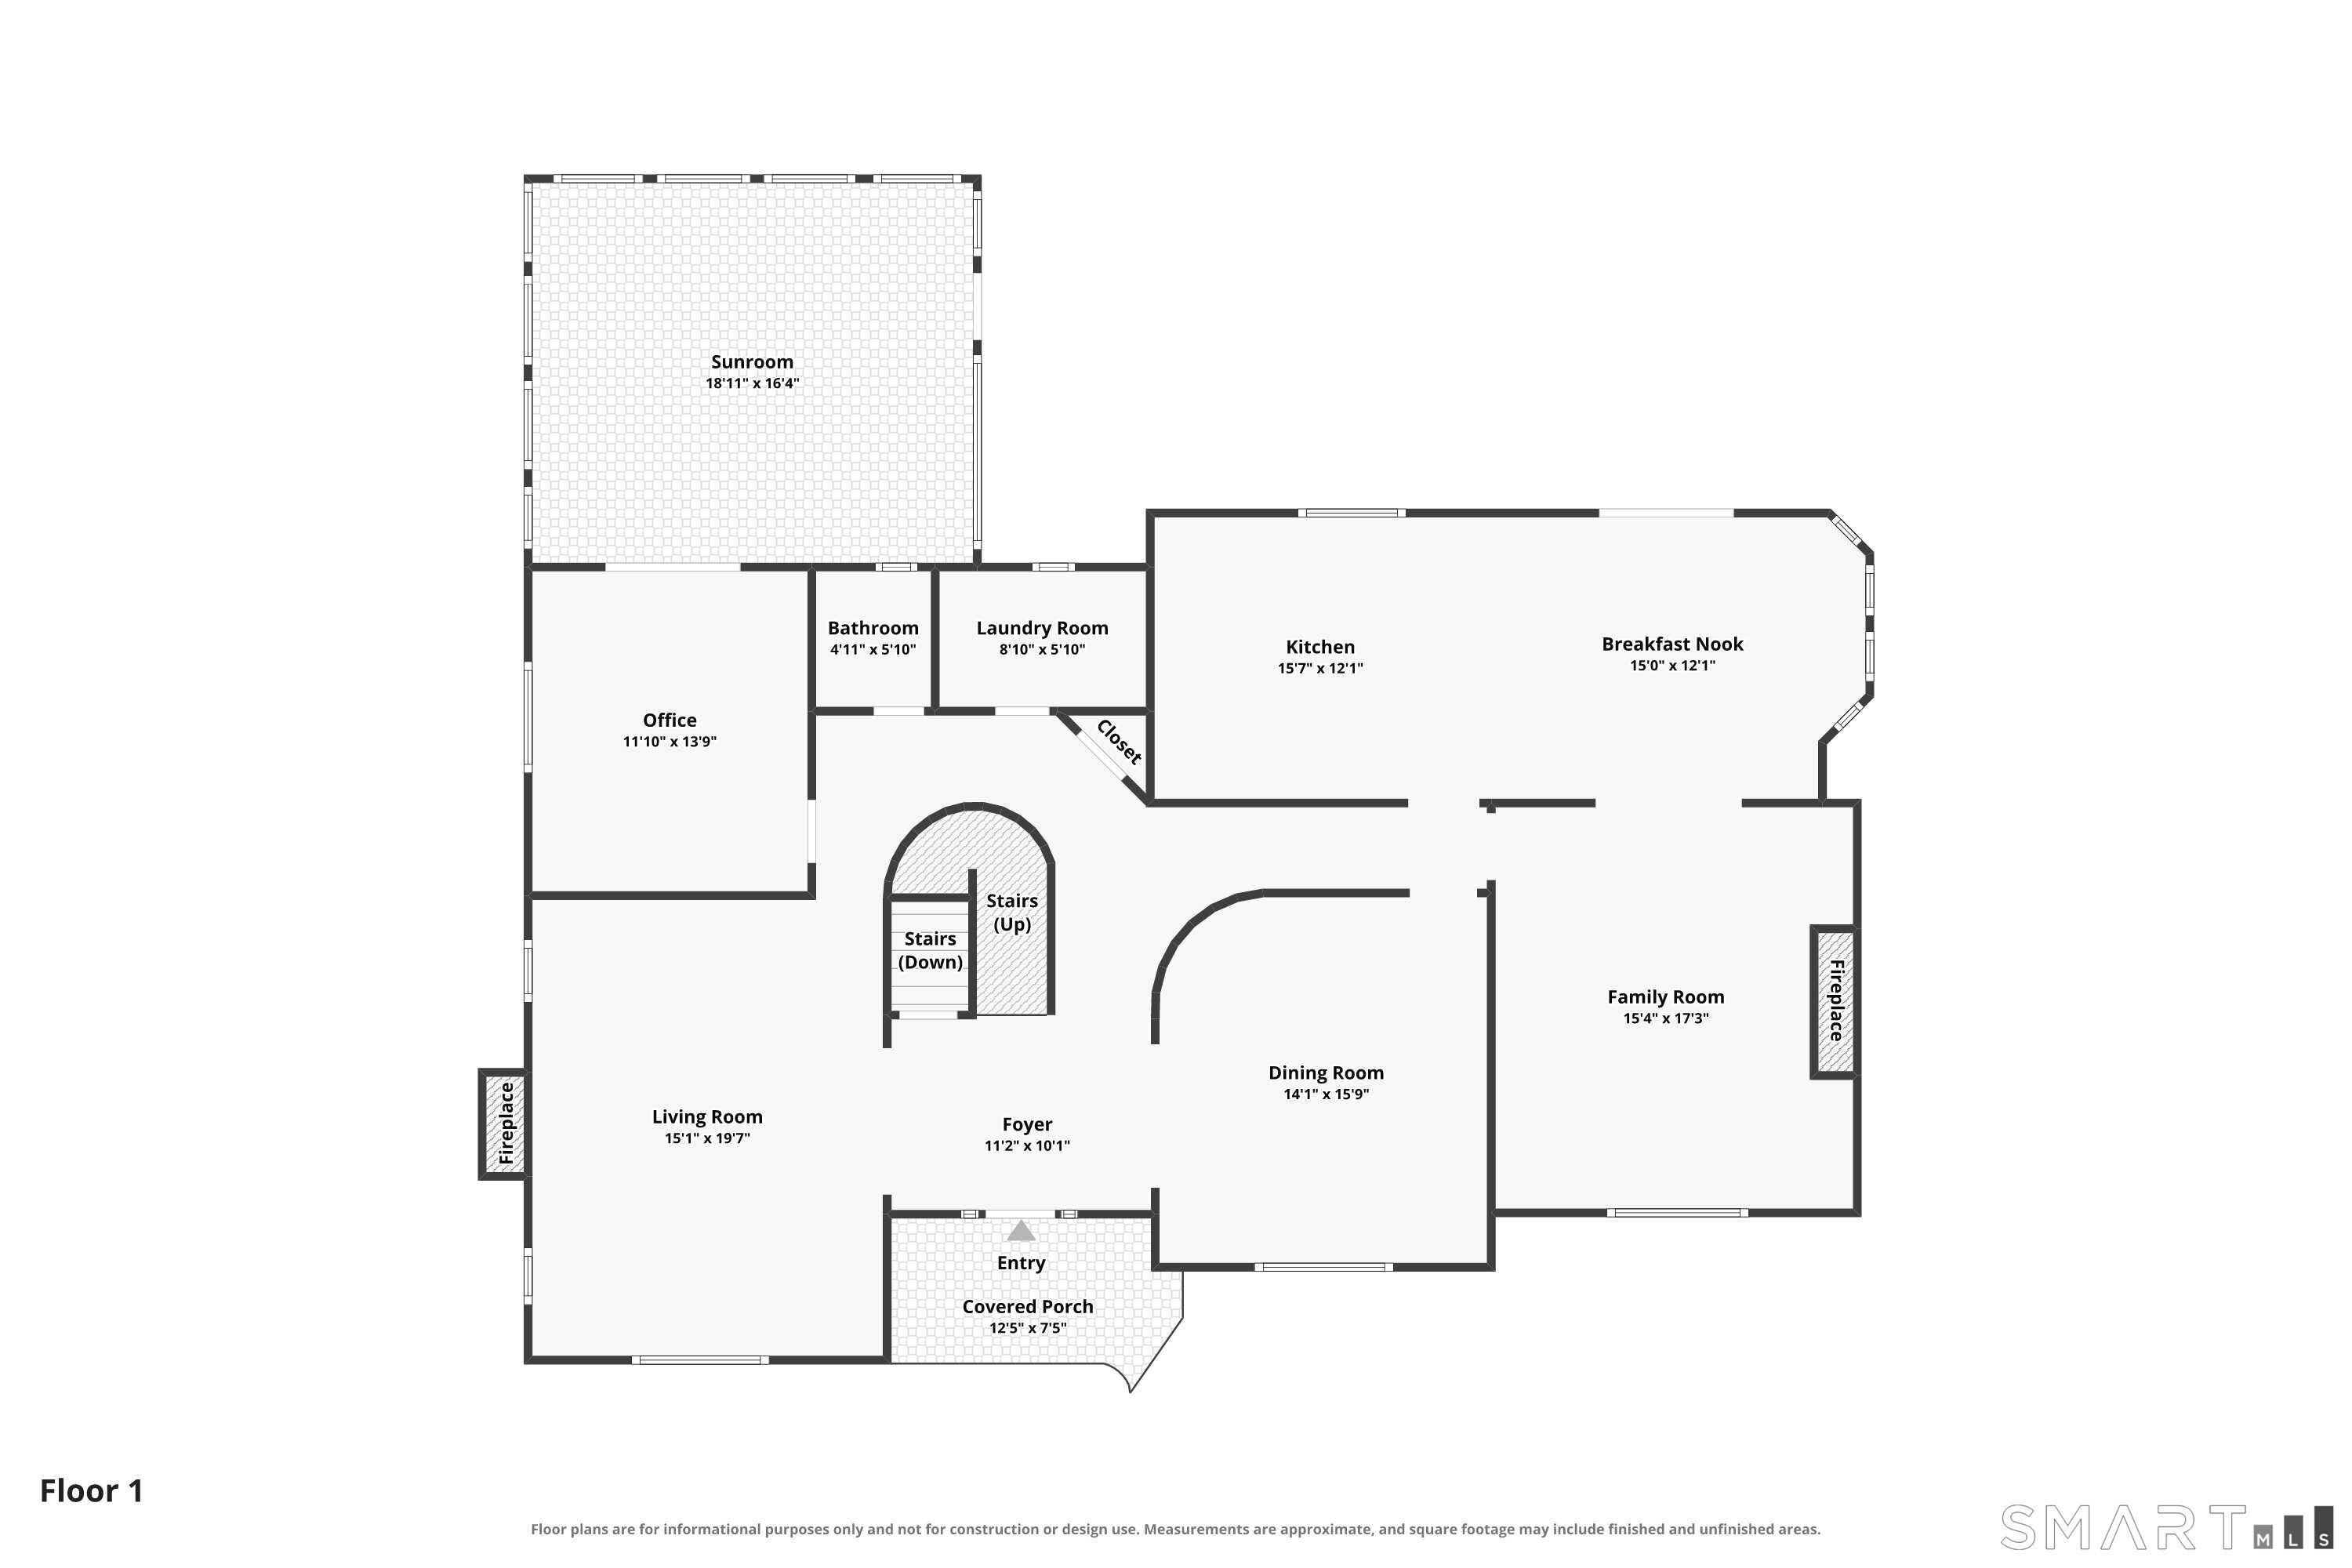
46 Mill Road in Stamford is a four-bedroom, two-and-a-half-bath Colonial set among mature trees, natural rock formations, and landscaped grounds. The two-story entry foyer brings in abundant natural light and overlooks the main level, while hardwood floors and an elegant staircase define the arrival. Inside, the layout includes a living room with a gas fireplace, formal dining room, kitchen with granite countertops and stainless steel appliances, family room with vaulted ceiling and wood-burning fireplace, and a first-floor office with a powder room and separate laundry room.
Property Details
Listing Facts
- Acres
- 1.03
- Year built
- 1991
- Taxes (July 2025-June 2026)
- $16,207 (July 2025-June 2026)
- Price/SF
- $379
- Days on Market
- 5 Days
- MLS number
- 24213786
Highlights
- Two-story entry foyer with abundant natural light
- Living room with a gas fireplace
- Kitchen with granite countertops and stainless steel appliances
- Oversized kitchen peninsula with seating
- Family room with vaulted ceiling and custom built-ins
- Family room wood-burning fireplace
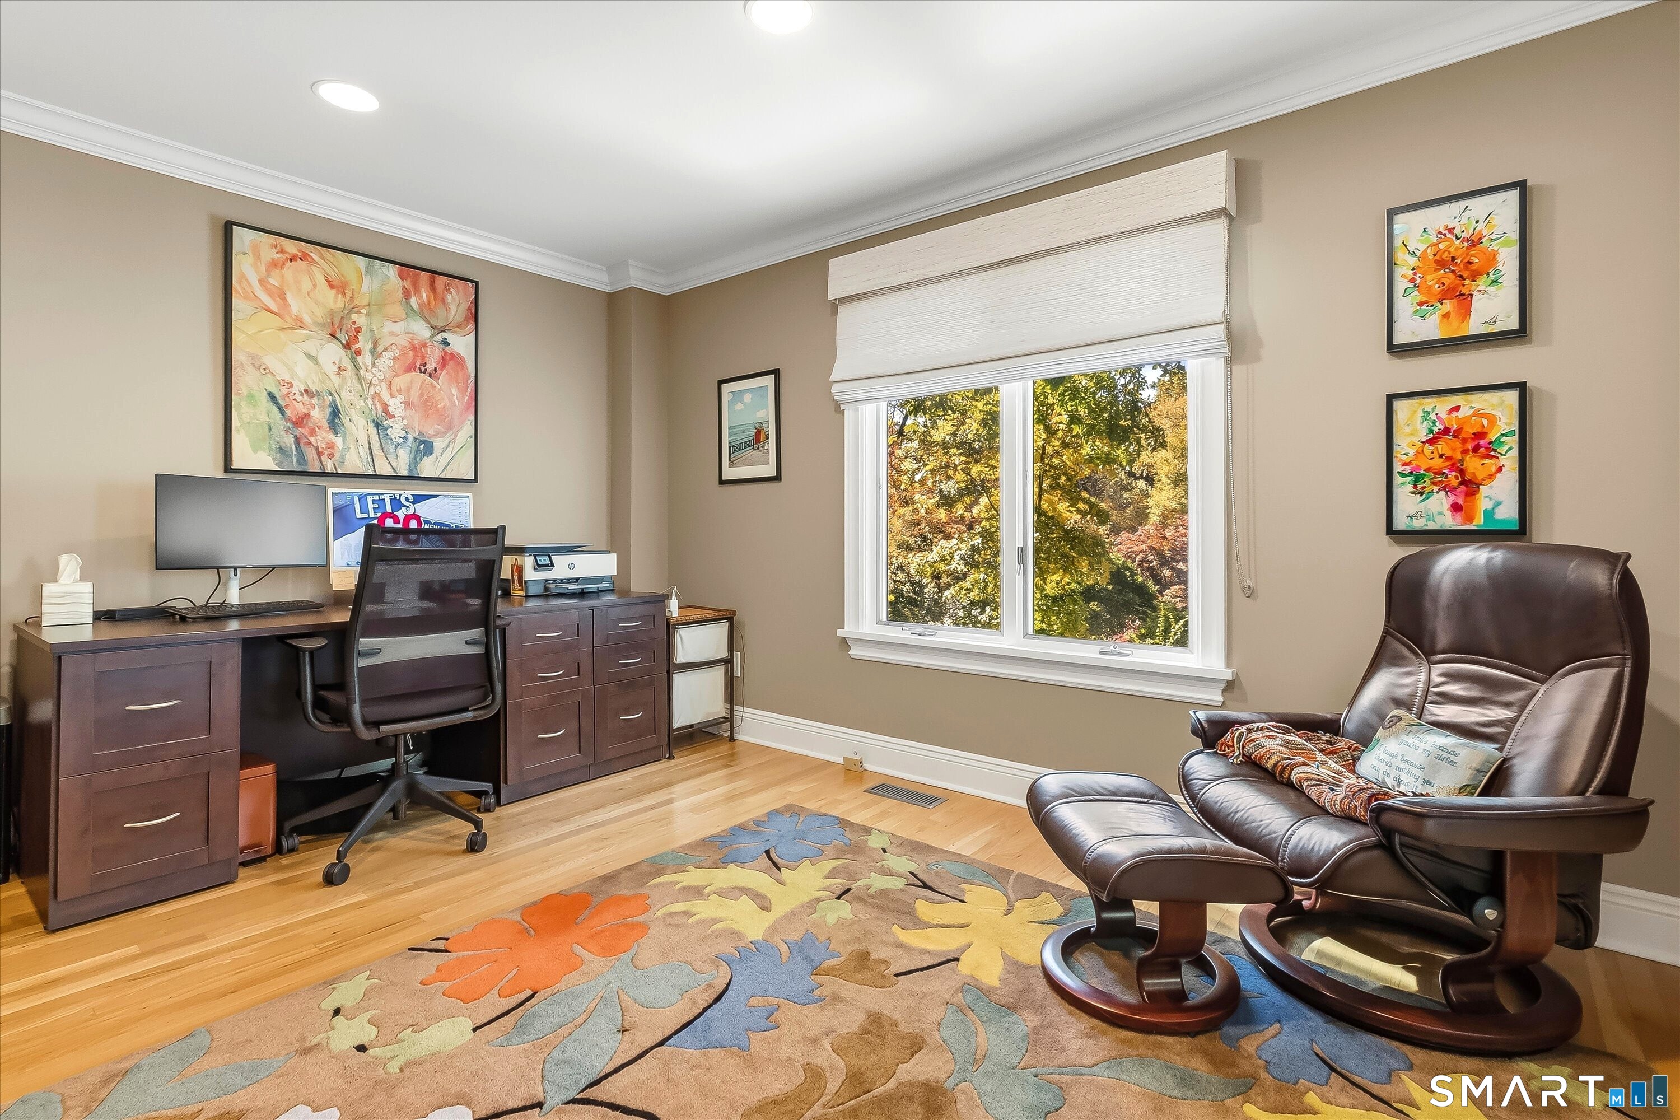
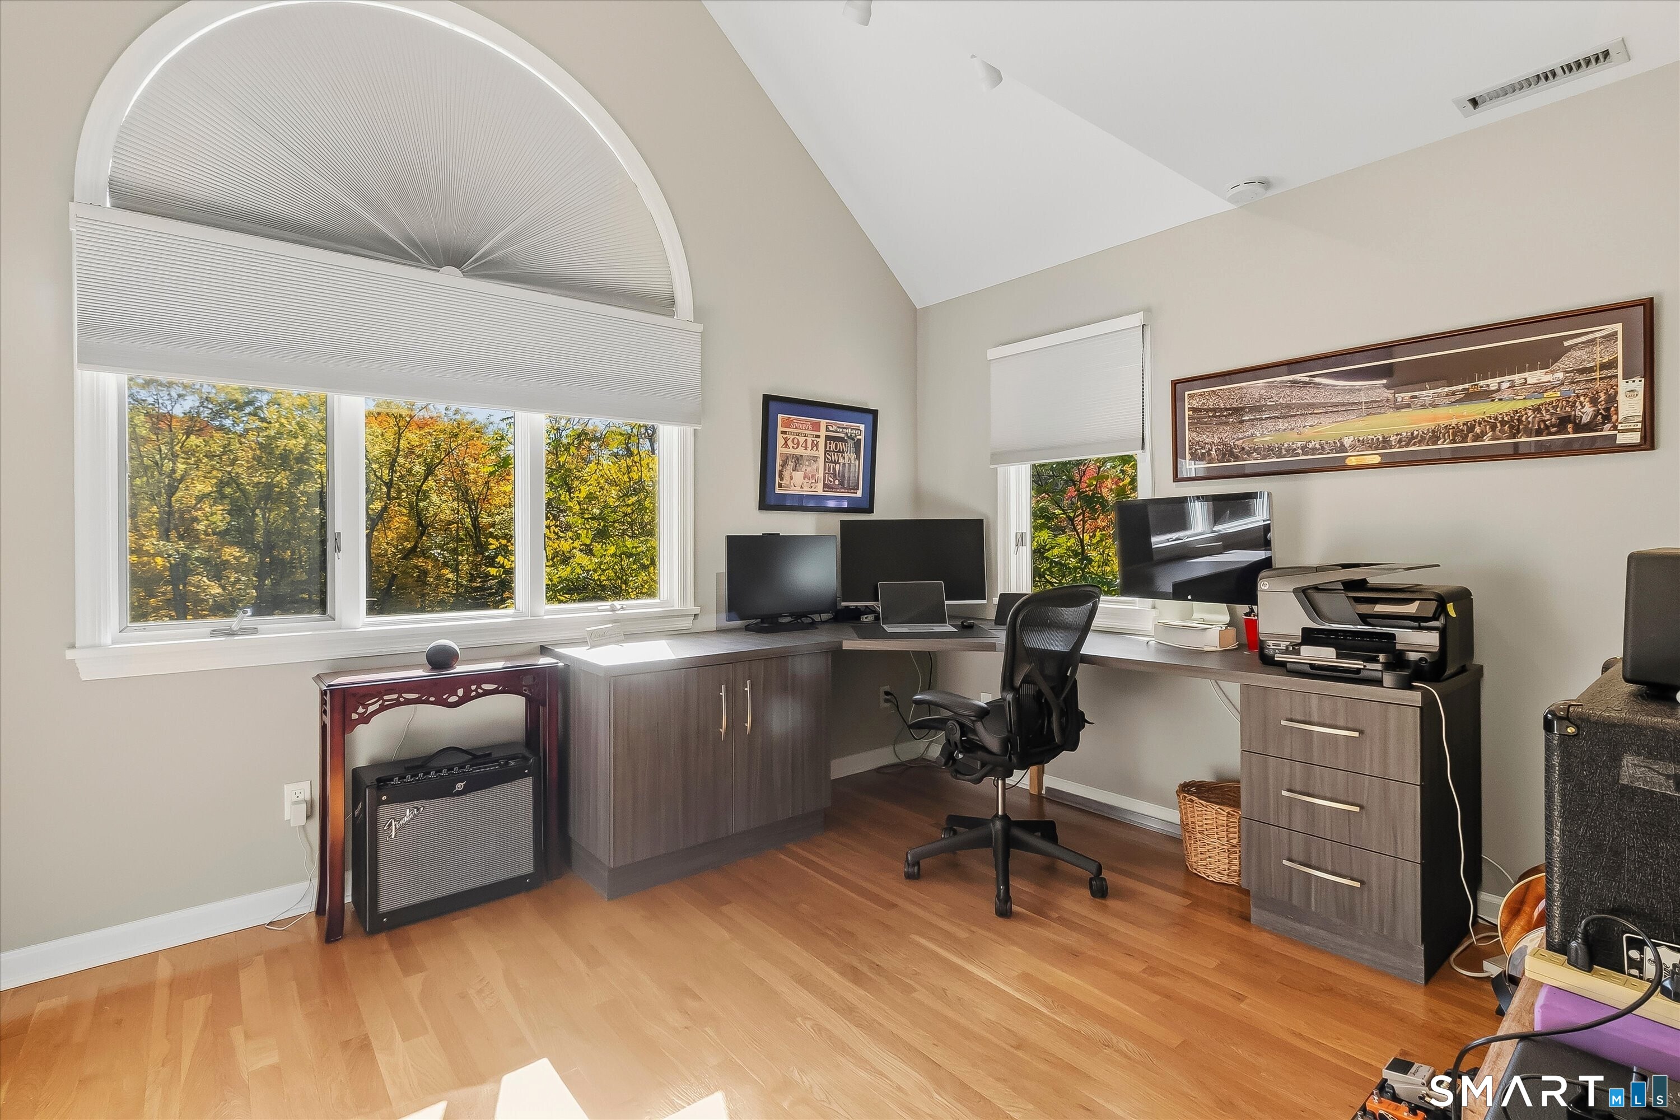
- First-floor home office
- Separate laundry room and powder room
Read the full listing description
Discover an exceptional blend of elegance, comfort, and contemporary style in this beautiful 4-bedroom, 2.5-bath Colonial, thoughtfully designed for both everyday living and effortless entertaining. Set against a picturesque backdrop of mature trees, natural rock formations, and beautifully landscaped grounds, this inviting residence offers an impressive combination of architectural character, spacious interiors, and peaceful outdoor retreats. A dramatic two-story entry foyer welcomes you with abundant natural light, gleaming hardwood floors, and an elegant staircase overlooking the main level. The thoughtfully designed floor plan flows seamlessly into a gracious living room with a gas fireplace and a spacious formal dining room, creating the perfect setting for memorable gatherings. At the heart of the home, the beautifully appointed kitchen features rich wood cabinetry, granite countertops, designer stainless steel appliances, a professional-style range, generous prep space, and an oversized peninsula with seating. An adjoining breakfast area provides a comfortable setting for casual dining, while the impressive family room showcases a vaulted ceiling, custom built-ins, and a wood burning fireplace, creating a warm and inviting space to relax or entertain. A dedicated first-floor home office offers a quiet and comfortable workspace, while a convenient powder room and separate laundry room add everyday functionality.
Schools
- Elementary
- Northeast
- Middle
- Turn of River
- High
- Westhill
School assignments as reported by SmartMLS.
Price History
| Date | Event | Price |
|---|---|---|
| Listed | $1,250,000 |
Listing Agent
Howard Hanna Rand Realty · (203) 431-1400
David Calabrese · (917) 344-9111
Building permit history
How we compile this →Municipal records document permitted work at this property.
2021
Building PermitSet two 120 gallon LP tanks at the left side of the house in place of the existing tank. Install gas pipe attached to the building to the generator location. Generator by others. Per applicant request, add a generator. The plot plan with the generator location is in the last attachment and shows the original location. V. N-11.15.2021.
Building Permit
Set two 120 gallon LP tanks at the left side of the house in place of the existing tank. Install gas pipe attached to the building to the generator location. Generator by others. Per applicant request, add a generator. The plot plan with the generator location is in the last attachment and shows the original location. V. N-11.15.2021.
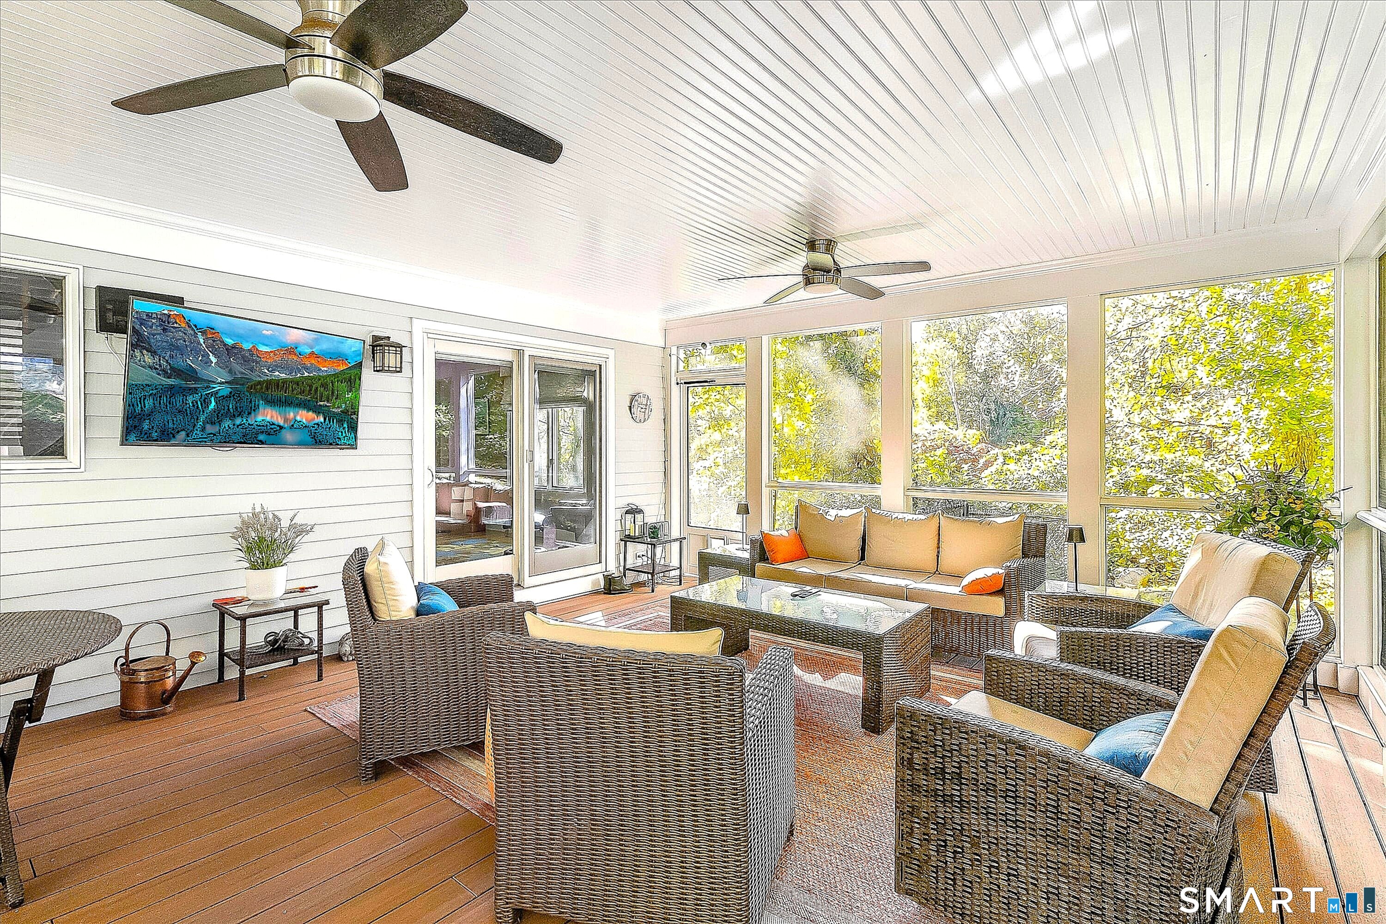
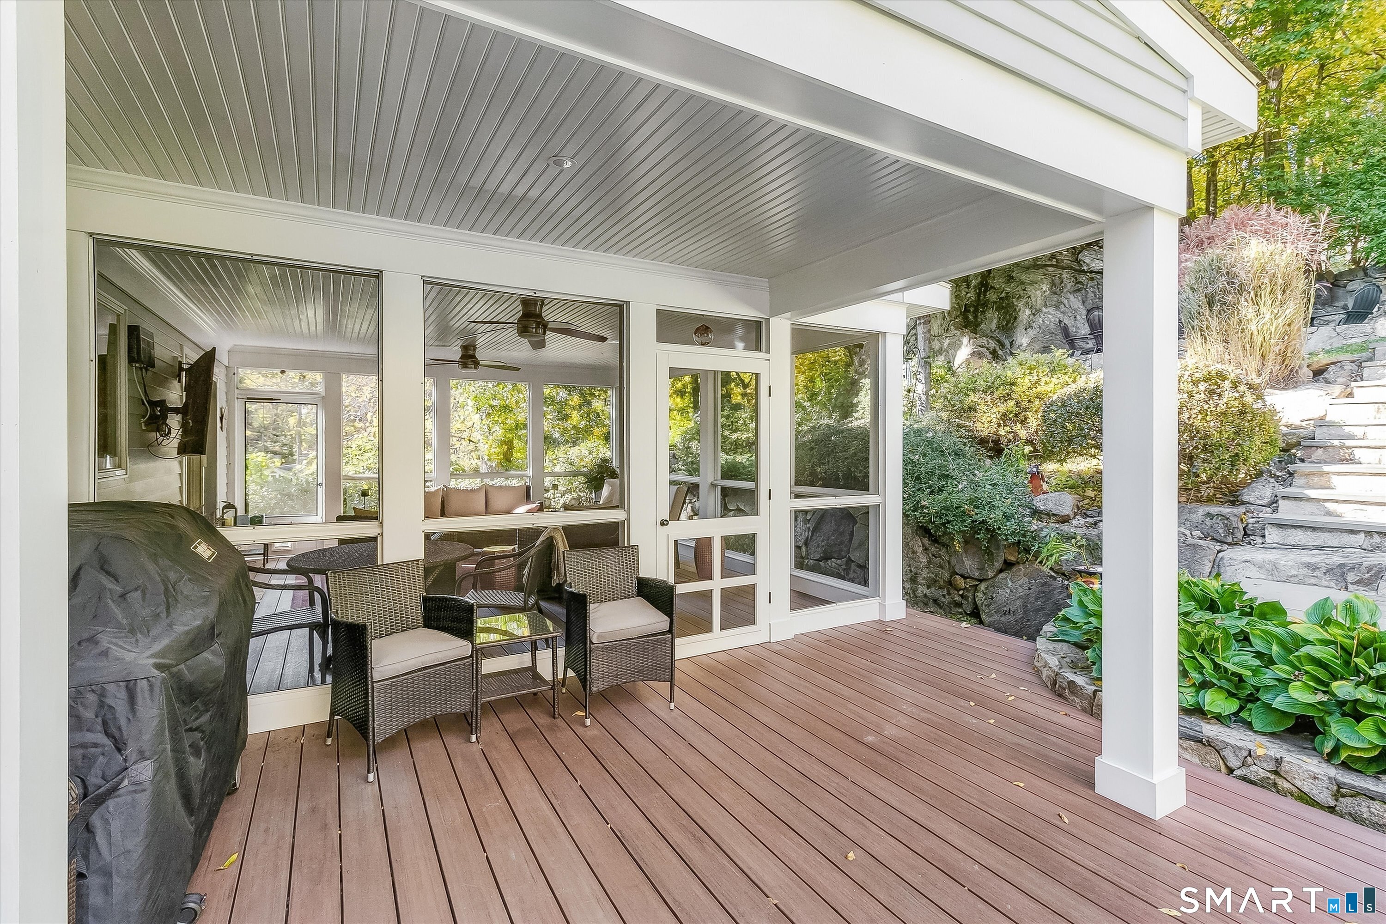
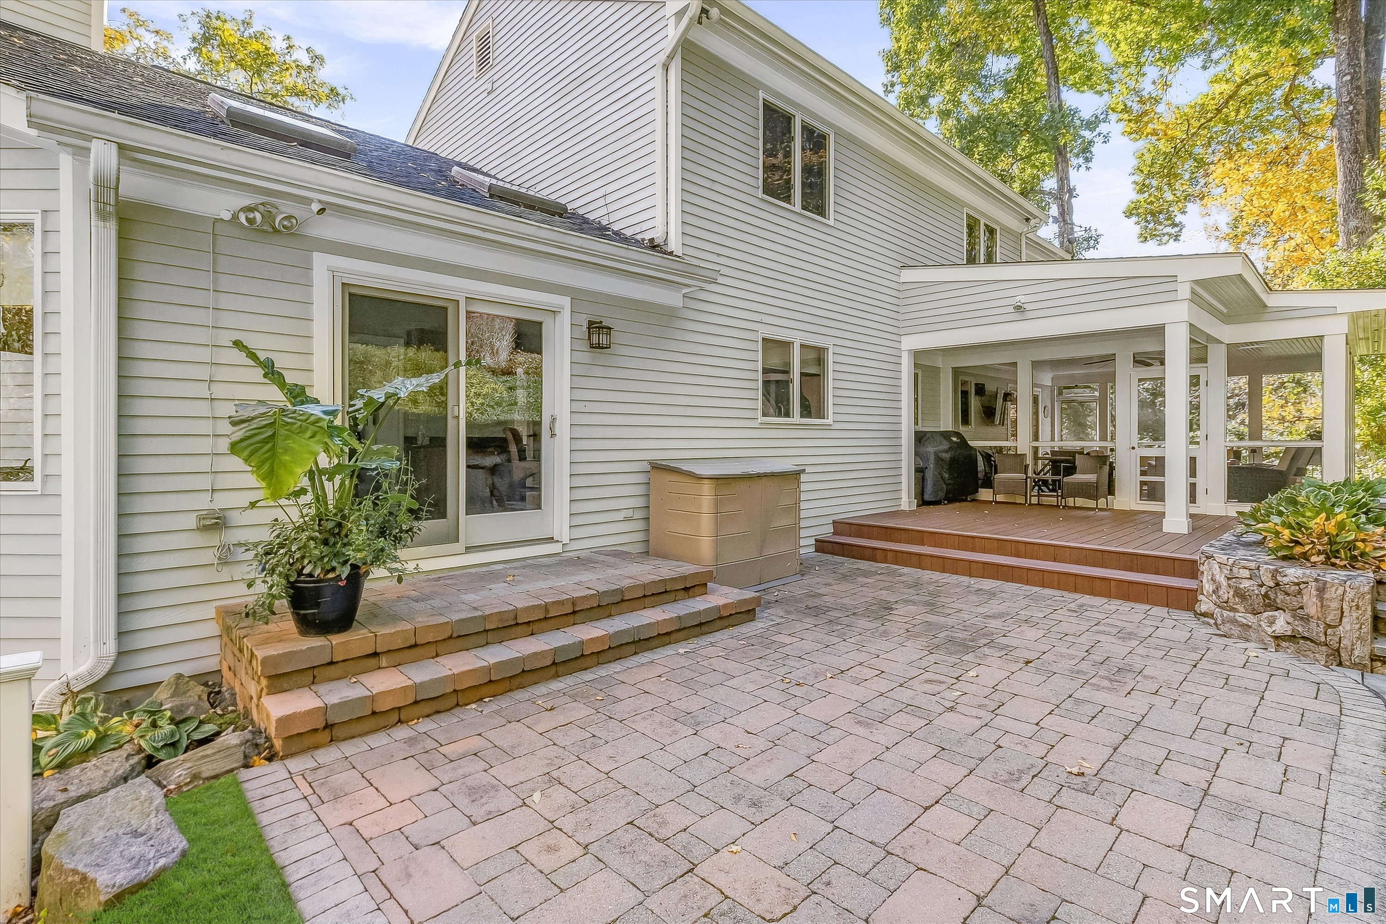
Building PermitNew wood deck and partially screened-in attached porch over existing stone pavers.
Building Permit
New wood deck and partially screened-in attached porch over existing stone pavers.
2019
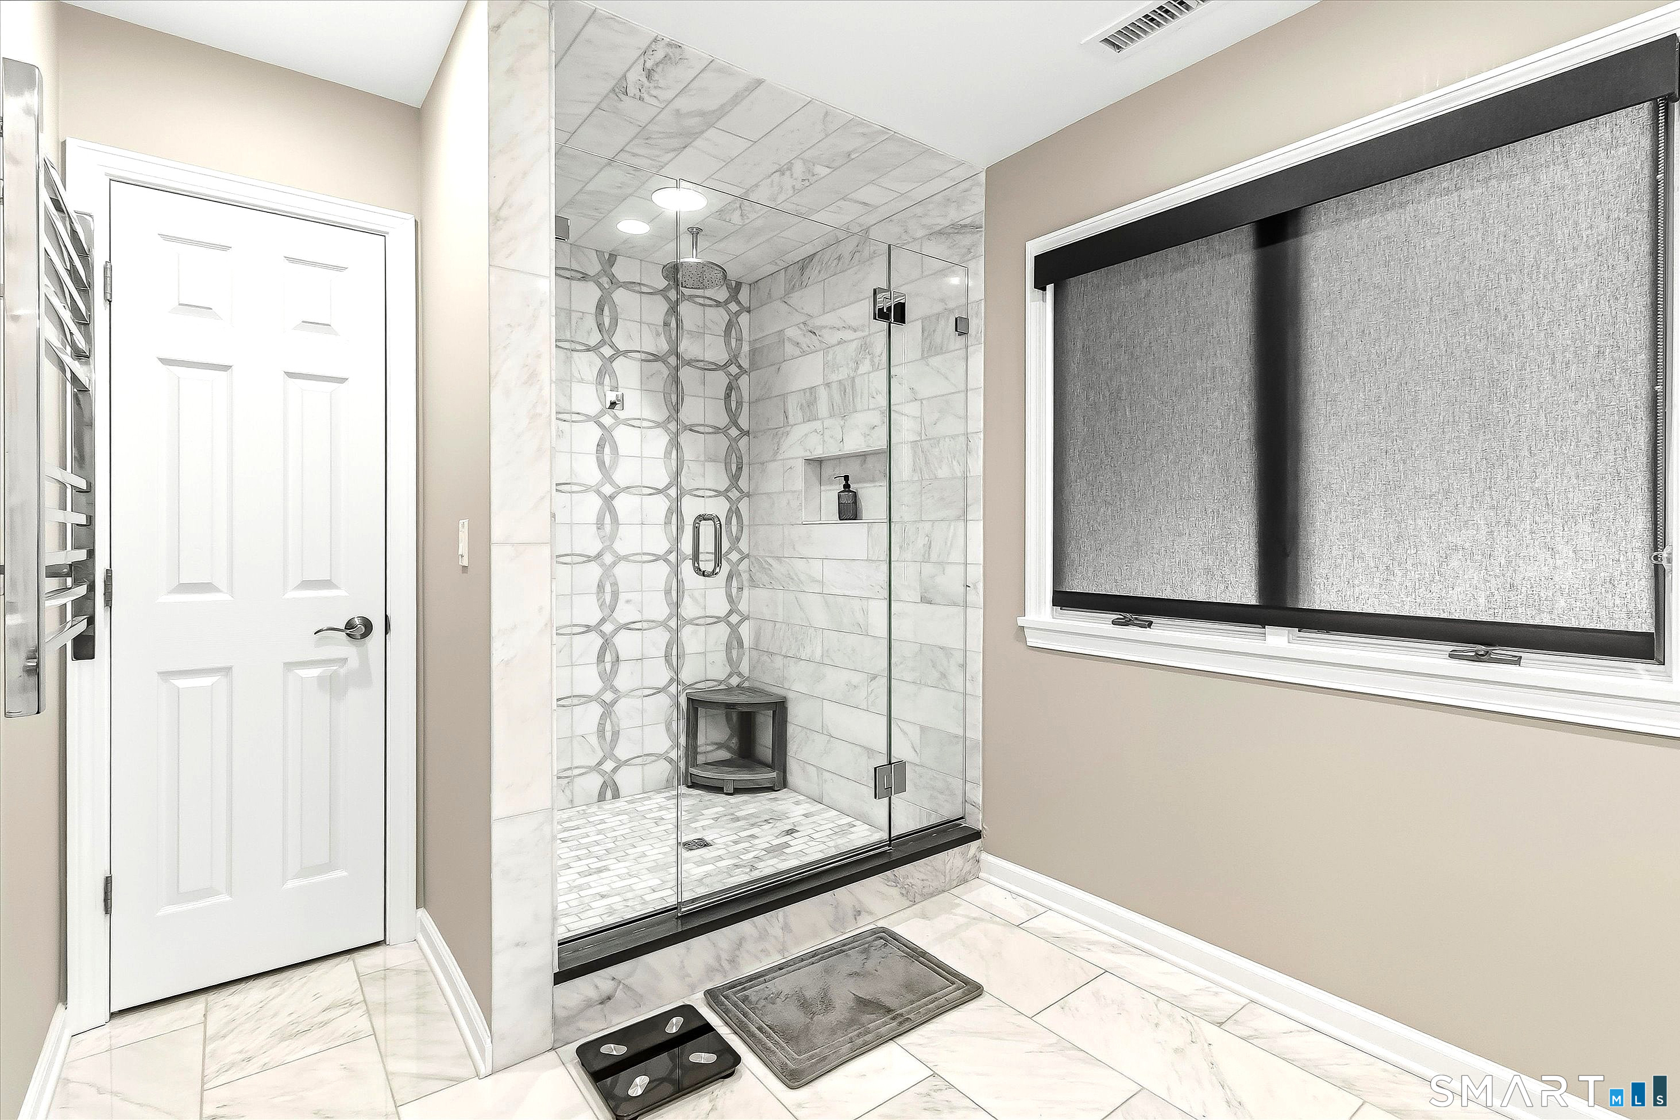
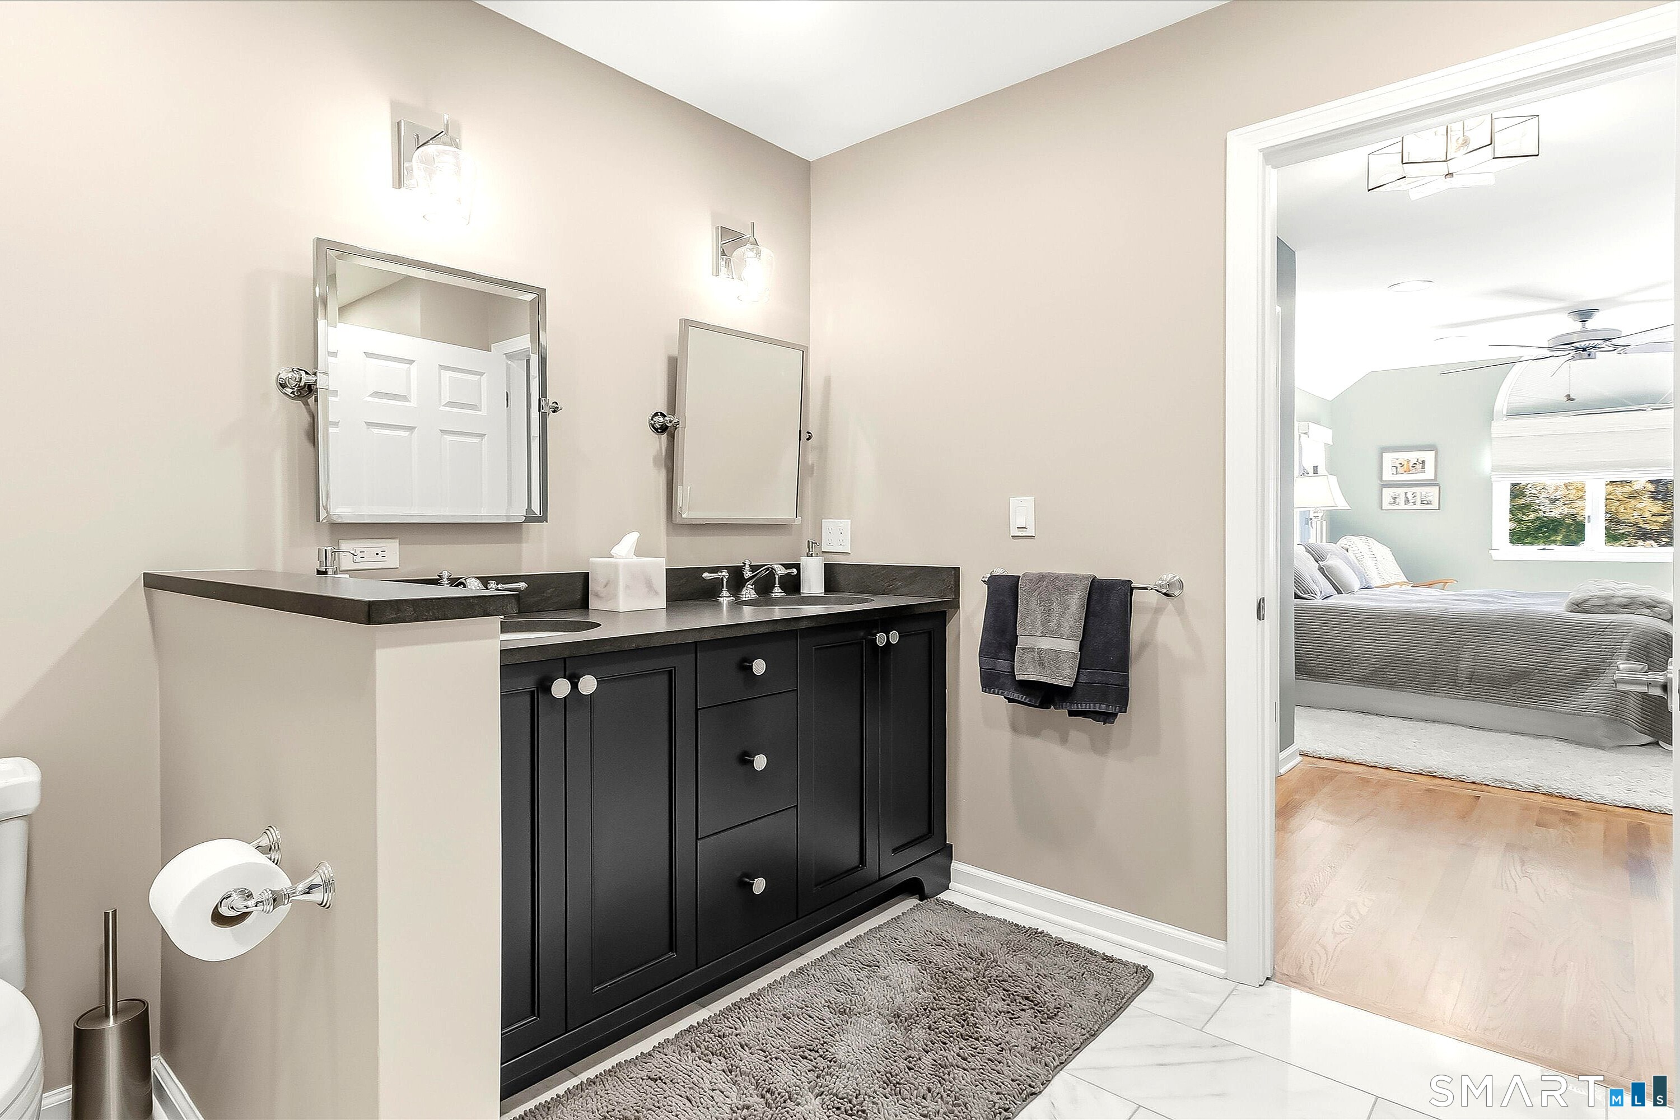
Building PermitElectricalRemodel the master bathroom. Area: 144 SF. Electrical and plumbing trades needed for this permit.
Building PermitElectrical
Remodel the master bathroom. Area: 144 SF. Electrical and plumbing trades needed for this permit.
Interpretation note: This matched record set reflects only the municipal data currently imported; it is not a claim that no other work occurred.
How we compile this. The source is Stamford municipal permit records. These records are imported periodically and are not a live feed from the town. A permit’s presence does not, by itself, confirm that work was completed or passed final inspection. Dates shown are issue dates unless identified otherwise. Descriptions may be lightly edited for readability without changing material details. Dollar amounts are town-reported project costs or permit valuations, not estimates of the property’s market value.
Map
46 Mill Road, Stamford, CT 06903
Nearby Properties for Sale
Homes for Sale in Stamford ↗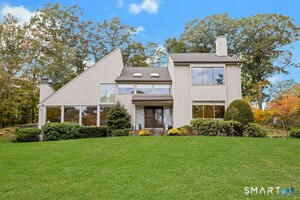 Active$1,325,0004 beds · 2.5 ba · 3,297 sqft · Active30 Ridge Brook Lane, Stamford, CT 06903Brown Harris Stevens
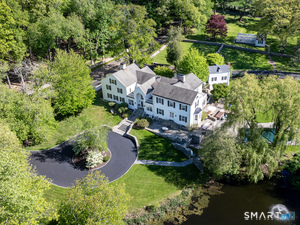 Active$3,400,0006 beds · 7.5 ba · 6,995 sqft · Active351 Erskine Road, Stamford, CT 06903Compass Connecticut, LLC
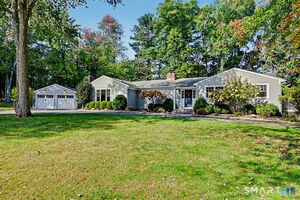 Active$1,799,0004 beds · 3.5 ba · 3,247 sqft · Active29 Lake Drive, Stamford, CT 06903Serhant Connecticut, LLC
 Active$1,625,0005 beds · 4.5 ba · 3,990 sqft · Active918 Rock Rimmon Road, Stamford, CT 06903Marr Caruso Realty Group
 Active$1,700,0004 beds · 3.5 ba · 4,090 sqft · Active132 Hunting Ridge Road, Stamford, CT 06903Marr Caruso Realty Group
Nearby sold homes
Sold Homes in Stamford ↗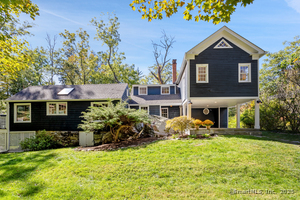 Sold 12/15/25$845,0004 beds · 3 ba · 1,957 sqft · Sold43 Mill Road, Stamford, CT 06903Compass Connecticut, LLC
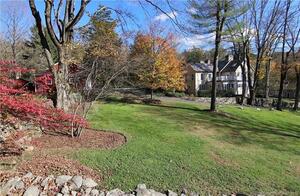 Sold 02/21/22$1,379,0005 beds · 3.5 ba · 4,185 sqft · Sold76 Mill Road, Stamford, CT 06903Berkshire Hathaway NE Prop.
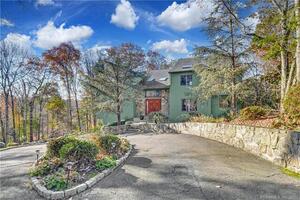 Sold 01/28/24$1,300,0004 beds · 3.5 ba · 4,058 sqft · Sold321 Blackberry Drive, Stamford, CT 06903Douglas Elliman of Connecticut
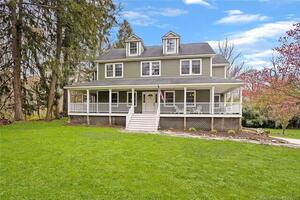 Sold 10/12/22$978,7003 beds · 3.5 ba · 4,370 sqft · Sold1 Mill Road, Stamford, CT 06903Berkshire Hathaway NE Prop.
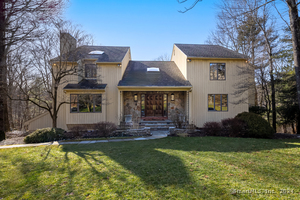 Sold 06/10/24$1,125,0005 beds · 3.5 ba · 4,702 sqft · Sold299 Blackberry Drive, Stamford, CT 06903Berkshire Hathaway NE Prop.
Could this be your next home?
Let’s talk about the property and what working with Cress could save you.
Save an estimated $9,375 with Cress*
When you buy with Cress, we give you back a portion of the brokerage commission we receive.
See how the commission rebate works ↗*Estimate assumes a 2.5% buyer-agent commission and a 30% rebate. Actual savings depend on final purchase price and commission received.
SmartMLS · Listing #24213786 · Under Contract - Continue to Show
Listing data checked: Oct 27, 2026, 6:39 PM EDT.
Listing information is deemed reliable but not guaranteed. Cress commentary is separate from the MLS listing description. Contact Cress about a correction.
For personal, noncommercial use to identify properties you may be interested in purchasing.
