George Cress of Real Broker Email: george@cress.co (dot co) Call/Text: 212-203-5251

Stamford, CT / SOLD
47 Sherwood RoadStamford, CT 06905
The buyer could have saved $4,100 in brokerage fees*
When you buy with Cress, we give you back a portion of the brokerage commission we receive.
See how the commission rebate works ↗*Estimate assumes a 2.5% buyer-agent commission and a 20% rebate. Actual savings depend on final purchase price and commission received. Based on the recorded closed price; this is a hypothetical estimate, not a statement of actual commission or rebate paid.
Sale Price$820,000ClosedMay 5, 2022
Open house
Our Take
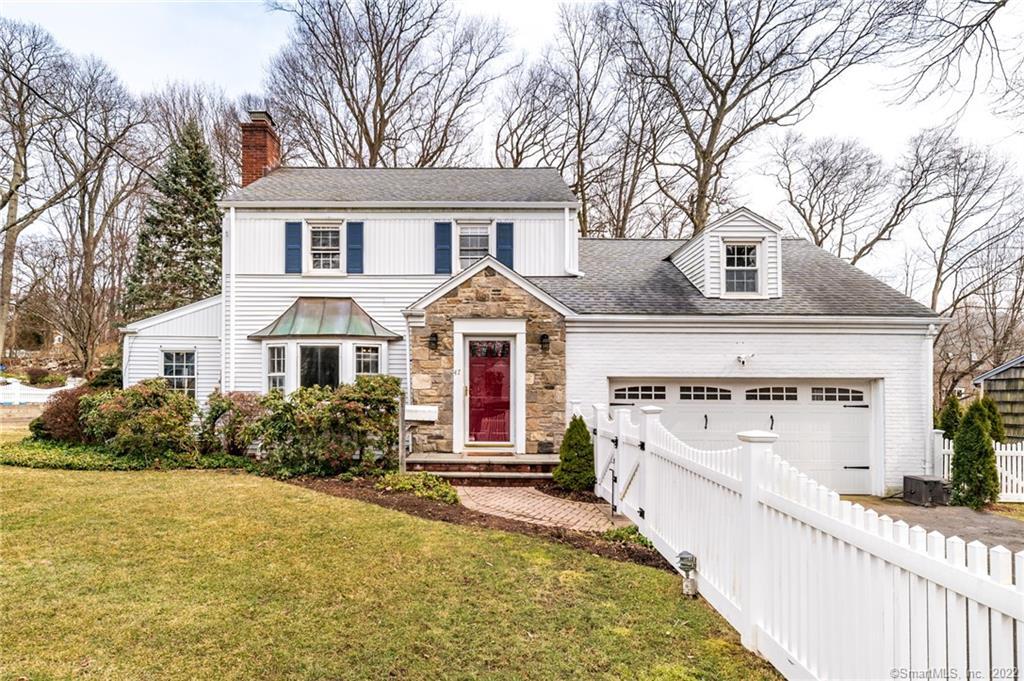
47 Sherwood Road is a 1952 Pepper Ridge colonial with three bedrooms and two full baths. The main level combines a formal living room, family room, updated kitchen, dining room, office/den/guest room, full bath, and laundry. Two fireplaces, hardwood floors, built-ins, recessed lighting, crown molding, and a main-level mini-split system are part of the home. The kitchen opens to the dining room and deck. Upstairs are three bedrooms and a renovated bath, while the lower level is finished and professionally waterproofed. The property also has a fenced yard and two-car garage.
At a glance
Closed · MLS #170468368- Bedrooms
- 3
- BathroomsBaths
- 2 full / 0 half
- Square feet
- 2,996
- Year built
- 1952
- Acres
- 0.3
- Property taxes
- $11,238
July 2021-June 2022
What stands out
- Two wood-burning fireplaces
- Kitchen with two dishwashers and two sinks
- Deck access from the dining room
- Finished, professionally waterproofed lower level
- Two-car garage with woodworking space
- Fully fenced private property
- Three upper-level bedrooms
- Main-level office, den, or guest room
Read the full listing description
RARE FIND in this updated 3/4 BD PEPPER RIDGE colonial home...centrally located just minutes to Downtown Stamford and North Stamford, shops and restaurants, golf, parks and recreation, Darien and New Canaan, Metro North and Beaches too. Upon entry you are to be wowed by a mountain retreat feel of a cozy formal living room with one of two wood burning fireplaces that transitions into grand family room with 9' ceilings, high beams, custom built-ins, entertainment center and the second fireplace. Spacious updated kitchen with two dishwashers and two separate sinks, dbl oven, custom updated kitchen cabinets and granite counter tops including a breakfast bar opens up into formal dining room with access onto a spacious deck as well as the family room. Hardwood Floors Throughout, Recessed lights, crown moldings and mini split system on the main level, this home is open, light and airy...add to it finished professionally waterproofed lower level and two car garage with plenty room for your wood working needs, this private and serene fully fenced property is perfect for entertaining and ready for your furry friends too. Spacious office/den/guest room, full bath and laundry complete the main level. Upper level comes with three spacious bedrooms and a brand new fully renovated bath, hardwood floors and recessed lights throughout. List of IMPROVEMENTS is attached. This well maintained and loved home combined with the charm of today is ready to impress you!
Schools
- Elementary
- Newfield
- Middle
- Rippowam
- High
- Stamford
Schools as reported by SmartMLS. Confirm attendance assignments with the district.
Price history
| Date | Event | Price |
|---|---|---|
| Closed price | $820,000 | |
| Original list price | $739,000 |
Intermediate price changes and previous listings may not be included.
Interested in a property like this?
Cress can help you understand the market and find currently available homes.
*Estimate: $820,000 closed price × assumed 2.5% buyer-agent commission × 20% rebate = $4,100. Actual savings depend on the final purchase price and commission Cress receives. The assumed commission is not a representation of this listing's offered or actual compensation. This is a hypothetical estimate, not a rebate paid on this sale.
Listed by Keller Williams Prestige Prop.
Lenka Hladikova
SmartMLS · Listing #170468368 · Closed
Listing data checked: Sep 26, 2026, 12:14 PM EDT.
Listing information is deemed reliable but not guaranteed. Cress commentary is separate from the MLS listing description. Contact Cress about a correction.
For personal, noncommercial use to identify properties you may be interested in purchasing.
