George Cress of Real Broker Email: george@callcress.com Call/Text: 212-203-5251

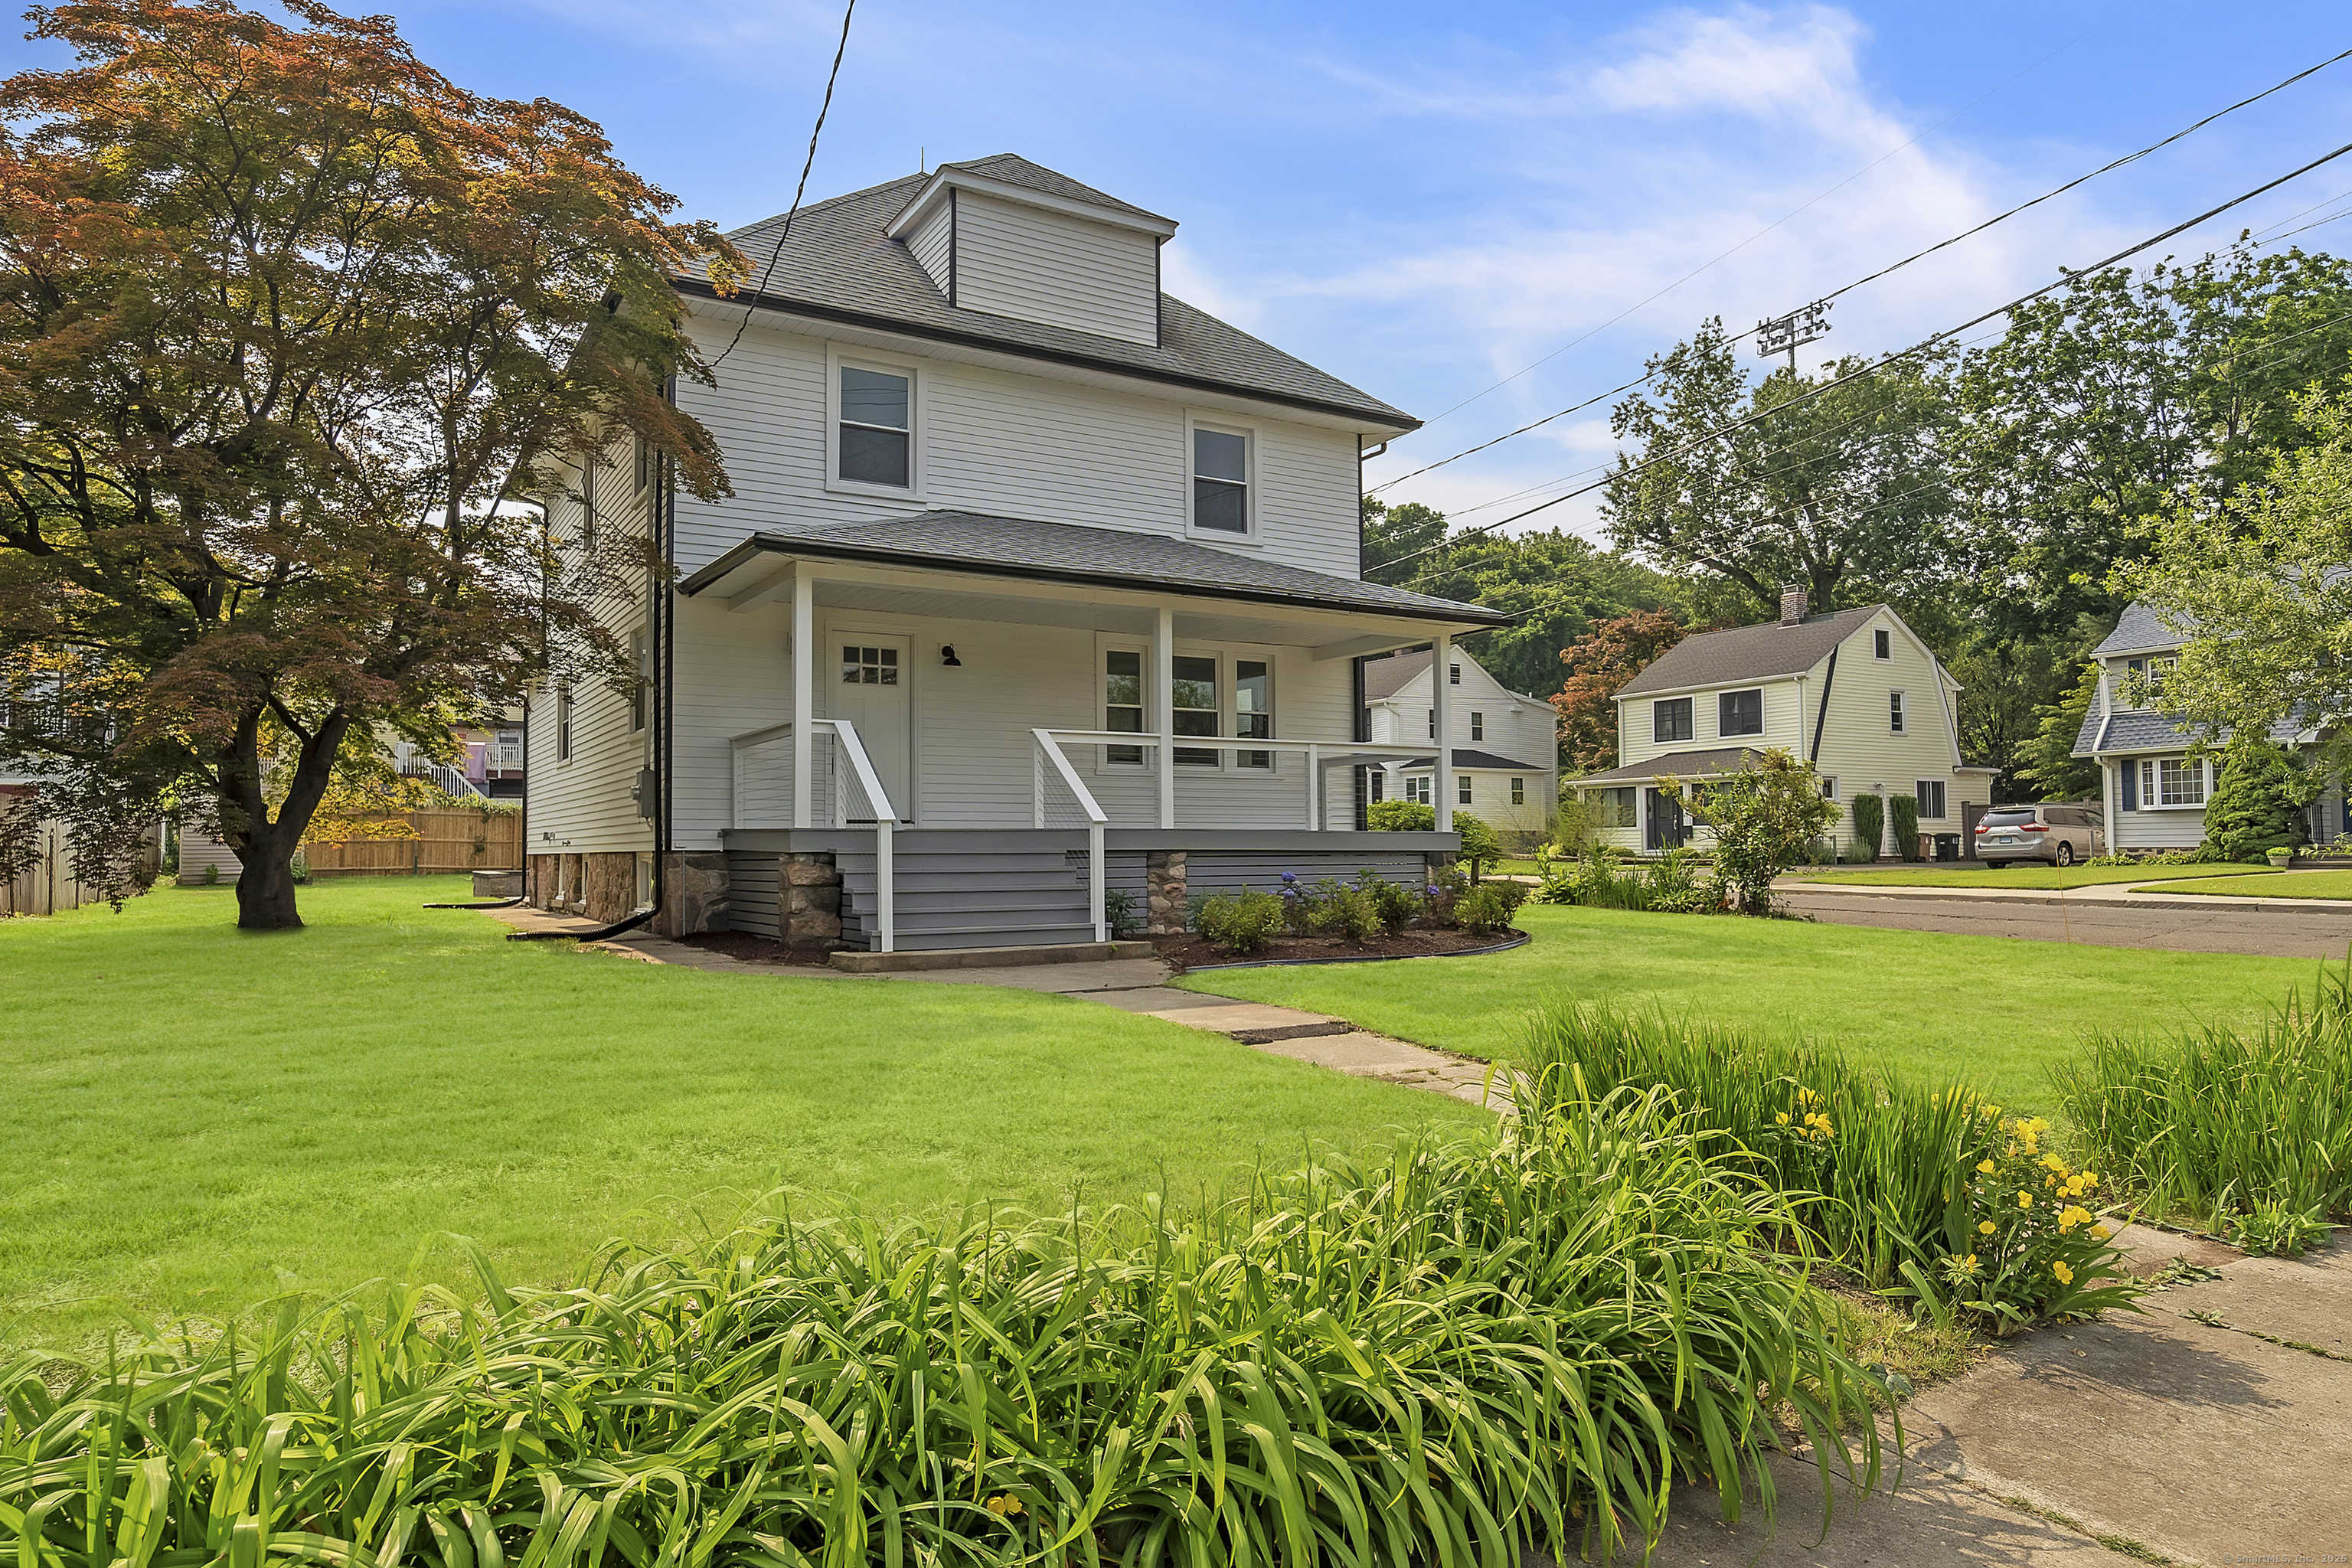
48 Powell Place
Stamford, CT 06902
$816,000Sold
- 3
- beds
- 2.5
- baths
- 2,430
- SF
Our Take
48 Powell Place in Stamford is a 1910 home with three bedrooms, two full bathrooms, and one half-bathroom. The main level has an open-concept arrangement with a living room, electric fireplace, formal dining room, kitchen, half-bath, and laundry room. Upstairs are a primary suite, two additional bedrooms, and a full bathroom. The finished basement adds an electric fireplace, while pull-down attic stairs provide storage. Outside, a custom patio with a fireplace overlooks the yard.
Property Details
Listing Facts
- Acres
- 0.18
- Year built
- 1910
- Taxes (July 2025-June 2026)
- $8,572 (July 2025-June 2026)
- Price/SF
- $336
- Days on Market
- 20 Days
- MLS number
- 24102439
Highlights
- Open-concept main level with formal dining room
- Kitchen with 36-inch gas range and quartz countertop
- Primary suite with walk-in closet and tiled shower
- Finished basement with electric fireplace
- Attic storage accessed by pull-down stairs
- Custom outdoor patio with fireplace
- New windows, heating, and cooling systems
Read the full listing description
Multiple offers received. The seller is asking for the highest and best by tomorrow 06/18/2025 by noon. Discover timeless elegance in this wonderful gutted to the stud 3 bedrooms, 2 full and one half-bathroom residence nestled in a premier location. The open concept main level offers a generous living room with electric fireplace, formal dining room, and renovated kitchen features stainless steel appliances, 36" gas range, custom built arch with hood, quartz countertop, white shaker cabinetry.The half bath and laundry room complete the main level. Ascending the stairs to the second floor, you'll find the primary suite with a walk-in closet, full bath with tiled shower. two additional bedrooms, and main bath. The spacious and finished basement with electric fireplace is perfect for family gathering, GYM, and storage. Pull down stairs to the attic with plenty of storage space. Outside, you'll find a well-maintained yard with custom outdoor patio with fireplace ideal for outdoor entertainment or relaxation. The owner has made countless improvements including, hardwood flooring and fresh paint throughout, updated bathrooms, New spray foam insulation, New windows, New heating/ cooling, New driveway, New electric, New water gas heater.... This home is move-in ready and will provide years of ease & comfort!
Schools
- Elementary
- Per Board of Ed
- Middle
- Not provided
- High
- Per Board of Ed
School assignments as reported by SmartMLS.
Price History
| Date | Event | Price |
|---|---|---|
| Sold | $816,000 | |
| Listed | $765,000 | |
| Sold | $450,500 | |
| Listed | $429,000 |
Listing Agent
Eagle Eye Realty PLLC
Naima Mazouzi
Building permit history
How we compile this →Municipal records document permitted work at this property.
2025
Building PermitInstall LVL on the first and second floors. Install a new kitchen, new windows, and a new bathroom. Add new framing in the basement to convert it from unfinished to finished. Install a new exterior door, a new interior door, and trim.
Building Permit
Install LVL on the first and second floors. Install a new kitchen, new windows, and a new bathroom. Add new framing in the basement to convert it from unfinished to finished. Install a new exterior door, a new interior door, and trim.
Interpretation note: This matched record set reflects only the municipal data currently imported; it is not a claim that no other work occurred.
How we compile this. The source is Stamford municipal permit records. These records are imported periodically and are not a live feed from the town. A permit’s presence does not, by itself, confirm that work was completed or passed final inspection. Dates shown are issue dates unless identified otherwise. Descriptions may be lightly edited for readability without changing material details. Dollar amounts are town-reported project costs or permit valuations, not estimates of the property’s market value.
Map
48 Powell Place, Stamford, CT 06902
Nearby Properties for Sale
Homes for Sale in Stamford ↗ Active$399,0002 beds · 1.5 ba · 1,008 sqft · Active2 Washington Court, Unit 8, Stamford, CT 06902RE/MAX Heritage
 Active$440,0003 beds · 2 ba · 1,261 sqft · Active2 Washington Court, Unit 6, Stamford, CT 06902Keller Williams Prestige Prop.
 Active$669,0003 beds · 2 ba · 1,803 sqft · Active25 Adams Avenue, Unit 416, Stamford, CT 06902Houlihan Lawrence
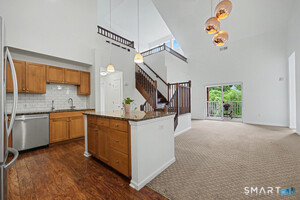 Active$539,0002 beds · 2 ba · 1,717 sqft · Active25 Adams Avenue, Stamford, CT 06902Houlihan Lawrence
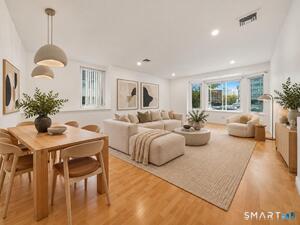 Active$529,0002 beds · 1.5 ba · 1,338 sqft · Active1611 Washington Boulevard, Unit 35, Stamford, CT 06902Real Broker CT, LLC
Nearby sold homes
Sold Homes in Stamford ↗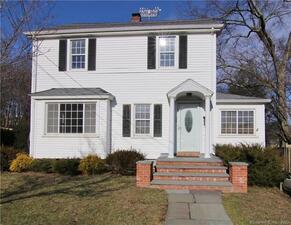 Sold 04/04/23$660,0004 beds · 3 ba · 2,171 sqft · Sold19 Ivy Street, Stamford, CT 06902Coldwell Banker Realty
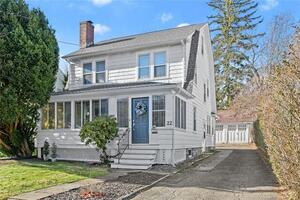 Sold 02/22/24$651,0224 beds · 2.5 ba · 2,021 sqft · Sold22 Powell Place, Stamford, CT 06902Berkshire Hathaway NE Prop.
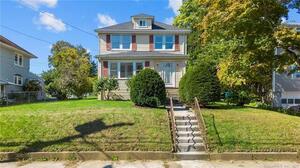 Sold 12/19/23$635,0003 beds · 1.5 ba · 1,690 sqft · Sold16 Hillside Avenue, Stamford, CT 06902William Raveis Real Estate
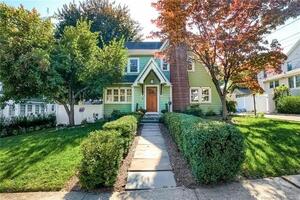 Sold 12/15/22$880,0003 beds · 3.5 ba · 2,489 sqft · Sold10 Hubbard Court, Stamford, CT 06902William Raveis Real Estate
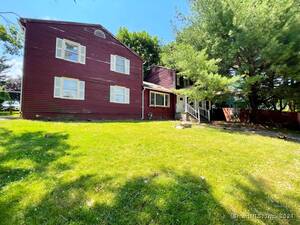 Sold 10/02/24$650,0005 beds · 3.5 ba · 2,972 sqft · Sold8 Hillside Avenue, Stamford, CT 06902Complete Real Estate
Interested in a property like this?
Cress can help you understand the market and find currently available homes.
SmartMLS · Listing #24102439 · Closed
Listing information is deemed reliable but not guaranteed. Cress commentary is separate from the MLS listing description. Contact Cress about a correction.
For personal, noncommercial use to identify properties you may be interested in purchasing.
