George Cress of Real Broker Email: george@callcress.com Call/Text: 212-203-5251


8 Hillside Avenue
Stamford, CT 06902
$650,000Sold
- 5
- beds
- 3.5
- baths
- 2,972
- SF
Our Take
8 Hillside Avenue is a colonial-style home with a grand foyer, an open-concept kitchen, and living spaces arranged for entertaining. The kitchen connects to a family room with a fireplace, large windows, and skylights. The upper level has five bedrooms and three full bathrooms, while a half bathroom is located on the main level. A large two-car garage provides covered parking. Built in 1988, the property is set on 0.21 acres in Stamford.
Property Details
Listing Facts
- Acres
- 0.21
- Year built
- 1988
- Taxes (July 2024-June 2025)
- $13,063 (July 2024-June 2025)
- Price/SF
- $219
- Days on Market
- 63 Days
- MLS number
- 24025524
Highlights
- Grand foyer at the entrance
- Open-concept kitchen with entertainment space
- Family room with fireplace and skylights
- Five upper-level bedrooms
- Three full upper-level bathrooms
- Main-level half bathroom
- Large two-car garage
Read the full listing description
Discover the timeless elegance of this stunning colonial-style home, a perfect blend of classic charm and modern comfort. Nestled in a serene neighborhood, this residence offers an expansive layout with the perfect amount of living space. Step inside to find a grand foyer leading to well-appointed living spaces and a kitchen with endless potential with the open concept providing plenty of room for entertainment. The kitchen seamlessly flows into the cozy family room, where a charming fireplace invites you to relax and unwind as well as large windows and sky lights let in an abundance of warm natural light. The upper-level features 5 large bedrooms and 3 full bathrooms with one half bath on the main level. Don't forget about the large two car garage to keep your precious cars out of the elements! Schedule you're viewing today. Bring forward all offers!
Schools
- Elementary
- Per Board of Ed
- Middle
- Per Board of Ed
- High
- Per Board of Ed
School assignments as reported by SmartMLS.
Price History
| Date | Event | Price |
|---|---|---|
| Sold | $650,000 | |
| Listed | $699,000 |
Listing Agent
Complete Real Estate
Terence Dominick
Building permit history
How we compile this →Permit records document renovation activity at this property.
2025
Building PermitRenovationLegalization of window replacement. First floor: Convert the garage into a pantry, family room, and half bathroom. Second floor: Bathroom renovation with no changes to the existing layout.
Building PermitRenovation
Legalization of window replacement. First floor: Convert the garage into a pantry, family room, and half bathroom. Second floor: Bathroom renovation with no changes to the existing layout.
Interpretation note: This matched record set reflects only the municipal data currently imported; it is not a claim that no other work occurred.
How we compile this. The source is Stamford municipal permit records. These records are imported periodically and are not a live feed from the town. A permit’s presence does not, by itself, confirm that work was completed or passed final inspection. Dates shown are issue dates unless identified otherwise. Descriptions may be lightly edited for readability without changing material details. Dollar amounts are town-reported project costs or permit valuations, not estimates of the property’s market value.
Map
8 Hillside Avenue, Stamford, CT 06902
Nearby Properties for Sale
Homes for Sale in Stamford ↗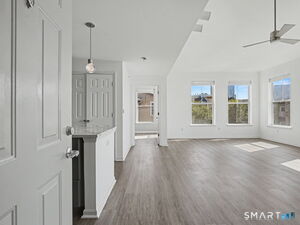 Active$669,0003 beds · 2 ba · 1,803 sqft · Active25 Adams Avenue, Unit 416, Stamford, CT 06902Houlihan Lawrence
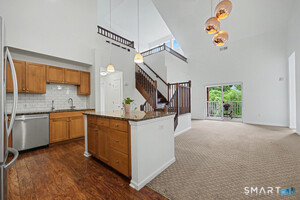 Active$539,0002 beds · 2 ba · 1,717 sqft · Active25 Adams Avenue, Stamford, CT 06902Houlihan Lawrence
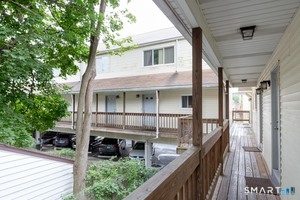 Active$399,0002 beds · 1.5 ba · 1,008 sqft · Active2 Washington Court, Unit 8, Stamford, CT 06902RE/MAX Heritage
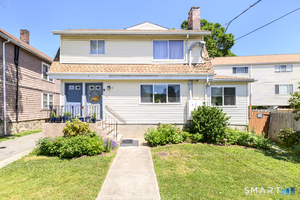 Active$440,0003 beds · 2 ba · 1,261 sqft · Active2 Washington Court, Unit 6, Stamford, CT 06902Keller Williams Prestige Prop.
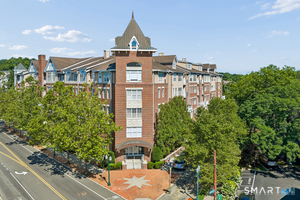 Active$570,0002 beds · 2 ba · 1,324 sqft · Active35 Broad Street, Unit 413, Stamford, CT 06902Keller Williams Prestige Prop.
Nearby sold homes
Sold Homes in Stamford ↗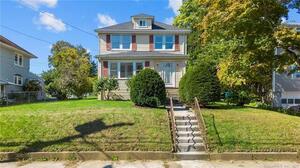 Sold 12/19/23$635,0003 beds · 1.5 ba · 1,690 sqft · Sold16 Hillside Avenue, Stamford, CT 06902William Raveis Real Estate
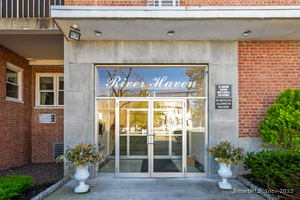 Sold 09/27/26$245,0002 beds · 1 ba · 900 sqft · Sold54 North Street, Unit 305, Stamford, CT 06902Sky Realty Group
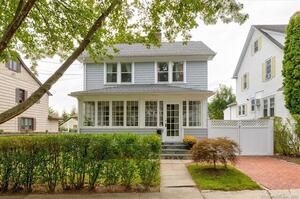 Sold 11/07/23$751,0003 beds · 2 ba · 2,466 sqft · Sold14 Grandview Avenue, Stamford, CT 06905Berkshire Hathaway NE Prop.
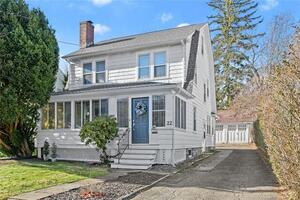 Sold 02/22/24$651,0224 beds · 2.5 ba · 2,021 sqft · Sold22 Powell Place, Stamford, CT 06902Berkshire Hathaway NE Prop.
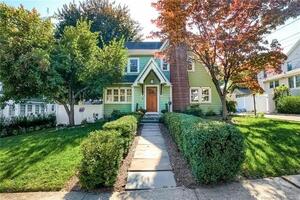 Sold 12/15/22$880,0003 beds · 3.5 ba · 2,489 sqft · Sold10 Hubbard Court, Stamford, CT 06902William Raveis Real Estate
Interested in a property like this?
Cress can help you understand the market and find currently available homes.
SmartMLS · Listing #24025524 · Closed
Listing information is deemed reliable but not guaranteed. Cress commentary is separate from the MLS listing description. Contact Cress about a correction.
For personal, noncommercial use to identify properties you may be interested in purchasing.
