George Cress of Real Broker Email: george@cress.co (dot co) Call/Text: 212-203-5251

Stamford, CT / SOLD
482 Woodbine RoadStamford, CT 06903
The buyer could have saved $8,813 in brokerage fees*
When you buy with Cress, we give you back a portion of the brokerage commission we receive.
See how the commission rebate works ↗*Estimate assumes a 2.5% buyer-agent commission and a 30% rebate. Actual savings depend on final purchase price and commission received. Based on the recorded closed price; this is a hypothetical estimate, not a statement of actual commission or rebate paid.
Sale Price$1,175,000ClosedApril 15, 2024
Open house
Our Take
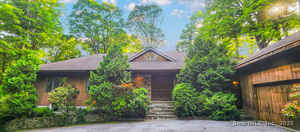
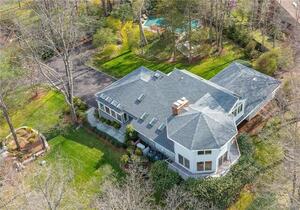
482 Woodbine Road in Stamford is a 1929 home with four bedrooms and three full and one half bathroom on 1.08 acres. Its interior includes sun-filled main living areas, a kitchen with top-of-the-line appliances, ample counter space, and an island, plus multiple fireplaces. A library and vaulted-ceiling family room add spaces for reading and gatherings. The primary suite includes an en-suite bathroom and walk-in closet, while three additional bedrooms each have their own bathroom.

At a glance
Closed · MLS #170613681- Bedrooms
- 4
- BathroomsBaths
- 3 full / 1 half
- Square feet
- 3,664
- Year built
- 1929
- Acres
- 1.08
- Property taxes
- $14,739
July 2023-June 2024
What stands out
- Sun-filled main living areas
- Kitchen with island and top-of-the-line appliances
- Multiple fireplaces throughout the home
- Library and spacious family room
- Vaulted ceilings in the family room
- Primary suite with en-suite bathroom and walk-in closet
- Three additional bedrooms with their own bathrooms
Read the full listing description
Welcome to your dream home nestled on a picturesque acre of land, where charming elegance and modern design and comforts harmoniously blend. This stunning 4-bedroom, 4-bathroom residence spans an expansive 3,664 square feet, offering sun-filled spaces and a serene ambiance that will enchant you from the moment you step inside. The main living areas boast an abundance of natural light. The kitchen itself is a chef's delight, featuring top-of-the-line appliances, ample counter space, and an island that serves as the heart of the room. Multiple fireplaces throughout create a cozy atmosphere, inviting you to unwind and relax on chilly evenings. Curl up with a book in the library or gather around the fireplace in the spacious family room, creating memories that will last a lifetime. Retreat to the master suite, a private oasis where tranquility and comfort reign supreme. The en-suite bathroom and walk-in closet embodies a spa-like haven. Three additional bedrooms provide ample space for family members or guests, each with its own bathroom for added convenience and privacy. The spacious family room is a true highlight of this home, boasting vaulted ceilings that create an airy and open atmosphere. Bathed in natural light, this room offers a welcoming space for relaxation and gatherings, with ample room for comfortable seating arrangements and entertainment setups.
Schools
- Elementary
- Davenport Ridge
- Middle
- Turn of River
- High
- Westhill
Schools as reported by SmartMLS. Confirm attendance assignments with the district.
Price history
| Date | Event | Price |
|---|---|---|
| Closed price | $1,175,000 | |
| Original list price | $1,160,000 |
Intermediate price changes and previous listings may not be included.
Interested in a property like this?
Cress can help you understand the market and find currently available homes.
Nearby sold homes
View sold homes in Stamford →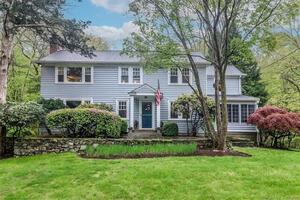 Sold 06/28/23
$950,0004 beds · 2.5 ba · 2,904 sqft · Sold474 Woodbine Road, Stamford, CT 06903Compass Connecticut, LLC
Sold 06/28/23
$950,0004 beds · 2.5 ba · 2,904 sqft · Sold474 Woodbine Road, Stamford, CT 06903Compass Connecticut, LLC
 Sold 07/23/25
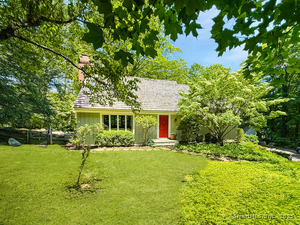
$1,010,4773 beds · 4 ba · 2,444 sqft · Sold477 Woodbine Road, Stamford, CT 06903Berkshire Hathaway NE Prop.
Sold 07/23/25
$1,010,4773 beds · 4 ba · 2,444 sqft · Sold477 Woodbine Road, Stamford, CT 06903Berkshire Hathaway NE Prop.
 Sold 06/03/24
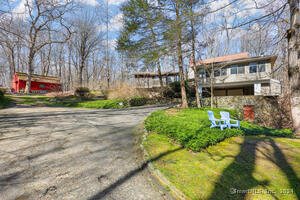
$850,0003 beds · 3 ba · 2,818 sqft · Sold456 Woodbine Road, Stamford, CT 06903William Raveis Real Estate
Sold 06/03/24
$850,0003 beds · 3 ba · 2,818 sqft · Sold456 Woodbine Road, Stamford, CT 06903William Raveis Real Estate
 Sold 09/01/26
$978,0004 beds · 4 ba · 5,162 sqft · Sold518 Woodbine Road, Stamford, CT 06903Alliance R.E. Consultants
Sold 09/01/26
$978,0004 beds · 4 ba · 5,162 sqft · Sold518 Woodbine Road, Stamford, CT 06903Alliance R.E. Consultants
 Sold 05/31/22
$2,400,0004 beds · 4.5 ba · 6,800 sqft · Sold305 Laurel Road, Stamford, CT 06903William Pitt Sotheby's Int'l
Sold 05/31/22
$2,400,0004 beds · 4.5 ba · 6,800 sqft · Sold305 Laurel Road, Stamford, CT 06903William Pitt Sotheby's Int'l
*Estimate: $1,175,000 closed price × assumed 2.5% buyer-agent commission × 30% rebate = $8,813. Actual savings depend on the final purchase price and commission Cress receives. The assumed commission is not a representation of this listing's offered or actual compensation. This is a hypothetical estimate, not a rebate paid on this sale.
Listed by Berkshire Hathaway NE Prop.
Mark Sanford
SmartMLS · Listing #170613681 · Closed
Listing information is deemed reliable but not guaranteed. Cress commentary is separate from the MLS listing description. Contact Cress about a correction.
For personal, noncommercial use to identify properties you may be interested in purchasing.
