George Cress of Real Broker Email: [email protected] Call/Text: 212-203-5251


511 Den Road
Stamford, CT 06903
$1,915,000Sold
- 4
- beds
- 3.5
- baths
- 3,400
- SF
Our Take
511 Den Road in Stamford is a brand-new four-bedroom home set on 1.09 private acres in North Stamford. Its open-concept interior combines hardwood floors, recessed lighting, and a fireplace-centered living area with a kitchen featuring an oversized island, quartz countertops, custom cabinetry, and a butler’s pantry. Oversized Marvin windows frame wooded views, while sliders open to a deck overlooking the backyard. The home also includes a primary suite with a soaking tub, a dedicated office, a two-car garage, and an EV charger.
Property Details
Listing Facts
- Acres
- 1.09
- Year built
- 2025
- Taxes (July 2025-June 2026)
- $999 (July 2025-June 2026)
- Price/SF
- $563
- Days on Market
- 80 Days
- MLS number
- 24137258
Highlights
- Open-concept layout with hardwood floors
- Fireplace-centered living area
- Oversized island, quartz countertops, and butler’s pantry
- Marvin windows framing wooded views
- Deck overlooking the private backyard
- Primary suite with soaking tub and double vanity
- Two-car attached garage with EV charger
- Walk-out lower level and energy-efficient systems
Read the full listing description
Brand-new construction at 511 Den Road offers refined modern living in a peaceful North Stamford setting on 1.09 private acres. This thoughtfully designed 4-bedroom, 3.5-bath home features an open-concept layout with hardwood floors, recessed lighting, and a striking living area centered around the fireplace, flowing seamlessly into a chef's kitchen with an oversized island, quartz countertops, custom cabinetry and a butler's pantry-ideal for effortless entertaining. Oversized Marvin windows flood the home with natural light and frame tranquil wooded views, while sliders open to a spacious deck overlooking the private backyard. The luxurious primary suite delivers a spa-like retreat with a soaking tub, double vanity, and elegant finishes. A large mudroom off the 2-car attached garage adds everyday functionality and includes an EV car charger, while a dedicated home office provides the perfect work-from-home setup. Built for comfort and efficiency, the home features spray foam insulation, Hardie board siding, central air, energy-efficient systems, and a walk-out lower level, offering the perfect balance of privacy, luxury, and convenience just minutes from nature preserves, dining, downtown Stamford, and major commuter routes.
Schools
- Elementary
- Per Board of Ed
- Middle
- Not provided
- High
- Per Board of Ed
School assignments as reported by SmartMLS.
Price History
| Date | Event | Price |
|---|---|---|
| Sold | $1,915,000 | |
| Listed | $1,995,000 |
Listing Agent
Real Broker CT · (413) 231-6114
Michael Spindler · (347) 419-2250
Building permit history
How we compile this →Municipal records document permitted work at this property.
2025
Building PermitConstruct a new two-story single-family dwelling with 4 bedrooms, 3 1/, 2 bathrooms, an unfinished walk-out basement, an unfinished walk-up attic, an attached 2-car garage, a wood front porch, and a back deck. Total floor area: 3,400 SF.
Building Permit
Construct a new two-story single-family dwelling with 4 bedrooms, 3 1/, 2 bathrooms, an unfinished walk-out basement, an unfinished walk-up attic, an attached 2-car garage, a wood front porch, and a back deck. Total floor area: 3,400 SF.
Interpretation note: This matched record set reflects only the municipal data currently imported; it is not a claim that no other work occurred.
How we compile this. The source is Stamford municipal permit records. These records are imported periodically and are not a live feed from the town. A permit’s presence does not, by itself, confirm that work was completed or passed final inspection. Dates shown are issue dates unless identified otherwise. Descriptions may be lightly edited for readability without changing material details. Dollar amounts are town-reported project costs or permit valuations, not estimates of the property’s market value.
Map
511 Den Road, Stamford, CT 06903
Nearby Properties for Sale
Homes for Sale in Stamford ↗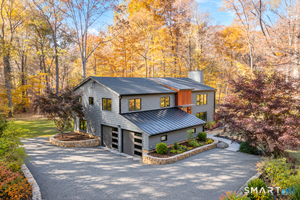 Active$1,399,0004 beds · 3 ba · 2,957 sqft · Active524 Den Road, Stamford, CT 06903Berkshire Hathaway NE Prop.
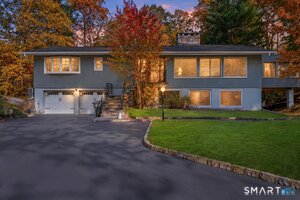 Active$1,140,0004 beds · 3 ba · 2,940 sqft · Active45 Smoke Hill Drive, Stamford, CT 06903Keller Williams Realty
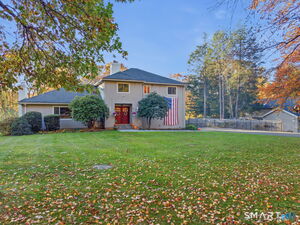 Active$1,249,0004 beds · 3.5 ba · 3,429 sqft · Active336 Den Road, Stamford, CT 06903NextHome Real Estate Services
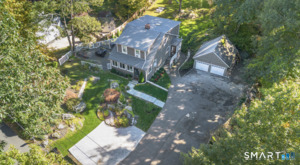 Active$899,0003 beds · 2.5 ba · 1,856 sqft · Active753 Den Road, Stamford, CT 06903eXp Realty
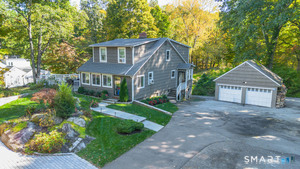 Active$960,0003 beds · 2.5 ba · 1,856 sqft · Active753 Den Road, Stamford, CT 06903eXp Realty
Nearby Sold Homes
Sold Homes in Stamford ↗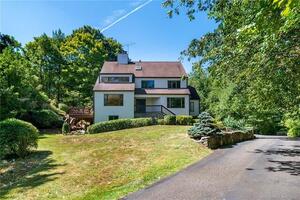 Sold 11/16/22$845,0004 beds · 3.5 ba · 4,408 sqft · Sold114 Iron Gate Road, Stamford, CT 06903Keller Williams Prestige Prop.
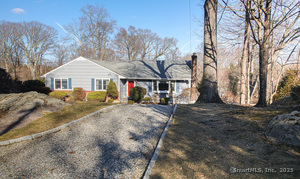 Sold 05/19/25$1,000,0003 beds · 2.5 ba · 4,347 sqft · Sold477 Den Road, Stamford, CT 06903Platinum Property Realty
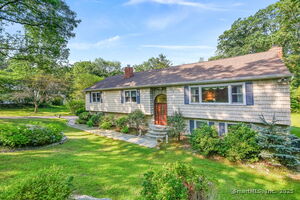 Sold 11/06/25$931,0005 beds · 3 ba · 2,480 sqft · Sold24 Old Orchard Lane, Stamford, CT 06903Compass Connecticut, LLC
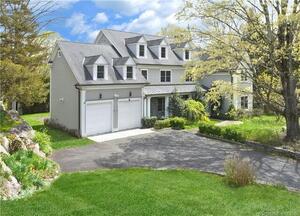 Sold 06/14/22$1,612,5004 beds · 4 ba · 5,924 sqft · Sold23 Old Orchard Lane, Stamford, CT 06903Douglas Elliman of Connecticut
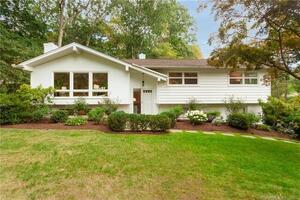 Sold 12/05/21$812,0003 beds · 2 ba · 2,058 sqft · Sold51 Iron Gate Road, Stamford, CT 06903William Raveis Real Estate
Interested in a property like this?
Cress can help you understand the market and find currently available homes.
SmartMLS · Listing #24137258 · Closed
Listing information is deemed reliable but not guaranteed. Cress commentary is separate from the MLS listing description. Contact Cress about a correction.
For personal, noncommercial use to identify properties you may be interested in purchasing.
