George Cress of Real Broker Email: george@cress.co (dot co) Call/Text: 212-203-5251

Stamford, CT / SOLD
114 Iron Gate RoadStamford, CT 06903
The buyer could have saved $4,225 in brokerage fees*
When you buy with Cress, we give you back a portion of the brokerage commission we receive.
See how the commission rebate works ↗*Estimate assumes a 2.5% buyer-agent commission and a 20% rebate. Actual savings depend on final purchase price and commission received. Based on the recorded closed price; this is a hypothetical estimate, not a statement of actual commission or rebate paid.
Sale Price$845,000ClosedNovember 16, 2022
Open house
Our Take
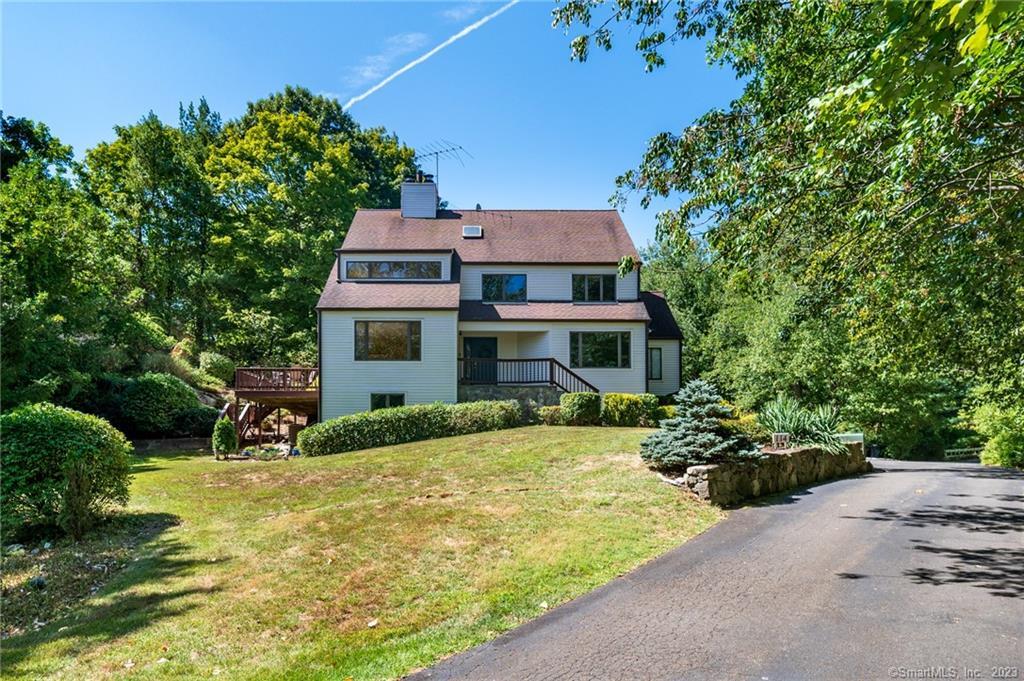
114 Iron Gate Road in Stamford is a four-bedroom, three-and-a-half-bath Contemporary on a 1.4-acre cul-de-sac in North Stamford. Its open-concept layout includes an eat-in kitchen opening to a family room with a fireplace, plus a dining room and living room with another fireplace. Upstairs are a master bedroom with loft and cedar closet and three additional bedrooms. The finished walk-out basement could serve as a fitness room, playroom, au pair, or in-law suite. The interior is freshly painted and includes central air and storage.
At a glance
Closed · MLS #170520688- Bedrooms
- 4
- BathroomsBaths
- 3 full / 1 half
- Square feet
- 4,408
- Year built
- 1983
- Acres
- 1.4
- Property taxes
- $11,859
July 2022-June 2023
What stands out
- 1.4-acre cul-de-sac setting
- Open-concept floor plan
- Eat-in kitchen opening to family room
- Dining room and living room fireplaces
- Master bedroom with loft and cedar closet
- Finished walk-out basement
- Freshly painted interior
- Three-minute drive to Merritt Parkway
Read the full listing description
4 Bedroom 3.5 Bathroom North Stamford Contemporary offers both privacy and convenience. Located on a very peaceful, private, Cul-de-Sac with 1.4 acres, this large home is ready for its next owner. Day-to-day living is made easy with the open concept floor plan. The spacious eat-in-Kitchen that opens up to the Family Room with Fireplace makes daily meal time and holidays a breeze. Formal dining in the Dining Room & the Living Room with a fireplace is the perfect place to create memories with friends and family for special gatherings. Long day? Head up to the Master Bedroom with Loft space, plenty of closet space, plus a Cedar closet for seasonal items. 3 additional bedrooms complete the upper level. Head down to the finished walk-out basement that could make a great fitness room, playroom, Au-pair or In-Law suite. Freshly painted interior. Central air. Plenty of storage throughout the home. Just 3 minutes from the Merritt Parkway and a short drive to High Ridge Shopping center, schools, Downtown Stamford, Greenwich, Mianus Park & more. A must see!
Schools
- Elementary
- Roxbury
- Middle
- Cloonan
- High
- Westhill
Schools as reported by SmartMLS. Confirm attendance assignments with the district.
Price history
| Date | Event | Price |
|---|---|---|
| Closed price | $845,000 | |
| Original list price | $839,000 |
Intermediate price changes and previous listings may not be included.
Interested in a property like this?
Cress can help you understand the market and find currently available homes.
*Estimate: $845,000 closed price × assumed 2.5% buyer-agent commission × 20% rebate = $4,225. Actual savings depend on the final purchase price and commission Cress receives. The assumed commission is not a representation of this listing's offered or actual compensation. This is a hypothetical estimate, not a rebate paid on this sale.
Listed by Keller Williams Prestige Prop.
Sharon Spelling
SmartMLS · Listing #170520688 · Closed
Listing data checked: Sep 26, 2026, 12:10 PM EDT.
Listing information is deemed reliable but not guaranteed. Cress commentary is separate from the MLS listing description. Contact Cress about a correction.
For personal, noncommercial use to identify properties you may be interested in purchasing.
