George Cress of Real Broker Email: george@cress.co (dot co) Call/Text: 212-203-5251

Stamford, CT / SOLD
53 Cogswell LaneStamford, CT 06902
The buyer could have saved $15,180 in brokerage fees*
When you buy with Cress, we give you back a portion of the brokerage commission we receive.
See how the commission rebate works ↗*Estimate assumes a 2.5% buyer-agent commission and a 40% rebate. Actual savings depend on final purchase price and commission received. Based on the recorded closed price; this is a hypothetical estimate, not a statement of actual commission or rebate paid.
Sale Price$1,518,000ClosedApril 20, 2022
Open house
Our Take
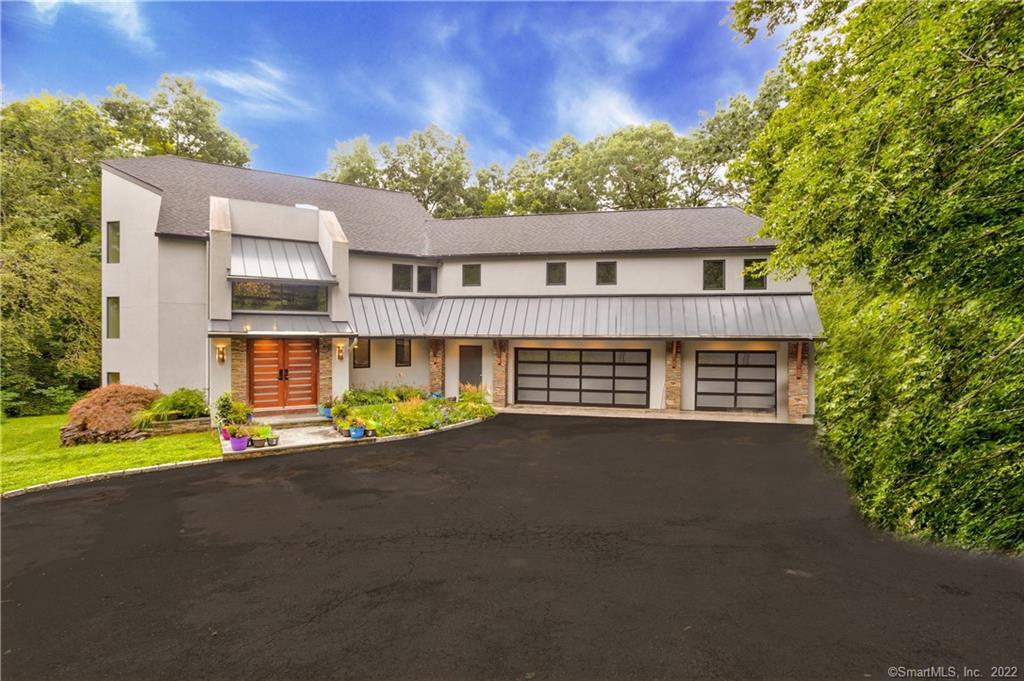
53 Cogswell Lane in Stamford is a five-bedroom, four-full-bath, one-half-bath home built in 1981 on 1.02 acres. It has passive-solar design and sits at the end of a cul-de-sac, abutting the Mianus Preserve, with fishing, hiking trails, and a river nearby. Interior features include a double-height kitchen, a family room with vaulted ceiling and wood-burning fireplace, and mahogany herringbone floors on the first level. A walkout lower level includes an office and wine cellar, while the attached garage offers three bays and electric-vehicle charging capability.
At a glance
Closed · MLS #170419612- Bedrooms
- 5
- BathroomsBaths
- 4 full / 1 half
- Square feet
- 8,177
- Year built
- 1981
- Acres
- 1.02
- Property taxes
- $16,959
July 2021-June 2022
What stands out
- Abuts the Mianus Preserve
- Third-floor two-bedroom suite with marble bath
- Double-height kitchen with two islands
- Wrap-around Trex deck
- Vaulted family room with wood-burning fireplace
- Mahogany herringbone floors on first level
- Walkout lower level with office and wine cellar
- Attached three-car garage with EV charging
Read the full listing description
Situated on one acre at the end of a cut-de-sac, abutting the Mianus Preserve with fishing, hiking trails and a beautiful river, this passive solar gem boasts a 1,000 square foot master bedroom suite that includes: his/hers custom-fitted walk-in closets, a library with custom built-ins, an exercise/yoga room adjacent to a laundry room and a luxury bathroom with a 6-person sauna, frameless shower with double shower heads and body sprays, and a stainless steel, 2- person, Diamond Spa therapy tub. The third floor has a two-bedroom suite with skylights, cedar closet, and a full marble bath. The gourmet kitchen with a double height ceiling has two sinks, two dishwashers' wine fridge and two islands open to the dining area. This entertainer's dream home, has an open flow and a wrap-around Trex deck. The gracious family room with vaulted ceiling and a wall of windows, has a custom built wood-burning fireplace. There are mahogany herringbone floors throughout the first level. This stunning home with a Zen-like feel, was recently expanded, and upgraded throughout, including, but not limited to all home systems, windows, and roof. A walkout lower level, which can double as a playroom/recreation room also has an office, and a 1,000 bottle wine cellar. Invisible dog fence. This home has an attached 3-car garage with electric vehicle charging capability. The home for today and tomorrow.
Schools
- Elementary
- Per Board of Ed
- Middle
- Not provided
- High
- Westhill
Schools as reported by SmartMLS. Confirm attendance assignments with the district.
Price history
| Date | Event | Price |
|---|---|---|
| Closed price | $1,518,000 | |
| Original list price | $1,780,000 |
Intermediate price changes and previous listings may not be included.
Interested in a property like this?
Cress can help you understand the market and find currently available homes.
*Estimate: $1,518,000 closed price × assumed 2.5% buyer-agent commission × 40% rebate = $15,180. Actual savings depend on the final purchase price and commission Cress receives. The assumed commission is not a representation of this listing's offered or actual compensation. This is a hypothetical estimate, not a rebate paid on this sale.
Listed by William Raveis Real Estate
Elizabeth Goldman
SmartMLS · Listing #170419612 · Closed
Listing data checked: Sep 26, 2026, 12:14 PM EDT.
Listing information is deemed reliable but not guaranteed. Cress commentary is separate from the MLS listing description. Contact Cress about a correction.
For personal, noncommercial use to identify properties you may be interested in purchasing.
