George Cress of Real Broker Email: george@callcress.com Call/Text: 212-203-5251


555 Haviland Road
Stamford, CT 06903
$1,000,000Sold
- 4
- beds
- 3.5
- baths
- 3,226
- SF
Our Take
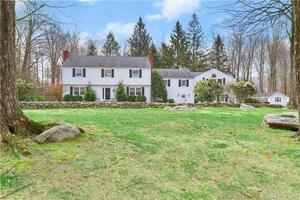
555 Haviland Road is a Cape Cod-style home in North Stamford with four bedrooms and three-and-a-half baths. Its main level includes a vaulted, beamed living room with fireplace, formal dining room with bay window, remodeled kitchen opening to a family room, and first-floor primary suite with adjoining office. The family room has views of the backyard and in-ground gunite pool. Upstairs are three bedrooms, a loft, and a full bath; the lower level has a half bath and walkout. The property is being sold as-is and has a conservation easement.
Property Details
Listing Facts
- Acres
- 3
- Year built
- 1962
- Taxes (July 2025-June 2026)
- $15,356 (July 2025-June 2026)
- Price/SF
- $310
- Days on Market
- 32 Days
- MLS number
- 24121893
Highlights
- Vaulted, beamed living room with fireplace
- Formal dining room with bay window
- Remodeled kitchen overlooking the family room
- Family room with backyard and gunite pool views
- First-floor primary suite with adjoining office and built-ins
- Three upstairs bedrooms and a loft area
- Partially finished lower level with half bath and walkout
- Three-acre parcel with conservation easement
Read the full listing description
Welcome to this Cape Cod style home in North Stamford offering 4 bedrooms, 3-1/2 baths. From the moment you step inside, the thoughtful floorplan and inviting details make this home stand out. The welcoming foyer opens to a formal living room at the front of the house, featuring a vaulted, beamed ceiling, and fireplace that adds charm and character. A formal dining room with a bay window creates the perfect space for gatherings. The remodeled kitchen is both functional and stylish, with ample cabinetry and counter space, seamlessly overlooking the large family room. The family room is a true highlight, with a cozy fireplace and a dramatic wall of windows framing views of the private backyard and in-ground gunite pool, making it the perfect place to relax or entertain. A convenient laundry room is located as you enter from the attached garage. The first-floor primary bedroom suite provides comfort and convenience with its spacious design, ensuite bath, and access to an adjoining office complete with built-ins. Upstairs, you'll find three generously sized bedrooms, a loft area that could serve as a sitting room or study space, and a full bath. The partially finished lower level adds even more flexibility, with a half bath and walkout. Set on a sprawling 3-acre parcel, providing an incredible sense of space and privacy. The grounds offer plenty of room for outdoor enjoyment. Property being sold in as is condition and the land can not be subdived, it has a conservation easement.
Schools
- Elementary
- Northeast
- Middle
- Turn of River
- High
- Westhill
School assignments as reported by SmartMLS.
Price History
| Date | Event | Price |
|---|---|---|
| Sold | $1,000,000 | |
| Listed | $995,000 |
Listing Agent
Berkshire Hathaway NE Prop. · (203) 272-2828
Sally Bowman · (203) 687-8026
Building permit history
How we compile this →Municipal records document permitted work at this property.
2026
Building PermitAdditionInterior alterations to an existing single-family dwelling, including an addition on top of the existing garage for a master bedroom and bathroom, a walk-in closet, and closing in the existing sun porch.
Building PermitAddition
Interior alterations to an existing single-family dwelling, including an addition on top of the existing garage for a master bedroom and bathroom, a walk-in closet, and closing in the existing sun porch.
Interpretation note: This matched record set reflects only the municipal data currently imported; it is not a claim that no other work occurred.
How we compile this. The source is Stamford municipal permit records. These records are imported periodically and are not a live feed from the town. A permit’s presence does not, by itself, confirm that work was completed or passed final inspection. Dates shown are issue dates unless identified otherwise. Descriptions may be lightly edited for readability without changing material details. Dollar amounts are town-reported project costs or permit valuations, not estimates of the property’s market value.
Map
555 Haviland Road, Stamford, CT 06903
Nearby Properties for Sale
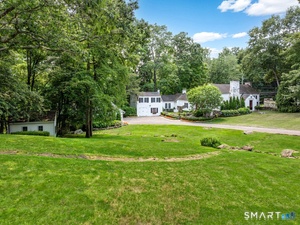
Homes for Sale in Stamford ↗ Active$1,700,0004 beds · 3.5 ba · 4,090 sqft · Active132 Hunting Ridge Road, Stamford, CT 06903Marr Caruso Realty Group
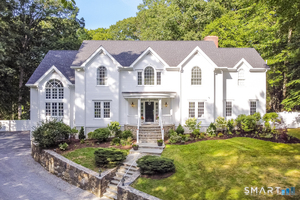
 Active$1,585,0005 beds · 5.5 ba · 4,022 sqft · Active297 Rock Rimmon Road, Stamford, CT 06903Compass Connecticut, LLC
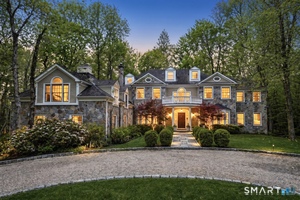
 Active$2,500,0005 beds · 5.5 ba · 7,633 sqft · Active333 Rock Rimmon Road, Stamford, CT 06903Keller Williams Prestige Prop.
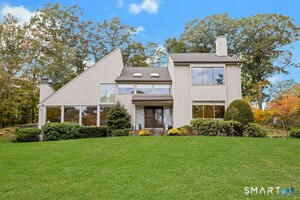
 Active$2,175,0004 beds · 4 ba · 5,492 sqft · Active96 Harpsichord Turnpike, Stamford, CT 06903Serhant Connecticut, LLC
 Active$1,325,0004 beds · 2.5 ba · 3,297 sqft · Active30 Ridge Brook Lane, Stamford, CT 06903Brown Harris Stevens
Nearby sold homes
Sold Homes in Stamford ↗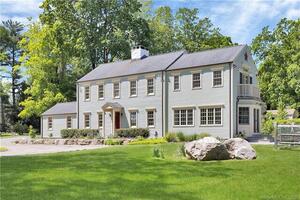 Sold 07/16/23$1,350,0004 beds · 3.5 ba · 2,777 sqft · Sold567 Haviland Road, Stamford, CT 06903Brown Harris Stevens
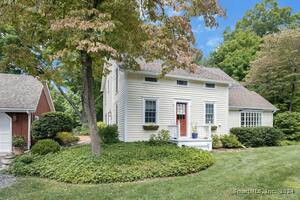 Sold 10/21/24$1,530,0004 beds · 3 ba · 2,593 sqft · Sold587 Haviland Road, Stamford, CT 06903Brown Harris Stevens
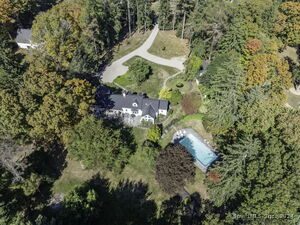 Sold 12/12/24$1,500,0004 beds · 4 ba · 3,523 sqft · Sold592 Haviland Road, Stamford, CT 06903Coldwell Banker Realty
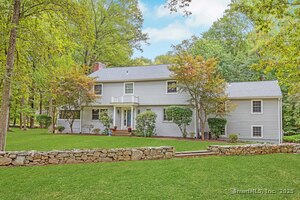 Sold 01/14/26$1,279,0005 beds · 3 ba · 3,712 sqft · Sold95 Foxwood Road, Stamford, CT 06903Brown Harris Stevens
 Sold 08/01/22$1,392,0005 beds · 4.5 ba · 4,184 sqft · Sold25 Foxwood Road, Stamford, CT 06903William Pitt Sotheby's Int'l
Interested in a property like this?
Cress can help you understand the market and find currently available homes.
SmartMLS · Listing #24121893 · Closed
Listing information is deemed reliable but not guaranteed. Cress commentary is separate from the MLS listing description. Contact Cress about a correction.
For personal, noncommercial use to identify properties you may be interested in purchasing.
