George Cress of Real Broker Email: [email protected] Call/Text: 212-203-5251

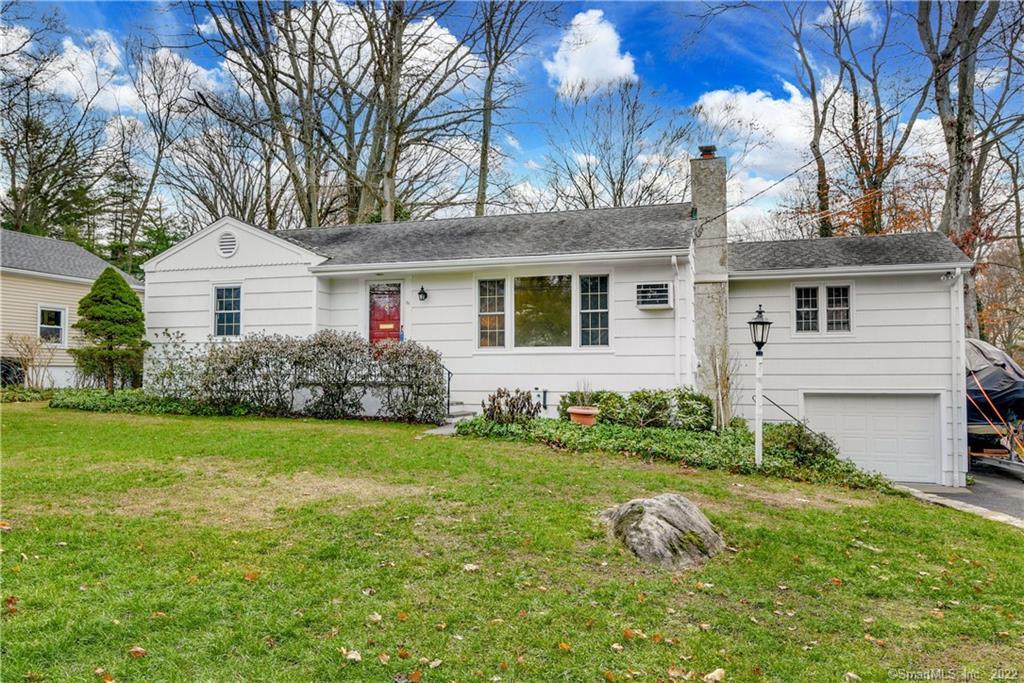
56 Crestwood Drive
Stamford, CT 06905
$520,000Sold
- 3
- beds
- 2
- baths
- 1,383
- SF
Our Take
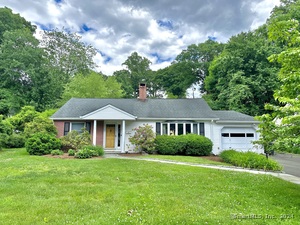
56 Crestwood Drive is a Pepper Ridge ranch with three bedrooms and two full baths. The main level includes a sunken living room with a fireplace, dining room, kitchen, primary bedroom with an attached bath, and two additional bedrooms. An oversized three-season room overlooks the backyard. The lower level adds a bonus or playroom, along with space associated with a former darkroom and photo studio. The home is close to schools, shopping, downtown, and the train.
Property Details
Listing Facts
- Acres
- 0.23
- Year built
- 1954
- Taxes (July 2022-June 2023)
- $7,783 (July 2022-June 2023)
- Price/SF
- $376
- Days on Market
- 38 Days
- MLS number
- 170539539
Highlights
- Sunken living room with fireplace
- Primary bedroom with attached bath
- Oversized three-season room overlooking the backyard
- Lower-level bonus or playroom
- Former darkroom and photo studio space
- Extra storage room off the garage
Read the full listing description
Location, location! This Pepper Ridge ranch with 3 bedrooms and 2 full baths is conveniently located close to schools, shopping, downtown and the train. There is a large sunken living room with a fireplace, dining room, kitchen, primary bedroom with attached bath, 2 additional bedrooms with a full bath and an oversize 3 season room overlooking the backyard. The lower level has a bonus /playroom with the possibility of other furnishable space. The seller was a photographer and had it set up with a darkroom and photo studio so there is a lot of room the can be finished. Don’t miss the extra storage room off the garage.
Schools
- Elementary
- Newfield
- Middle
- Not provided
- High
- Stamford
School assignments as reported by SmartMLS.
Price History
| Date | Event | Price |
|---|---|---|
| Sold | $520,000 | |
| Listed | $499,000 |
Listing Agent
William Pitt Sotheby's Int'l
Robbie Blosio
Building permit history
How we compile this →Permit records document renovation activity at this property.
2024
Building PermitRenovationKitchen and master bedroom and bath renovation. No change in building footprint.
Building PermitRenovation
Kitchen and master bedroom and bath renovation. No change in building footprint.
Interpretation note: This matched record set reflects only the municipal data currently imported; it is not a claim that no other work occurred.
How we compile this. The source is Stamford municipal permit records. These records are imported periodically and are not a live feed from the town. A permit’s presence does not, by itself, confirm that work was completed or passed final inspection. Dates shown are issue dates unless identified otherwise. Descriptions may be lightly edited for readability without changing material details. Dollar amounts are town-reported project costs or permit valuations, not estimates of the property’s market value.
Map
56 Crestwood Drive, Stamford, CT 06905
Nearby Properties for Sale
Homes for Sale in Stamford ↗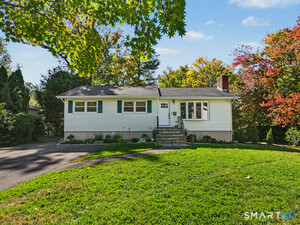 Active$699,0003 beds · 2 ba · 1,318 sqft · Active100 Fawn Drive, Stamford, CT 06905Coldwell Banker Realty
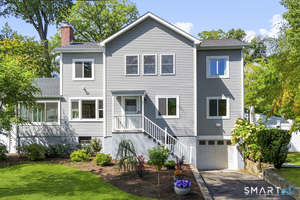 Active$995,0004 beds · 3 ba · 2,180 sqft · Active50 Cody Drive, Stamford, CT 06905William Pitt Sotheby's Int'l
 Active$2,199,9997 beds · 5.5 ba · 6,103 sqft · Active64 Sanford Lane, Stamford, CT 06905L & S Realty
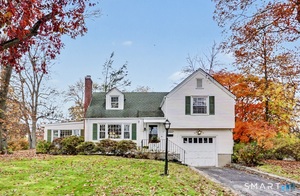 Active$749,0003 beds · 1 ba · 1,606 sqft · Active113 Turner Road, Stamford, CT 06905William Pitt Sotheby's Int'l
 Active$1,849,0005 beds · 4.5 ba · 4,278 sqft · Active6 Walnut Ridge Court, Stamford, CT 06904William Pitt Sotheby's Int'l
Nearby Sold Homes
Sold Homes in Stamford ↗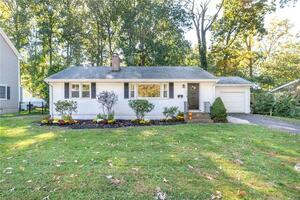 Sold 12/26/21$535,0002 beds · 2 ba · 1,920 sqft · Sold76 Crestwood Drive, Stamford, CT 06905Keller Williams Realty
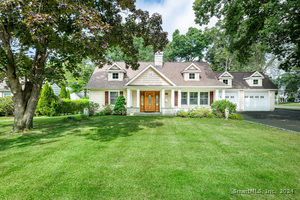 Sold 08/19/24$910,0003 beds · 2.5 ba · 2,075 sqft · Sold10 Hazelwood Lane, Stamford, CT 06905William Pitt Sotheby's Int'l
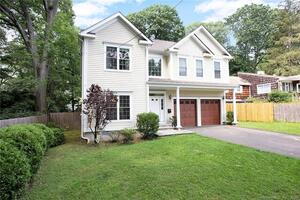 Sold 08/03/23$1,000,0004 beds · 3.5 ba · 2,904 sqft · Sold35 White Birch Lane, Stamford, CT 06905Keller Williams Prestige Prop.
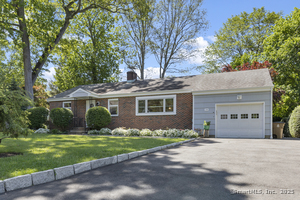 Sold 08/13/25$961,0003 beds · 2 ba · 2,136 sqft · Sold34 Hazelwood Lane, Stamford, CT 06905RE/MAX Right Choice
 Sold 07/15/24$793,0003 beds · 2 ba · 1,926 sqft · Sold11 Hazelwood Lane, Stamford, CT 06905William Raveis Real Estate
Interested in a property like this?
Cress can help you understand the market and find currently available homes.
SmartMLS · Listing #170539539 · Closed
Listing information is deemed reliable but not guaranteed. Cress commentary is separate from the MLS listing description. Contact Cress about a correction.
For personal, noncommercial use to identify properties you may be interested in purchasing.
