George Cress of Real Broker Email: george@callcress.com Call/Text: 212-203-5251


57 Ledge Brook Road
Stamford, CT 06903
$1,275,000Sold
- 4
- beds
- 3
- baths
- 3,887
- SF
Our Take
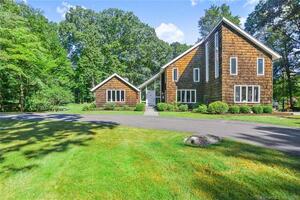
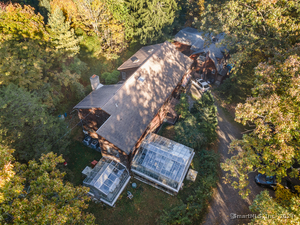
57 Ledge Brook Rd sits at the end of a cul-de-sac on 1.13 acres, with views and access to the 300-acre-plus Mianus River Park. Outdoor spaces include an oversized Trex deck, stone patio, and heated salt-water gunite pool. Inside, the home has a living room with fireplace and grand piano, a chef’s kitchen with granite countertops, and an open layout connecting the great room, dining room, and sunroom. Four bedrooms include an ensuite primary with walk-in closet, sitting room, and loft; the lower level adds a media room and generator.
Property Details
Listing Facts
- Acres
- 1.13
- Year built
- 1977
- Taxes (July 2023-June 2024)
- $15,873 (July 2023-June 2024)
- Price/SF
- $328
- Days on Market
- 6 Days
- MLS number
- 24005537
Highlights
- Oversized Trex deck, stone patio, and heated pool
- Cul-de-sac setting with Mianus River Park access
- Chef’s kitchen with granite countertops
- Living room with fireplace and grand piano
- Great room with skylights and fireplace insert
- Sunroom supporting indoor-outdoor living
- Primary bedroom with ensuite bath and walk-in closet
- Lower-level media room and generator
Read the full listing description
57 Ledge Brook Rd is your own private piece of paradise! This inviting, lovingly cared for home is the perfect fusion of convenience & tranquility. Located on the Greenwich border, it is just 15 mins. to downtown Greenwich/Stamford. Yet, it is sited far back at the end of a cul-de-sac with views/access to the 300 acre+ Mianus River Park. Entertain on the oversized, trex deck, lounge on the stunning stone patio, & enjoy a relaxing dip in this fabulous salt-water, heated, gunite pool. There is simply no beating this private little enclave. You will feel like you are perched on a ledge overlooking the natural beauty of this park that feels like your very own. This home perfectly compliments its sublime setting. It is warm, welcoming, beautifully maintained & bursting with light & character. The Living Rm offers a wonderful place to enjoy a book by the fireplace or play a piece on the grand piano. The Chef's Kitchen has granite countertops, & an artisan created eating area made with cherry wood that was harvested & dried for 10 yrs prior to being finished. It is a work of art! A perfectly thought, open layout results in access to the Great Rm, Dining Rm, & Sunrm. The Great Rm boasts high ceilings, skylights, & a fireplace insert that provides ambience & warmth. The Sunrm allows indoor/outdoor living. 4 Bedrms include an ensuite Primary Bedrm with walk-in closet, Sitting rm, & a Loft with dramatic views of the Great Rm. Fin. LL Media rm & Generator too. An Oasis awaits you!
Schools
- Elementary
- Roxbury
- Middle
- Cloonan
- High
- Westhill
School assignments as reported by SmartMLS.
Price History
| Date | Event | Price |
|---|---|---|
| Sold | $1,275,000 | |
| Listed | $1,199,000 |
Listing Agent
William Raveis Real Estate
Lori Elkins Ferber
Building permit history
How we compile this →Municipal records document permitted work at this property.
2024
Building PermitAdditionInterior alterations to the first floor to renovate the kitchen, bedroom, and bath. Revision: second-floor addition. Additional revision based on Zoning Board approval: add two dormers to the second floor and add a front entrance.
Building PermitAddition
Interior alterations to the first floor to renovate the kitchen, bedroom, and bath. Revision: second-floor addition. Additional revision based on Zoning Board approval: add two dormers to the second floor and add a front entrance.
2021
Building PermitTENT for wedding 40 x 80 and 10 x 20 for band. Event is August 28,2021.
Building Permit
TENT for wedding 40 x 80 and 10 x 20 for band. Event is August 28,2021.
Building PermitElectricalSupply and install a 22 kilowatt Generac generator. Replace the old 200-amp Pushmatic breaker panel with a new 200-amp panel. Liquid propane gas.
Building PermitElectrical
Supply and install a 22 kilowatt Generac generator. Replace the old 200-amp Pushmatic breaker panel with a new 200-amp panel. Liquid propane gas.
Interpretation note: This matched record set reflects only the municipal data currently imported; it is not a claim that no other work occurred.
How we compile this. The source is Stamford municipal permit records. These records are imported periodically and are not a live feed from the town. A permit’s presence does not, by itself, confirm that work was completed or passed final inspection. Dates shown are issue dates unless identified otherwise. Descriptions may be lightly edited for readability without changing material details. Dollar amounts are town-reported project costs or permit valuations, not estimates of the property’s market value.
Map
57 Ledge Brook Road, Stamford, CT 06903
Nearby Properties for Sale
Homes for Sale in Stamford ↗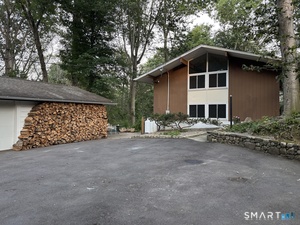 Active$850,0002 beds · 2.5 ba · 1,846 sqft · Active235 Thunder Hill Drive, Stamford, CT 06902GLG Realty Group, LLC
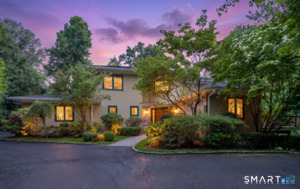 Active$2,295,0006 beds · 5.5 ba · 5,545 sqft · Active46 Old Mill Lane, Stamford, CT 06902Brown Harris Stevens
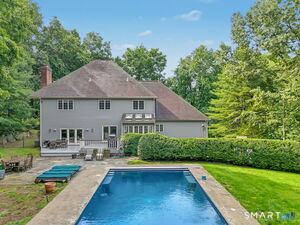 Active$1,899,0005 beds · 4.5 ba · 5,929 sqft · Active97 Brookhollow Lane, Stamford, CT 06902Keller Williams Prestige Prop.
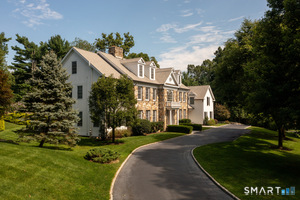 Active$2,500,0005 beds · 5.5 ba · 8,030 sqft · Active78 Hardesty Road, Stamford, CT 06903Higgins Group Greenwich
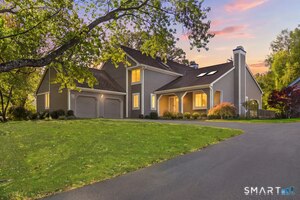 Active$1,350,0003 beds · 2.5 ba · 3,132 sqft · Active72 Doral Farm Road, Stamford, CT 06902William Pitt Sotheby's Int'l
Nearby sold homes
Sold Homes in Stamford ↗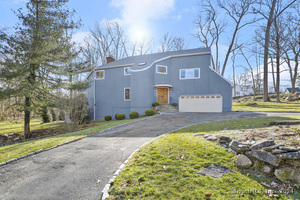 Sold 05/23/24$976,0003 beds · 3.5 ba · 3,260 sqft · Sold47 Ledge Brook Road, Stamford, CT 06903Berkshire Hathaway NE Prop.
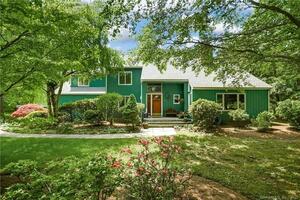 Sold 08/08/22$1,175,0004 beds · 2.5 ba · 4,400 sqft · Sold10 Ledge Brook Road, Stamford, CT 06903William Pitt Sotheby's Int'l
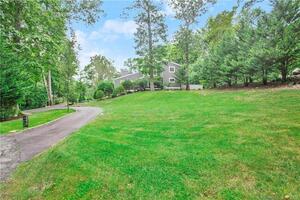 Sold 10/28/21$970,0004 beds · 3.5 ba · 4,906 sqft · Sold237 Guinea Road, Stamford, CT 06903Coldwell Banker Realty
 Sold 01/19/22$1,080,0005 beds · 4.5 ba · 6,434 sqft · Sold297 Guinea Road, Stamford, CT 06903Keller Williams Prestige Prop.
 Sold 05/19/25$960,0003 beds · 2.5 ba · 6,075 sqft · Sold182 Guinea Road, Stamford, CT 06903Compass Connecticut, LLC
Interested in a property like this?
Cress can help you understand the market and find currently available homes.
SmartMLS · Listing #24005537 · Closed
Listing information is deemed reliable but not guaranteed. Cress commentary is separate from the MLS listing description. Contact Cress about a correction.
For personal, noncommercial use to identify properties you may be interested in purchasing.
