George Cress of Real Broker Email: george@cress.co (dot co) Call/Text: 212-203-5251

Stamford, CT / SOLD
58 Maryanne LaneStamford, CT 06905
The buyer could have saved $4,025 in brokerage fees*
When you buy with Cress, we give you back a portion of the brokerage commission we receive.
See how the commission rebate works ↗*Estimate assumes a 2.5% buyer-agent commission and a 20% rebate. Actual savings depend on final purchase price and commission received. Based on the recorded closed price; this is a hypothetical estimate, not a statement of actual commission or rebate paid.
Sale Price$805,000ClosedMay 4, 2023
Open house
Our Take
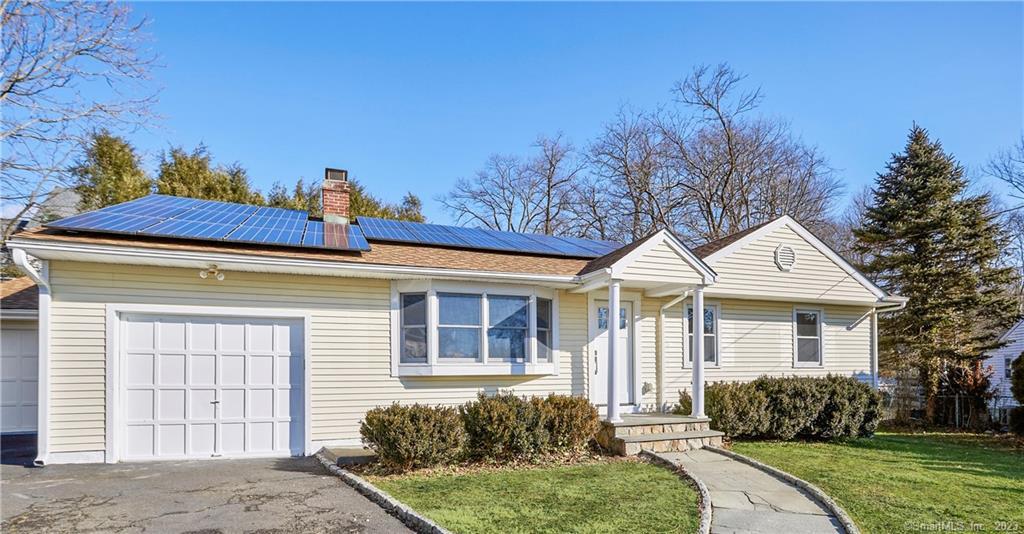
58 Maryanne Lane is a ranch at the end of a cul-de-sac, with a living room fireplace, hardwood floors, and a bay window. The open kitchen includes white cabinetry, stainless-steel appliances, quartz counters, and a breakfast bar, while the adjacent great room has cathedral ceilings and a wall of windows. The finished lower level adds a family/media room, kitchenette with wet bar, full bath, laundry/storage, and a fourth bedroom/office. A stone patio, fenced landscaped yard, attached two-car garage, and 2021 central AC complete the property.
At a glance
Closed · MLS #170555076- Bedrooms
- 3
- BathroomsBaths
- 3 full / 0 half
- Square feet
- 3,128
- Year built
- 1957
- Acres
- 0.3
- Property taxes
- $9,143
July 2022-June 2023
What stands out
- Living room fireplace with bay window
- Quartz kitchen with waterfall breakfast bar
- Great room with cathedral ceiling and Palladian window
- Stone patio beside fenced landscaped yard
- Main bedroom with hardwood floors and two closets
- Finished lower level with kitchenette and wet bar
- Lower-level full bath and laundry/storage room
- Attached two-car garage and 2021 central AC
Read the full listing description
Prepare to be wowed by this fully Renovated 3/4 Bedrm, 3 Full bath ranch in Newfield/Belltown Neighborhd at end of Cul de sac. A fireplace at the heart of the liv-room greets you the moment you walk in. A large bay window, Hardwd flrs & dining area complete the livingrm. The open kitchen has white designer cabinetry & soft close drawers, high-end SS appliances, quartz counters & breakfast bar w/waterfall counter. Off the kit is the great room w/cathedral ceilings, wall of windows/Palladian window for plenty of natural light and hardwd floors. The door of the great room leads to a large stone patio for grilling/outdoor dining & landscaped fenced back yard. The mast bedrm has hardwd flrs w/his&her closets w/ door activated lights. Across the hall from the master is a full bath w/glass tiles, designer vanity w/quartz and high end fixtures. 2 add bedrms w/ hardwd flrs & a full bath off the great room complete the first floor. Head downstairs to the fully finished LL w/versatile floor plan. There is a large fam/media room, kitchenette w/wet bar, full bth, storage /laundry room, & 4th bedroom/office and a finished area under the stairs. Att 2 car garage, large driveway, 2021 NEW central AC. Flexible liv space in LL could be an in-law. Excellent for work from home & large family. Great location close to shop, restaurants, train, Merrit Pkwy and I95. Walk to houses of worship. Peaceful evenings & weekends on quiet cul de sac while being near everything...
Schools
- Elementary
- Julia A. Stark
- Middle
- Dolan
- High
- Stamford
Schools as reported by SmartMLS. Confirm attendance assignments with the district.
Price history
| Date | Event | Price |
|---|---|---|
| Closed price | $805,000 | |
| Original list price | $799,000 |
Intermediate price changes and previous listings may not be included.
Interested in a property like this?
Cress can help you understand the market and find currently available homes.
*Estimate: $805,000 closed price × assumed 2.5% buyer-agent commission × 20% rebate = $4,025. Actual savings depend on the final purchase price and commission Cress receives. The assumed commission is not a representation of this listing's offered or actual compensation. This is a hypothetical estimate, not a rebate paid on this sale.
Listed by Berkshire Hathaway NE Prop.
Shelly Olivadoti
SmartMLS · Listing #170555076 · Closed
Listing data checked: Sep 26, 2026, 12:07 PM EDT.
Listing information is deemed reliable but not guaranteed. Cress commentary is separate from the MLS listing description. Contact Cress about a correction.
For personal, noncommercial use to identify properties you may be interested in purchasing.
