George Cress of Real Broker Email: george@callcress.com Call/Text: 212-203-5251


60 Arlington Road
Stamford, CT 06902
$825,000Sold
- 4
- beds
- 3
- baths
- 1,760
- SF
Our Take
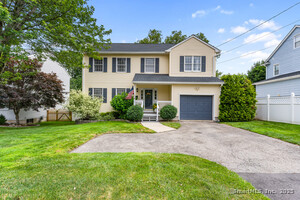
60 Arlington Road in Stamford combines an open-concept living and dining layout with a kitchen featuring sleek countertops and state-of-the-art appliances. The home has four bedrooms, including two en suites, with one en suite offering flexibility for in-law accommodation, a home office, or private use. Updated electrical systems, air conditioning, and a heated garage provide practical features. Outside, a fenced-in garden, patio, fresh curb appeal, and landscaped yard support outdoor dining and relaxation.
Property Details
Listing Facts
- Acres
- 0.14
- Year built
- 1950
- Taxes (July 2023-June 2024)
- $8,448 (July 2023-June 2024)
- Price/SF
- $469
- Days on Market
- 46 Days
- MLS number
- 24000066
Highlights
- Open-concept living and dining areas
- Kitchen with sleek countertops and appliances
- Four bedrooms with two en suites
- Flexible en suite for in-law use or office
- Updated electrical systems and air conditioning
- Heated garage for all-season comfort
- Fenced garden and patio
- Thoughtfully landscaped yard
Read the full listing description
*BEST AND FINAL OFFERS DUE MONDAY 4/1 BY 3PM* Modern comfort in this newly renovated gem. It's perfectly situated in Stamford's vibrant community. This exquisite home features a flawless open-concept layout designed for the modern lifestyle, seamlessly blending living and dining spaces with an air of sophistication and warmth. The heart of this home is the designer kitchen, a culinary dream with sleek countertops and state-of-the-art appliances. Expansive and filled with natural light, the area is as inviting as it is convenient, perfect for hosting dinner parties or enjoying quiet family meals. Boasting four spacious bedrooms, this abode caters to privacy and luxury with two en suites, offering a peaceful retreat after long days. One versatile en suite doubles as an ideal space for in-law accommodation, a home office, or a quiet sanctuary for relaxation. Beyond the aesthetics, the property ensures peace of mind with updated electrical systems, while climate control is effortless thanks to efficient air conditioning and a heated garage, providing all-season comfort. Outdoor living is made delightful with fresh curb appeal alongside a fenced-in garden and patio, offering secluded sanctuaries for al fresco dining or simply unwinding under the stars. The yard, thoughtfully landscaped, brings nature's tranquility right to your doorstep.
Schools
- Elementary
- Julia A. Stark
- Middle
- Dolan
- High
- Stamford
School assignments as reported by SmartMLS.
Price History
| Date | Event | Price |
|---|---|---|
| Sold | $825,000 | |
| Listed | $849,000 | |
| Sold | $501,013 | |
| Listed | $350,000 |
Listing Agent
Berkshire Hathaway NE Prop.
Hannah Driscoll
Building permit history
How we compile this →Permit records include solar work at this property.
2026
Building PermitSolarResidential solar: Installation of 32 roof-mounted PV panels generating 13.12 kW DC.
Building PermitSolar
Residential solar: Installation of 32 roof-mounted PV panels generating 13.12 kW DC.
2024
Building PermitRoofingRoof repair on split level 2 story home built in 1950 with approximately 1,760 SF of total living space. Installation of new GAF tiberline asphalt shingles over the existing roof.
Building PermitRoofing
Roof repair on split level 2 story home built in 1950 with approximately 1,760 SF of total living space. Installation of new GAF tiberline asphalt shingles over the existing roof.
2023
Building PermitMechanicalSplit level 2 story home built in 1950 with approximately 1,760 SF of total living space. No changes to the building footprint. Install 2 new windows requiring new framing and 1 new full bathroom, otherwise all interior renovation work with minor to moderate alterations as follows: Main Floor1 Renovate kitchen in existing location, removing non-structural wall between kitchen and dining room. 2 Replace 2 windows in existing locations, 1 in kitchen and 1 in living room3 Replace front and rear entry doors4 Replace existing front door portico with newLower Level1 Remove internal garage door and relocate to mechanical room, replace with fire rated door2 Frame new non-structural walls to create a Bedroom 4 with closets3 Expand existing half bathroom to full bath4 Move existing laundry room from garage to upper level hall closet, replace existing utility sink with newUpper Level1 Frame new entrance to Bedroom 1 to make existing bathroom ensuite2 Expand an existing single sash window by framing for new sash window creating, 2 windows that are side by side3 Replace windows in Bedroom 1,2 and 3 with windows that meet egress4 Convert existing hall closet into laundry with stacked washer/dryer5 Build new full bath in partial space currently allocated to Bedroom 3Attic storage area above Main Floor1 Frame and install new window2 Prep area for location of HVAC equipmentIn support of the above, additional work will include: HVAC – 3.5-ton central air conditioning system and duct work to be installed by licensed contractor. Equipment to be located in attic space above the main floor of the house with compressor sited to comply with side yard setback at rear of the house. Electrical - new panel with upgraded service, wiring for HVAC, kitchen appliances, outlets and light fixtures throughout the house as needed for the planned renovations and to be installed to code by licensed contractor. Plumbing - new internal plumbing lines, venting, etc. Throughout the house as need for the planned renovations to be installed to code by licensed contractor. Driveway - existing black top driveways to be removed and replaced with new asphalt by licensed contractor in existing location, no expansion of driveway surfaceYard Fencing – Replace broken/rotten 6’ picket fencing along rear property line with new, install new 6’ picket fencing with gate between rear fencing and the house, enclosing rear yard. New and replacement windows - Will be rated for U. S. Energy Star Climate Zone = Northern. Note: The proposed work plan to be covered by this building permit application was discussed with Michael Sabino at a City of Stamford Walk-in Permit session on Weds Sep 13,2023, with questions referred to EPC, Zoning, Health and Engineering during the session.
Building PermitMechanical
Split level 2 story home built in 1950 with approximately 1,760 SF of total living space. No changes to the building footprint. Install 2 new windows requiring new framing and 1 new full bathroom, otherwise all interior renovation work with minor to moderate alterations as follows: Main Floor1 Renovate kitchen in existing location, removing non-structural wall between kitchen and dining room. 2 Replace 2 windows in existing locations, 1 in kitchen and 1 in living room3 Replace front and rear entry doors4 Replace existing front door portico with newLower Level1 Remove internal garage door and relocate to mechanical room, replace with fire rated door2 Frame new non-structural walls to create a Bedroom 4 with closets3 Expand existing half bathroom to full bath4 Move existing laundry room from garage to upper level hall closet, replace existing utility sink with newUpper Level1 Frame new entrance to Bedroom 1 to make existing bathroom ensuite2 Expand an existing single sash window by framing for new sash window creating, 2 windows that are side by side3 Replace windows in Bedroom 1,2 and 3 with windows that meet egress4 Convert existing hall closet into laundry with stacked washer/dryer5 Build new full bath in partial space currently allocated to Bedroom 3Attic storage area above Main Floor1 Frame and install new window2 Prep area for location of HVAC equipmentIn support of the above, additional work will include: HVAC – 3.5-ton central air conditioning system and duct work to be installed by licensed contractor. Equipment to be located in attic space above the main floor of the house with compressor sited to comply with side yard setback at rear of the house. Electrical - new panel with upgraded service, wiring for HVAC, kitchen appliances, outlets and light fixtures throughout the house as needed for the planned renovations and to be installed to code by licensed contractor. Plumbing - new internal plumbing lines, venting, etc. Throughout the house as need for the planned renovations to be installed to code by licensed contractor. Driveway - existing black top driveways to be removed and replaced with new asphalt by licensed contractor in existing location, no expansion of driveway surfaceYard Fencing – Replace broken/rotten 6’ picket fencing along rear property line with new, install new 6’ picket fencing with gate between rear fencing and the house, enclosing rear yard. New and replacement windows - Will be rated for U. S. Energy Star Climate Zone = Northern. Note: The proposed work plan to be covered by this building permit application was discussed with Michael Sabino at a City of Stamford Walk-in Permit session on Weds Sep 13,2023, with questions referred to EPC, Zoning, Health and Engineering during the session.
Interpretation note: This matched record set reflects only the municipal data currently imported; it is not a claim that no other work occurred.
How we compile this. The source is Stamford municipal permit records. These records are imported periodically and are not a live feed from the town. A permit’s presence does not, by itself, confirm that work was completed or passed final inspection. Dates shown are issue dates unless identified otherwise. Descriptions may be lightly edited for readability without changing material details. Dollar amounts are town-reported project costs or permit valuations, not estimates of the property’s market value.
Map
60 Arlington Road, Stamford, CT 06902
Nearby Properties for Sale
Homes for Sale in Stamford ↗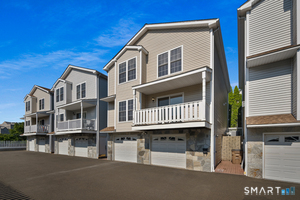 Active$849,0003 beds · 2.5 ba · 1,988 sqft · Active42 Highland Road, Unit 5, Stamford, CT 06902Keller Williams Prestige Prop.
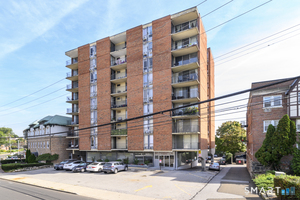 Active$269,9001 beds · 1 ba · 835 sqft · Active87 Glenbrook Road, Unit 7F, Stamford, CT 06902William Raveis Real Estate
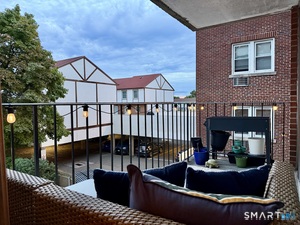 Active$295,0001 beds · 1 ba · 815 sqft · Active87 Glenbrook Road, Unit 2B, Stamford, CT 06902Mike Parelli Real Estate, LLC
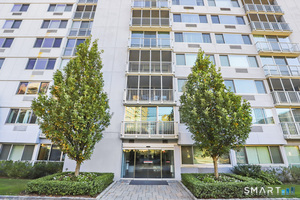 Active$547,0002 beds · 2 ba · 1,650 sqft · Active1 Strawberry Hill Avenue, Unit 12E, Stamford, CT 06902William Pitt Sotheby's Int'l
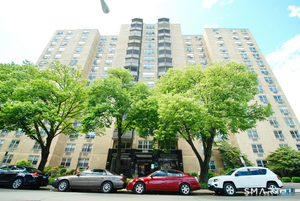 Active$475,0003 beds · 3 ba · 1,680 sqft · Active50 Glenbrook Road, Unit 14C, Stamford, CT 06902ACE Sunshine Properties LLC
Nearby sold homes
Sold Homes in Stamford ↗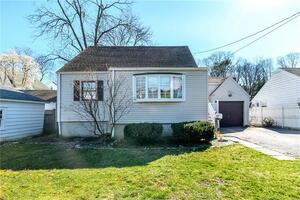 Sold 06/07/23$570,0003 beds · 2 ba · 2,188 sqft · Sold52 Arlington Road, Stamford, CT 06902William Raveis Real Estate
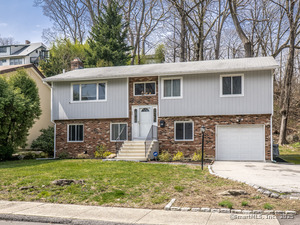 Sold 06/20/25$771,0004 beds · 2 ba · 2,145 sqft · Sold39 Underhill Street, Stamford, CT 06902Coldwell Banker Realty
 Sold 06/07/26$1,250,0004 beds · 3.5 ba · 3,797 sqft · Sold55 Arlington Road, Stamford, CT 06902Coldwell Banker Realty
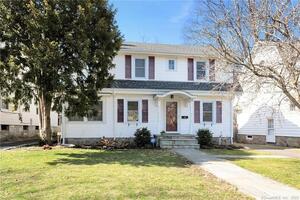 Sold 05/26/22$630,4193 beds · 2.5 ba · 1,992 sqft · Sold64 Valley Road, Stamford, CT 06902Coldwell Banker Realty
 Sold 08/17/25$900,0004 beds · 2.5 ba · 2,404 sqft · Sold41 Arlington Road, Stamford, CT 06902Compass Connecticut, LLC
Interested in a property like this?
Cress can help you understand the market and find currently available homes.
SmartMLS · Listing #24000066 · Closed
Listing information is deemed reliable but not guaranteed. Cress commentary is separate from the MLS listing description. Contact Cress about a correction.
For personal, noncommercial use to identify properties you may be interested in purchasing.
