George Cress of Real Broker Email: george@cress.co (dot co) Call/Text: 212-203-5251

Stamford, CT / SOLD
60 Glen DriveStamford, CT 06902
The buyer could have saved $15,750 in brokerage fees*
When you buy with Cress, we give you back a portion of the brokerage commission we receive.
See how the commission rebate works ↗*Estimate assumes a 2.5% buyer-agent commission and a 40% rebate. Actual savings depend on final purchase price and commission received. Based on the recorded closed price; this is a hypothetical estimate, not a statement of actual commission or rebate paid.
Sale Price$1,575,000ClosedMay 6, 2025
Open house
Our Take

60 Glen Drive is a four-bedroom Colonial in Stamford’s Westover area, set on a one-acre lot bordering Greenwich. The home combines hardwood floors and crown moldings with a kitchen featuring custom cabinetry, granite counters, an eat-in area, and breakfast bar opening to a flagstone patio. A family room has transom windows, stone fireplace, and built-ins; the office includes French doors and a fireplace. The primary suite includes a tub, steam shower, and skylight, while the finished lower level adds flexible space and a guest suite.
At a glance
Closed · MLS #24073862- Bedrooms
- 4
- BathroomsBaths
- 3 full / 1 half
- Square feet
- 3,895
- Year built
- 1965
- Acres
- 1
- Property taxes
- $15,717
July 2024-June 2025
What stands out
- One-acre lot bordering Greenwich
- Kitchen with custom cabinetry and granite counters
- Breakfast bar opening to a flagstone patio
- Family room with transom windows and stone fireplace
- Office with French doors and fireplace
- Primary suite with tub, steam shower, and skylight
- Custom mudroom with built-in lockers and drawers
- Full-house generator and central air
Read the full listing description
Stylish & Functional Family Retreat in desirable Westover area of Stamford. Set on a pristine 1-acre lot bordering Greenwich, this 4-bed, 3.5-bath Colonial blends classic character with modern upgrades for the ultimate family-friendly lifestyle. Designed for seamless entertaining and everyday ease, it features hardwood floors, crown moldings, and sun-drenched spaces throughout. The kitchen is outfitted with custom cabinetry, granite counters and has an abundance of natural light with a spacious eat-in area and breakfast bar open to an expansive flagstone patio, perfect for hosting summer gatherings. The soaring family room stuns with oversized transom windows, a statement stone fireplace, and custom built-ins, while the cozy office with French doors and a fireplace is the ideal work-from-home escape. The custom mudroom with built-in lockers, drawers and closets helps keeps life effortlessly organized. Upstairs, the primary suite boasts a spa-like bath with a tub, steam shower, and skylight.Three additional bedrooms feature hardwood floors and large closets and a stylishly renovated hall bath. The finished lower level is a bonus space for a playroom or home gym, and a guest suite. Extras: full-house generator, central air, security system and sprinkler system. Convenient Stamford location and minutes from Mianus River Park and top Greenwich amenities, this beautifully curated family home is a rare find!
Schools
- Elementary
- Stillmeadow
- Middle
- Cloonan
- High
- Westhill
Schools as reported by SmartMLS. Confirm attendance assignments with the district.
Price history
| Date | Event | Price |
|---|---|---|
| Closed price | $1,575,000 | |
| Original list price | $1,539,000 |
Intermediate price changes and previous listings may not be included.
Interested in a property like this?
Cress can help you understand the market and find currently available homes.
Nearby sold homes
Closest recorded sales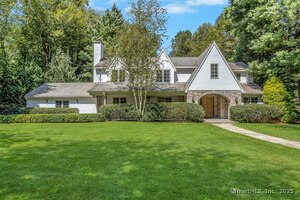 Sold 01/08/26
$2,250,0004 beds · 4.5 ba · 4,884 sqft · Sold75 Glen Drive, Stamford, CT 06902Brown Harris Stevens
Sold 01/08/26
$2,250,0004 beds · 4.5 ba · 4,884 sqft · Sold75 Glen Drive, Stamford, CT 06902Brown Harris Stevens
 Sold 01/30/25
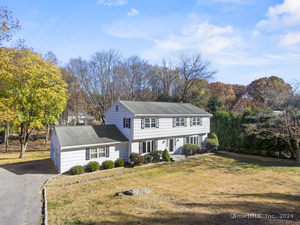
$912,5004 beds · 3.5 ba · 3,196 sqft · Sold29 Bank Lane, Stamford, CT 06902Keller Williams Prestige Prop.
Sold 01/30/25
$912,5004 beds · 3.5 ba · 3,196 sqft · Sold29 Bank Lane, Stamford, CT 06902Keller Williams Prestige Prop.
 Sold 12/29/24
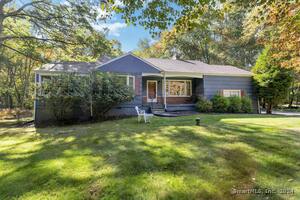
$775,0002 beds · 2.5 ba · 2,441 sqft · Sold494 Westover Road, Stamford, CT 06902William Raveis Real Estate
Sold 12/29/24
$775,0002 beds · 2.5 ba · 2,441 sqft · Sold494 Westover Road, Stamford, CT 06902William Raveis Real Estate
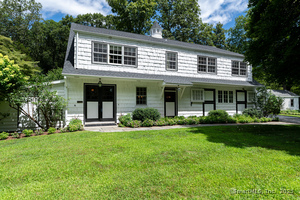 Sold 09/23/25
$1,196,0004 beds · 2.5 ba · 3,193 sqft · Sold656 Westover Road, Stamford, CT 06902William Pitt Sotheby's Int'l
Sold 09/23/25
$1,196,0004 beds · 2.5 ba · 3,193 sqft · Sold656 Westover Road, Stamford, CT 06902William Pitt Sotheby's Int'l
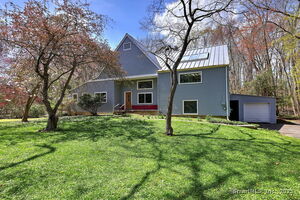 Sold 07/02/25
$799,0004 beds · 3.5 ba · 2,980 sqft · Sold472 Westover Road, Stamford, CT 06902Coldwell Banker Realty
Sold 07/02/25
$799,0004 beds · 3.5 ba · 2,980 sqft · Sold472 Westover Road, Stamford, CT 06902Coldwell Banker Realty
*Estimate: $1,575,000 closed price × assumed 2.5% buyer-agent commission × 40% rebate = $15,750. Actual savings depend on the final purchase price and commission Cress receives. The assumed commission is not a representation of this listing's offered or actual compensation. This is a hypothetical estimate, not a rebate paid on this sale.
Listed by William Raveis Real Estate
Linda Sweeny
SmartMLS · Listing #24073862 · Closed
Listing data checked: Sep 26, 2026, 11:57 AM EDT.
Listing information is deemed reliable but not guaranteed. Cress commentary is separate from the MLS listing description. Contact Cress about a correction.
For personal, noncommercial use to identify properties you may be interested in purchasing.
