George Cress of Real Broker Email: george@cress.co (dot co) Call/Text: 212-203-5251

Stamford, CT / SOLD
75 Glen DriveStamford, CT 06902
The buyer could have saved $28,125 in brokerage fees*
When you buy with Cress, we give you back a portion of the brokerage commission we receive.
See how the commission rebate works ↗*Estimate assumes a 2.5% buyer-agent commission and a 50% rebate. Actual savings depend on final purchase price and commission received. Based on the recorded closed price; this is a hypothetical estimate, not a statement of actual commission or rebate paid.
Sale Price$2,250,000ClosedJanuary 8, 2026
Open house
Our Take
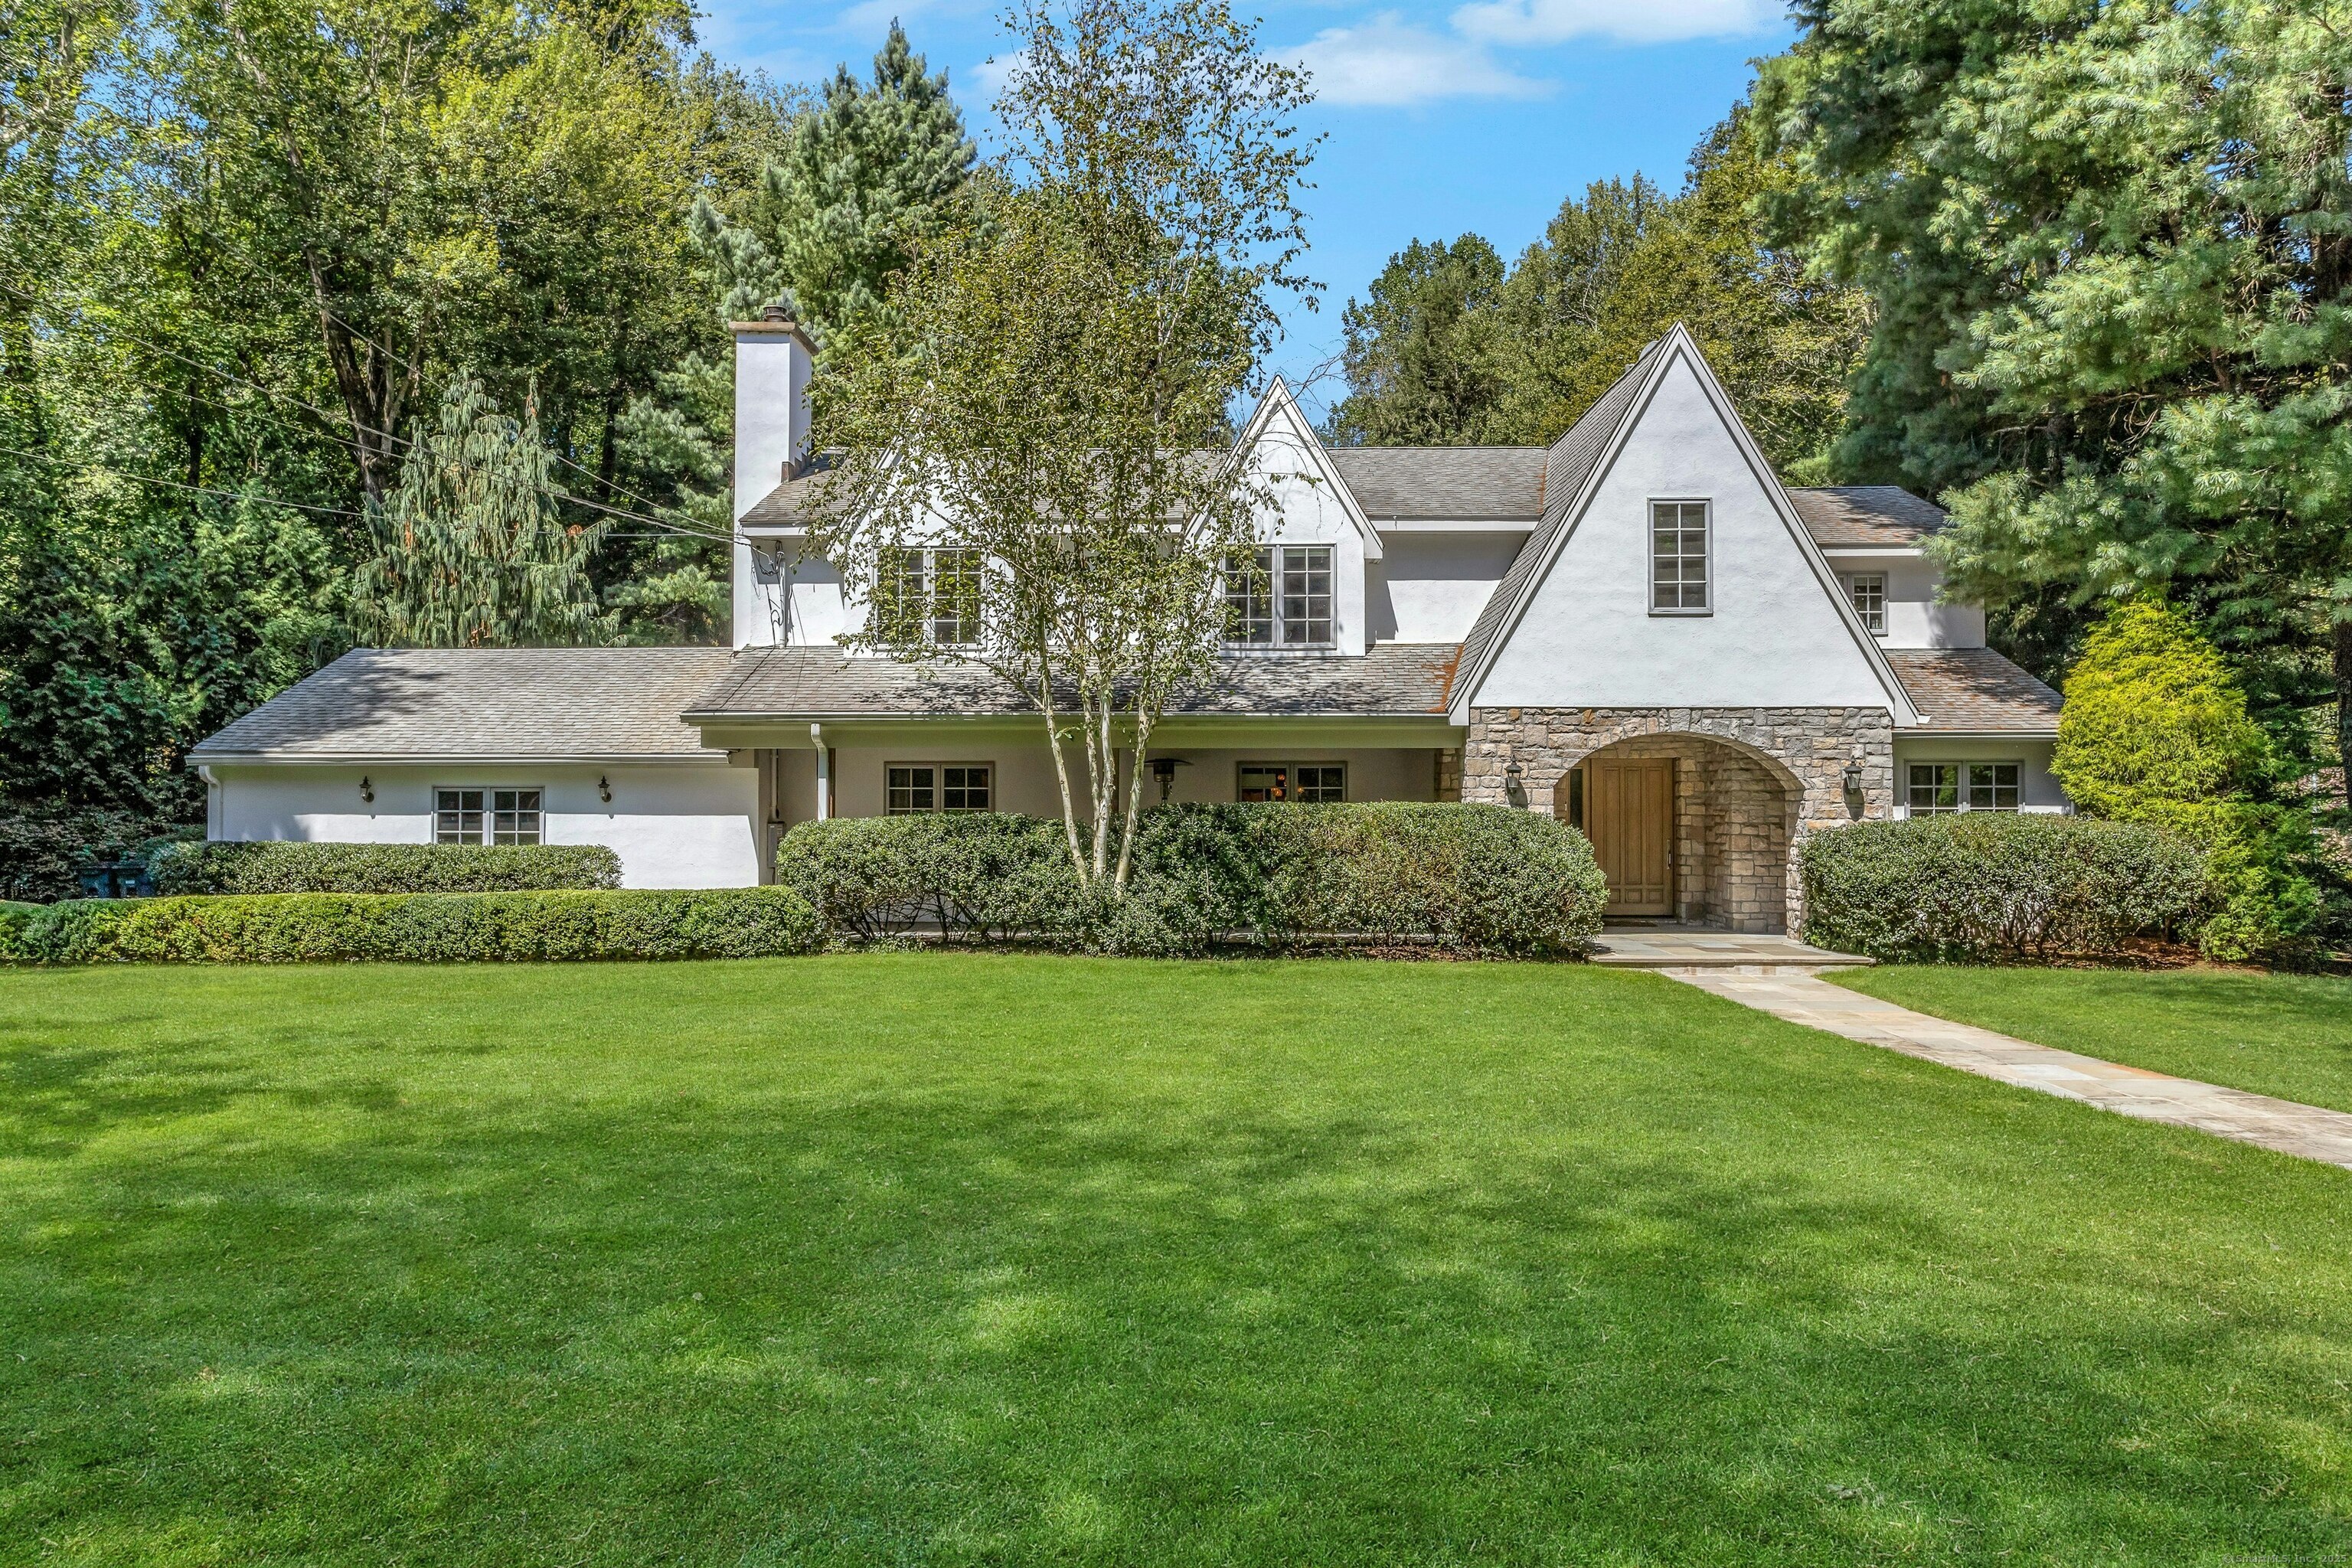
75 Glen Drive is a 1965 Westover residence with four bedrooms and four full and one half bath. Its interior includes a custom kitchen with Sub-Zero, Gaggenau, and Bosch appliances, a living and dining area with floor-to-ceiling windows, a reading room, and a main-floor living room with concealed built-in storage. The primary suite includes a freestanding tub and custom walk-in closet. Outside, the property has 1.14 acres, a heated in-ground pool, slate patio, outdoor kitchen, and manicured yard.
At a glance
Closed · MLS #24123418- Bedrooms
- 4
- BathroomsBaths
- 4 full / 1 half
- Square feet
- 4,884
- Year built
- 1965
- Acres
- 1.14
- Property taxes
- $25,123
July 2025-June 2026
What stands out
- Custom Balthrup kitchen with specialized appliances
- Living and dining area with floor-to-ceiling windows
- Custom reading room with a fireplace
- Concealed built-in storage wall in the living room
- Primary suite with freestanding tub and Poliform closet
- Finished lower level with gym, lounge, and full bath
- Heated pool, slate patio, and outdoor kitchen
- Whole-house generator
Read the full listing description
HIGHEST AND BEST OFFERS DUE BY 10/27 5PM. Beautifully presented in Westover, this immaculate, sun-filled four-bedroom, five-bath residence offers an open, airy layout defined by window-lined rooms and exceptional craftsmanship. Every detail reflects thoughtful design throughout. Chefs and entertainers alike will fall in love with the custom Balthrup kitchen, equipped with Sub-Zero refrigerator, dual wall ovens, built-in Gaggenau steamer, and two Bosch dishwashers. The kitchen opens seamlessly to a bright living and dining area featuring a modern fireplace and floor-to-ceiling windows. A custom-built reading room with beautifully designed fireplace provides the perfect retreat for cozy evenings at home. The main floor living room features a clever built-in storage wall thoughtfully concealed as a design feature. UpstairThe primary suite is a true sanctuary, blending luxury and function with a spa-inspired free-standing tub, custom walk-in Poliform closet, and a modern, romantic aesthetic. The finished lower level offers remarkable versatility with a gym, lounge area and full bathroom. Set on over one acre of level, park-like grounds, the home invites outdoor living at its finest, featuring a heated in-ground pool, built-in outdoor kitchen, slate patio and professionally manicured yard. A whole house generator ensures year-round comfort and peace of mind. This home is nestled on a beautiful, tree-lined, and highly coveted Westover street.
Schools
- Elementary
- Stillmeadow
- Middle
- Turn of River
- High
- Westhill
Schools as reported by SmartMLS. Confirm attendance assignments with the district.
Price history
| Date | Event | Price |
|---|---|---|
| Closed price | $2,250,000 | |
| Original list price | $2,099,000 |
Intermediate price changes and previous listings may not be included.
Interested in a property like this?
Cress can help you understand the market and find currently available homes.
Nearby sold homes
Closest recorded sales Sold 05/06/25
$1,575,0004 beds · 3.5 ba · 3,895 sqft · Sold60 Glen Drive, Stamford, CT 06902William Raveis Real Estate
Sold 05/06/25
$1,575,0004 beds · 3.5 ba · 3,895 sqft · Sold60 Glen Drive, Stamford, CT 06902William Raveis Real Estate
 Sold 01/30/25
$912,5004 beds · 3.5 ba · 3,196 sqft · Sold29 Bank Lane, Stamford, CT 06902Keller Williams Prestige Prop.
Sold 01/30/25
$912,5004 beds · 3.5 ba · 3,196 sqft · Sold29 Bank Lane, Stamford, CT 06902Keller Williams Prestige Prop.
 Sold 09/23/25
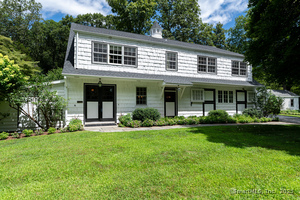
$1,196,0004 beds · 2.5 ba · 3,193 sqft · Sold656 Westover Road, Stamford, CT 06902William Pitt Sotheby's Int'l
Sold 09/23/25
$1,196,0004 beds · 2.5 ba · 3,193 sqft · Sold656 Westover Road, Stamford, CT 06902William Pitt Sotheby's Int'l
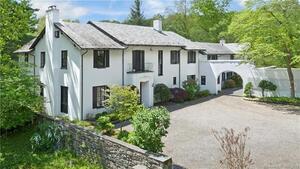 Sold 07/18/24
$2,200,0006 beds · 6.5 ba · 5,787 sqft · Sold684 Westover Road, Stamford, CT 06902Douglas Elliman of Connecticut
Sold 07/18/24
$2,200,0006 beds · 6.5 ba · 5,787 sqft · Sold684 Westover Road, Stamford, CT 06902Douglas Elliman of Connecticut
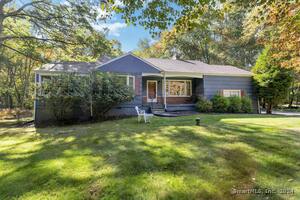 Sold 12/29/24
$775,0002 beds · 2.5 ba · 2,441 sqft · Sold494 Westover Road, Stamford, CT 06902William Raveis Real Estate
Sold 12/29/24
$775,0002 beds · 2.5 ba · 2,441 sqft · Sold494 Westover Road, Stamford, CT 06902William Raveis Real Estate
*Estimate: $2,250,000 closed price × assumed 2.5% buyer-agent commission × 50% rebate = $28,125. Actual savings depend on the final purchase price and commission Cress receives. The assumed commission is not a representation of this listing's offered or actual compensation. This is a hypothetical estimate, not a rebate paid on this sale.
Listed by Brown Harris Stevens · (203) 329-8801
Seema Dohil
SmartMLS · Listing #24123418 · Closed
Listing data checked: Sep 26, 2026, 11:53 AM EDT.
Listing information is deemed reliable but not guaranteed. Cress commentary is separate from the MLS listing description. Contact Cress about a correction.
For personal, noncommercial use to identify properties you may be interested in purchasing.
