George Cress of Real Broker Email: george@cress.co (dot co) Call/Text: 212-203-5251

Stamford, CT / SOLD
61 Midland AvenueStamford, CT 06906
The buyer could have saved $2,675 in brokerage fees*
When you buy with Cress, we give you back a portion of the brokerage commission we receive.
See how the commission rebate works ↗*Estimate assumes a 2.5% buyer-agent commission and a 20% rebate. Actual savings depend on final purchase price and commission received. Based on the recorded closed price; this is a hypothetical estimate, not a statement of actual commission or rebate paid.
Sale Price$535,000ClosedJuly 24, 2023
Open house
Our Take
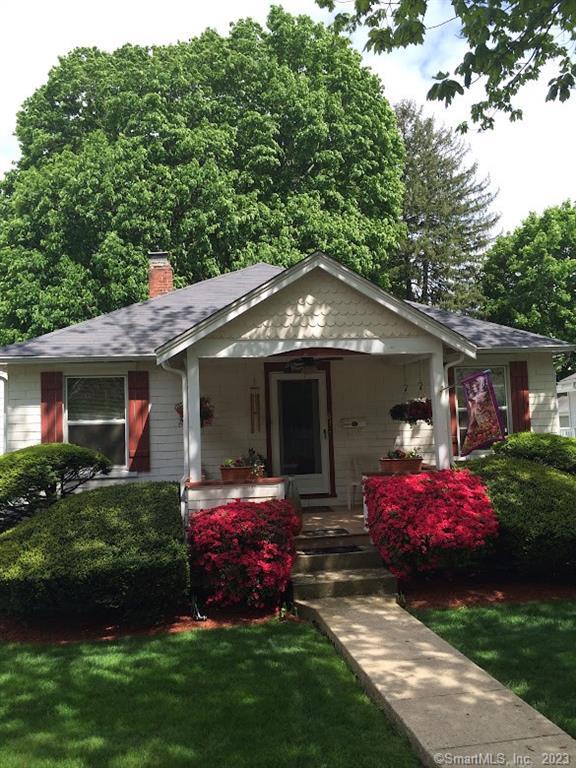
61 Midland Avenue in Stamford is a 1924 home with three bedrooms and two full bathrooms. The main floor includes a living room, den, formal dining room with a non-working fireplace, hardwood floors, an eat-in kitchen with oak cabinets and granite counters, plus a bedroom and full bath. A mudroom opens to a large deck and deep, level backyard. The finished lower level adds a bedroom or playroom, office, full bath, and storage; the second floor includes the primary bedroom and expansion potential.
At a glance
Closed · MLS #170557482- Bedrooms
- 3
- BathroomsBaths
- 2 full / 0 half
- Square feet
- 1,734
- Year built
- 1924
- Acres
- 0.16
- Property taxes
- $8,088
July 2023-June 2024
What stands out
- Eat-in kitchen with oak cabinets and granite counters
- Formal dining room with non-working fireplace
- Mudroom leading to a large deck
- Deep, level backyard with flower beds
- Spacious garage and two sheds
- Primary bedroom with expansion potential
- Finished lower level with bedroom or playroom
- Office, full bath, and storage downstairs
Read the full listing description
Welcome to this warm and inviting home in a lovely neighborhood close to the Darien line, I-95, Metro North, and 1.5 miles from Cove Beach. Main floor features living room, den, formal dining room w/non-working fireplace, hardwood floors, eat-in kitchen w/oak cabinets and granite counters, bedroom and full bathroom. A mudroom leads to a very large deck and deep level private backyard w/beautiful flower beds, spacious garage and two 2 sheds. The second floor offers primary bedroom w/ expansion potential. The finished lower level has a bedroom and/or playroom, full bath, an office, and plenty of storage.
Schools
- Elementary
- Per Board of Ed
- Middle
- Not provided
- High
- Per Board of Ed
Schools as reported by SmartMLS. Confirm attendance assignments with the district.
Price history
| Date | Event | Price |
|---|---|---|
| Closed price | $535,000 | |
| Original list price | $519,000 |
Intermediate price changes and previous listings may not be included.
Interested in a property like this?
Cress can help you understand the market and find currently available homes.
*Estimate: $535,000 closed price × assumed 2.5% buyer-agent commission × 20% rebate = $2,675. Actual savings depend on the final purchase price and commission Cress receives. The assumed commission is not a representation of this listing's offered or actual compensation. This is a hypothetical estimate, not a rebate paid on this sale.
Listed by Marr Caruso Realty Group
Glenn Marr
SmartMLS · Listing #170557482 · Closed
Listing data checked: Sep 26, 2026, 12:06 PM EDT.
Listing information is deemed reliable but not guaranteed. Cress commentary is separate from the MLS listing description. Contact Cress about a correction.
For personal, noncommercial use to identify properties you may be interested in purchasing.
