George Cress of Real Broker Email: george@callcress.com Call/Text: 212-203-5251


66 Wynnewood Lane
Stamford, CT 06903
$1,617,500Sold
- 4
- beds
- 3.5
- baths
- 6,738
- SF
Our Take
66 Wynnewood Lane is a center-hall colonial set on 2 acres in Stamford. The main level includes an open kitchen with dining area, Wolf and Bosch appliances, a butler’s pantry, laundry, great room with 14–16-foot ceilings, office, formal dining room, screened porch, library, and two fireplaces. Upstairs are a primary suite with fireplace, hardwood floors, ensuite bath, and a large his-and-hers walk-in closet, along with three additional bedrooms. The upper level adds a guest suite and media room; the lower level includes a remodeled gym.
Property Details
Listing Facts
- Acres
- 2.02
- Year built
- 1999
- Taxes (July 2024-June 2025)
- $19,976 (July 2024-June 2025)
- Price/SF
- $240
- Days on Market
- 22 Days
- MLS number
- 24076098
Highlights
- Wolf and Bosch appliances with butler’s pantry
- Great room with 14–16-foot ceilings
- Screened porch for alfresco dining
- Primary suite with fireplace and ensuite bath
- Guest suite and media room on upper level
- Remodeled lower-level gym
- New three-zone air-conditioning system
Read the full listing description
Discover the beauty of this exquisitely designed center hall colonial on one of the most desirable areas in North Stamford. Set on 2 manicured acres, this meticulously renovated home boasts nearly 5000 sqft of living space, featuring 5 spacious bedrooms, 3 full baths, & new powder room on main level. Step inside to find a gracious entry & stunning foyer w/custom, Farrow & Ball paint here & throughout offering a sophisticated ambiance. The home's layout w/impeccable taste is designed for both comfort & entertaining. Main level features open kitchen w/dining, Wolf & Bosch appl, butlers pantry & laundry. A gorgeous great room w/14-16 ft ceilings & french doors & conveniently located office. Formal dining room leads to screened in porch perfect for alfresco dining. Sneak away to the library for moments of quiet reflection & reading, 2 fireplaces to add addln ambiance & cold weather comfort. On the second floor find the Master Bedroom w/fireplace, hdwd floors, & large ensuite bath w/oversized shower stall, soaking tub & large his/hers walk in closet. Addnl 3 bedrooms w/custom closets, hdwd floors & full bath in hallway also on this level. The upper level's living space is a spectacularly designed 1200 sqft guest suite & media room. Lower level has a versatile remodeled gym w/ample room for equipment, New 3 zone A/C sys, central vac, generator, 12 zone sprinkler sys & new roof. This home combines colonial charm w/ modern amenities & is a must see!
Schools
- Elementary
- Northeast
- Middle
- Turn of River
- High
- Westhill
School assignments as reported by SmartMLS.
Price History
| Date | Event | Price |
|---|---|---|
| Sold | $1,617,500 | |
| Listed | $1,680,000 |
Listing Agent
Berkshire Hathaway NE Prop.
Gina Guarneri
Building permit history
How we compile this →Permit records include solar work at this property.
2025
Building PermitSolarInstall 22 roof-mounted solar panels (9.02 kW) and 1 energy storage system.
Building PermitSolar
Install 22 roof-mounted solar panels (9.02 kW) and 1 energy storage system.
2020
Building PermitMechanicalThe third floor was intended and built to house the house’s 3rd and 4th bedrooms. All plumbing, electrical, and HVAC were set up for finishing. The house septic system was originally installed for 4/5 bedrooms. I intend to use family licensed trade people (plumbing and electrical) to keep costs low. The work will also include adding a propane-fueled generator and two above-ground 120-gallon AG tanks.
Building PermitMechanical
The third floor was intended and built to house the house’s 3rd and 4th bedrooms. All plumbing, electrical, and HVAC were set up for finishing. The house septic system was originally installed for 4/5 bedrooms. I intend to use family licensed trade people (plumbing and electrical) to keep costs low. The work will also include adding a propane-fueled generator and two above-ground 120-gallon AG tanks.
Building PermitMechanicalThe home has an unfinished third floor and was planned as a 4/5-bedroom home, inclusive of the septic. All plumbing, electrical, and HVAC connections are in place. I plan to complete it using licensed family and friends.
Building PermitMechanical
The home has an unfinished third floor and was planned as a 4/5-bedroom home, inclusive of the septic. All plumbing, electrical, and HVAC connections are in place. I plan to complete it using licensed family and friends.
Interpretation note: This matched record set reflects only the municipal data currently imported; it is not a claim that no other work occurred.
How we compile this. The source is Stamford municipal permit records. These records are imported periodically and are not a live feed from the town. A permit’s presence does not, by itself, confirm that work was completed or passed final inspection. Dates shown are issue dates unless identified otherwise. Descriptions may be lightly edited for readability without changing material details. Dollar amounts are town-reported project costs or permit valuations, not estimates of the property’s market value.
Map
66 Wynnewood Lane, Stamford, CT 06903
Nearby Properties for Sale
Homes for Sale in Stamford ↗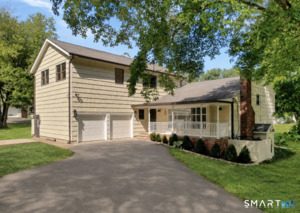 Active$1,250,0006 beds · 4 ba · 3,421 sqft · Active337 Woodbine Road, Stamford, CT 06903Brown Harris Stevens
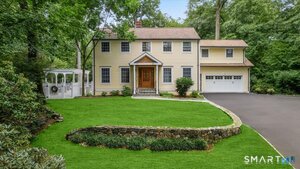 Active$1,325,0004 beds · 3.5 ba · 4,001 sqft · Active153 West Trail, Stamford, CT 06903Compass Connecticut, LLC
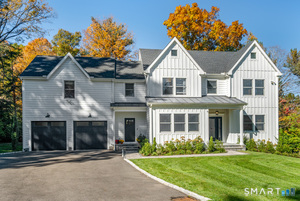 Active$1,950,0004 beds · 3.5 ba · 4,677 sqft · Active42 Woodbine Road, Stamford, CT 06903William Pitt Sotheby's Int'l
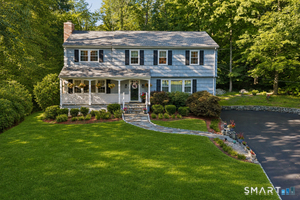 Active$1,095,0005 beds · 2.5 ba · 2,463 sqft · Active240 Fishing Trail, Stamford, CT 06903Century 21 AllPoints Realty
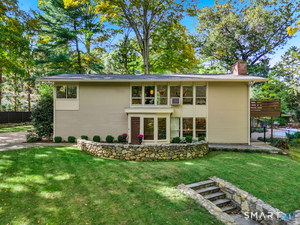 Active$1,090,0004 beds · 3 ba · 2,407 sqft · Active450 Cascade Road, Stamford, CT 06903Coldwell Banker Realty
Nearby sold homes
Sold Homes in Stamford ↗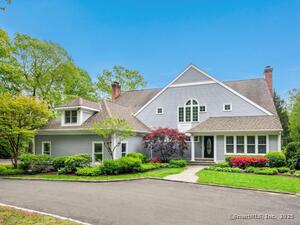 Sold 08/20/25$2,085,0005 beds · 6 ba · 5,724 sqft · Sold73 Wynnewood Lane, Stamford, CT 06903Douglas Elliman of Connecticut
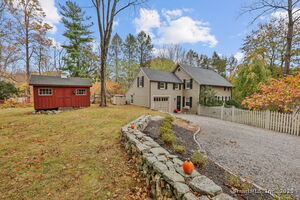 Sold 02/01/26$860,0003 beds · 2 ba · 1,702 sqft · Sold226 Ingleside Drive, Stamford, CT 06903Houlihan Lawrence
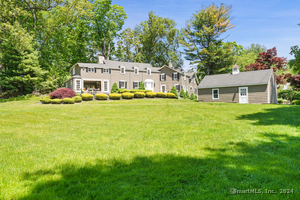 Sold 12/19/24$1,023,0004 beds · 4.5 ba · 3,376 sqft · Sold258 Ingleside Drive, Stamford, CT 06903Coldwell Banker Katonah
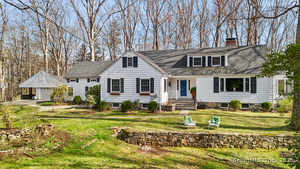 Sold 09/24/26$1,464,0004 beds · 5 ba · 4,349 sqft · Sold46 Fernwood Drive, Stamford, CT 06903Compass Connecticut, LLC
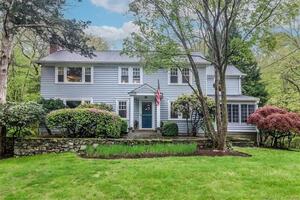 Sold 06/28/23$950,0004 beds · 2.5 ba · 2,904 sqft · Sold474 Woodbine Road, Stamford, CT 06903Compass Connecticut, LLC
Interested in a property like this?
Cress can help you understand the market and find currently available homes.
SmartMLS · Listing #24076098 · Closed
Listing information is deemed reliable but not guaranteed. Cress commentary is separate from the MLS listing description. Contact Cress about a correction.
For personal, noncommercial use to identify properties you may be interested in purchasing.
