George Cress of Real Broker Email: george@cress.co (dot co) Call/Text: 212-203-5251

17 Regency CircleTrumbull, CT 06611
Buy with Cress and Save $3,825 on brokerage fees*
When you buy with Cress, we give you back a portion of the brokerage commission we receive.
See how the commission rebate works ↗*Estimate assumes a 2.5% buyer-agent commission and a 20% rebate. Actual savings depend on final purchase price and commission received.
Asking price$765,000Coming Soon
Scheduled to be active October 2, 2026
Open house
- Saturday, October 3, 20261:00 pm – 3:00 pm ET
Our Take
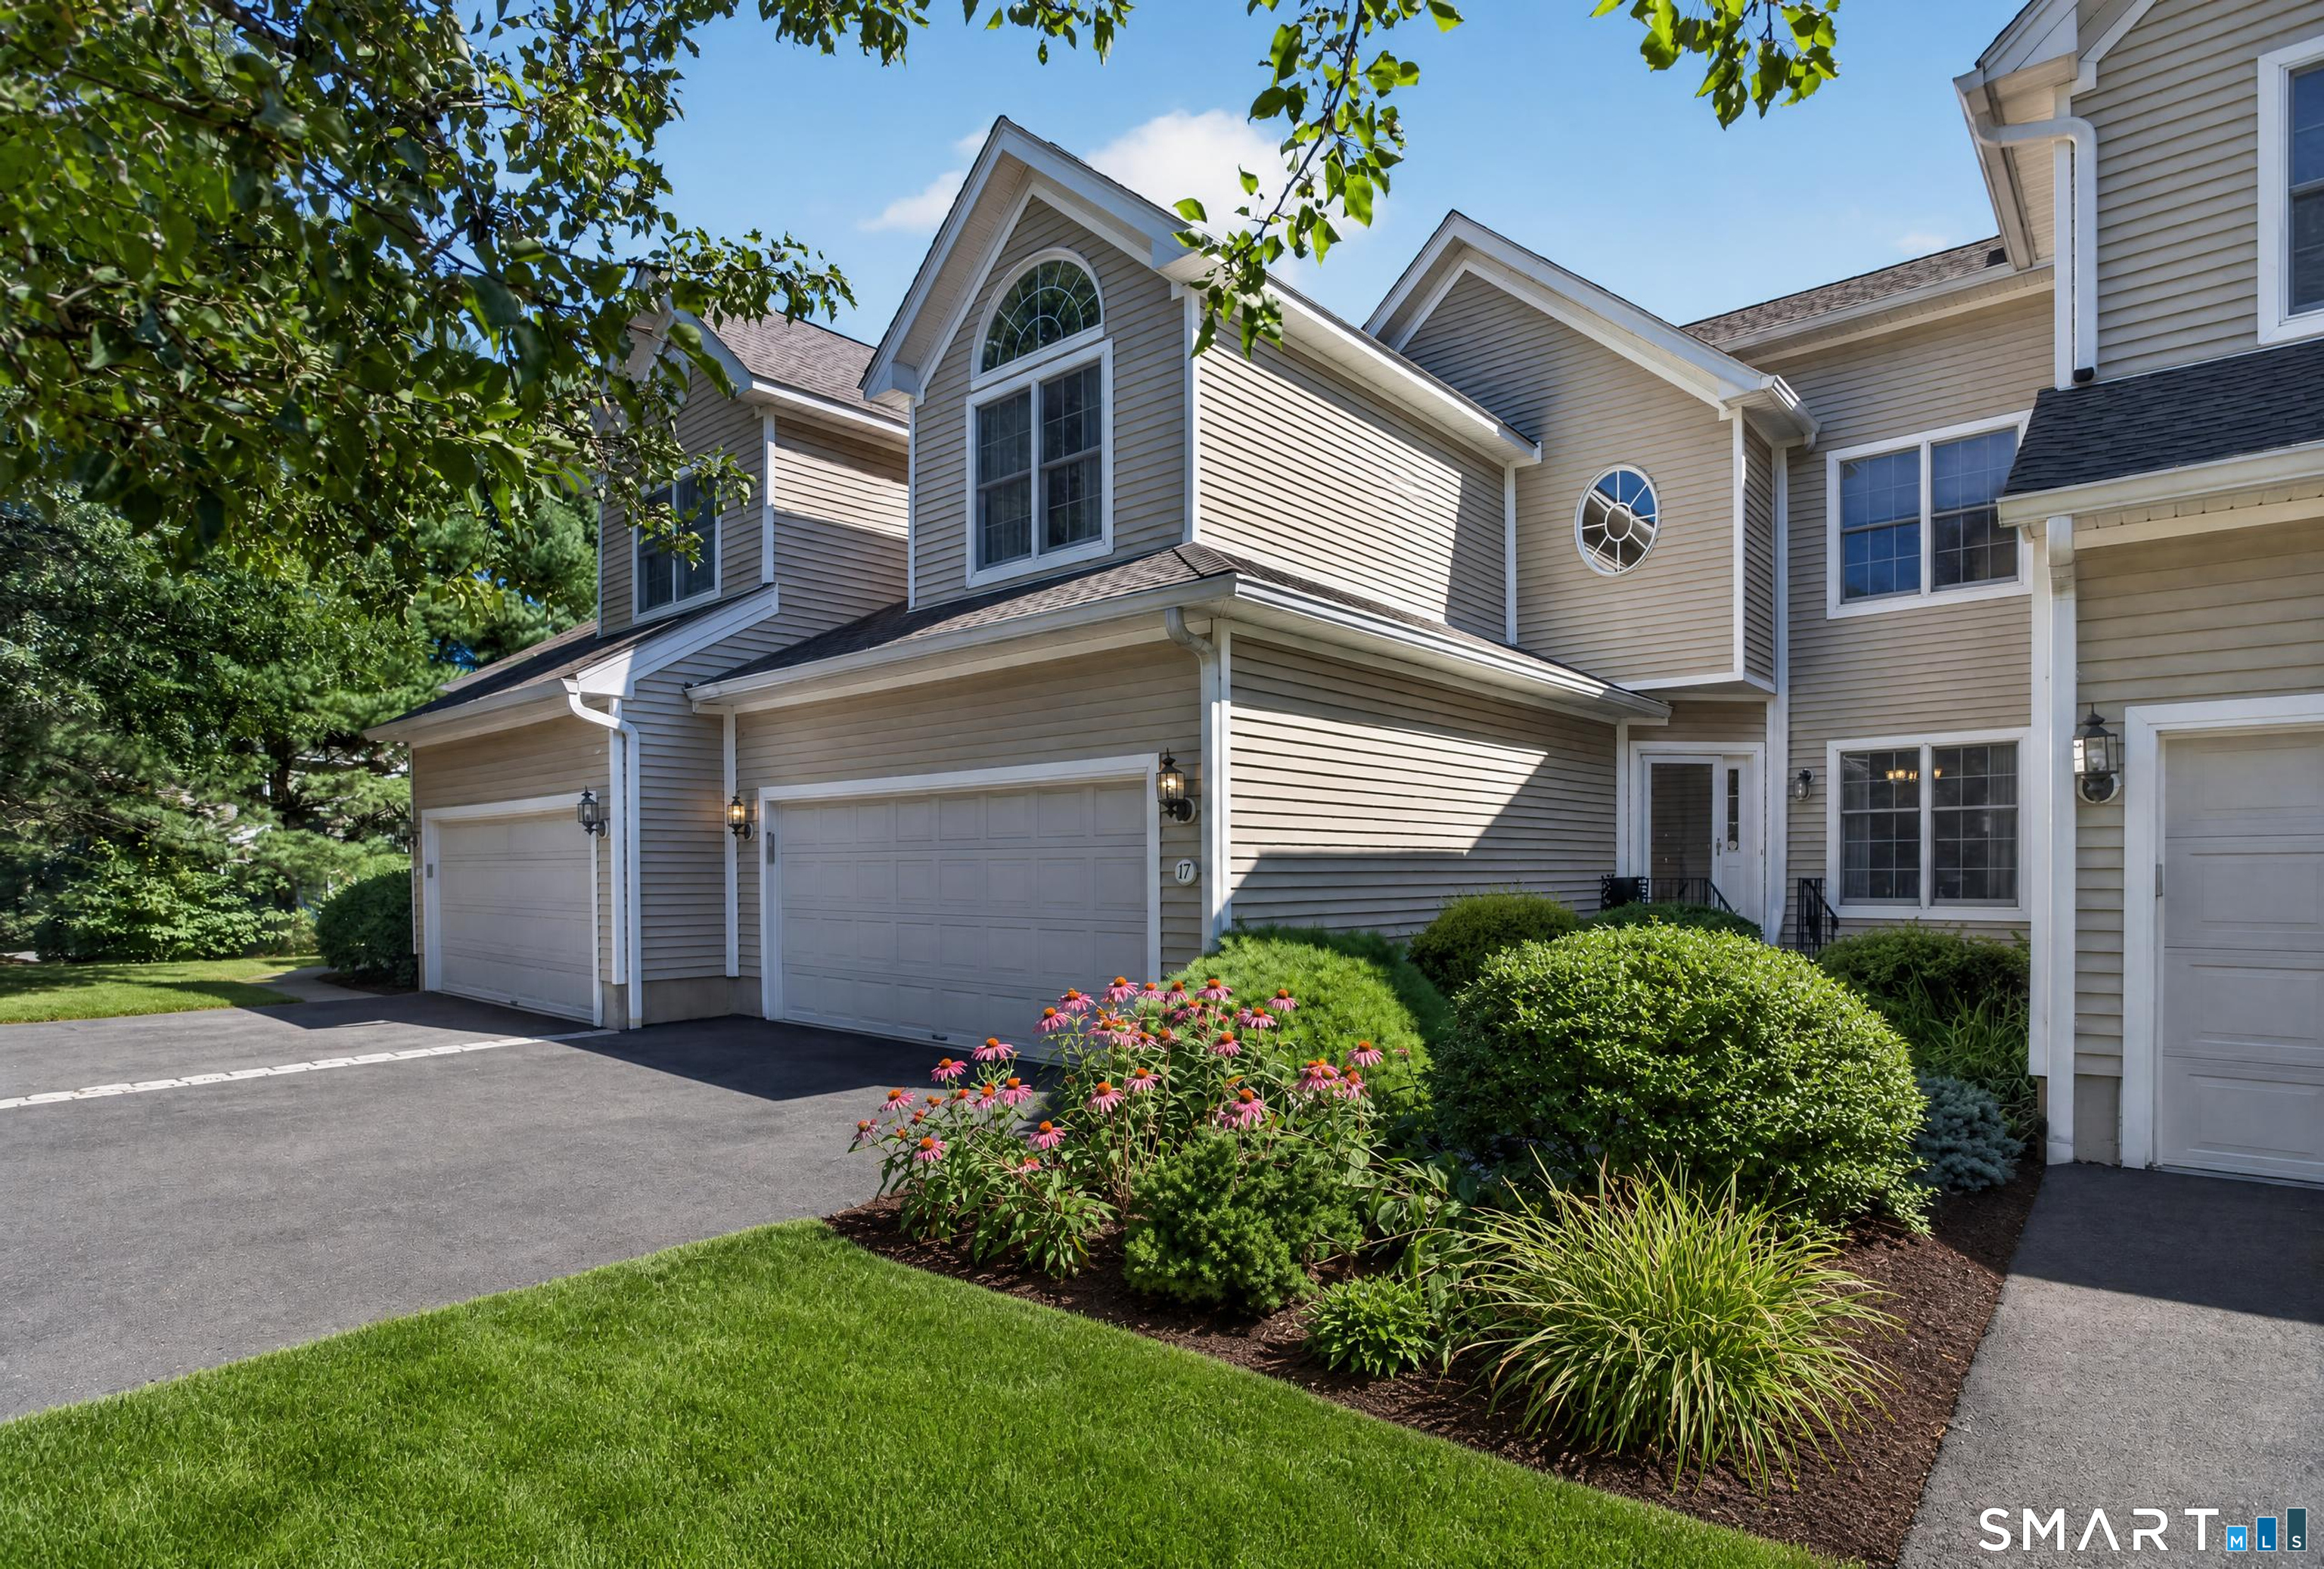
17 Regency Circle is a three-level home with four bedrooms and three-and-a-half baths. The main level includes living and dining areas, a family room with fireplace, and a kitchen with a breakfast area. Upstairs, the primary suite has a private bath and two walk-in closets, along with two additional bedrooms and a full bath. The walk-out lower level includes a bedroom, full bath, living room, and storage. Outside, the backyard backs to the Pequonnock River Trail and surrounding parkland.
At a glance
Coming Soon · MLS #24207519- Bedrooms
- 4
- BathroomsBaths
- 3 full / 1 half
- Square feet
- 3,335
- Year built
- 2003
- Acres
- Not provided
- Property taxes
- $13,216
July 2025-June 2026
What stands out
- Deck beside the Pequonnock River Trail and parkland
- Open main level with kitchen breakfast area
- Family room with fireplace
- Primary suite with private bath and two walk-in closets
- Walk-out lower level with bedroom and full bath
- Large lower-level living room and storage
- Attached garage and deck
Read the full listing description
Welcome to 17 Regency Circle, offering a spacious and versatile three-level layout in desirable Regency Meadows. The bright, open main level features generous living and dining areas, an inviting family room with fireplace, and a well-designed kitchen with breakfast area. Step outside to the deck and enjoy a truly special setting-the backyard backs to the Pequonnock River Trail and surrounding parkland, putting miles of scenic walking and biking trails right outside your door. Upstairs, the spacious primary suite features a private bath and two walk-in closets, complemented by two additional bedrooms and another full bath. The walk-out lower level provides an exceptional in-law setup, complete with a bedroom, full bath and large living room, plus an abundance of storage. With 4 bedrooms, 3.5 baths, multiple living spaces, an attached garage, deck, walk-out lower level and approximately 3,335 sq. ft. of finished living space across three levels, this home delivers the space and flexibility of a single-family home with the convenience of low-maintenance living. A rare combination of space, versatility and nature at your doorstep.
Schools
- Elementary
- Tashua
- Middle
- Madison
- High
- Trumbull
Schools as reported by SmartMLS. Confirm attendance assignments with the district.
A closer look at the location
Open Google Maps ↗17 Regency Circle, Trumbull, CT 06611
Price history
| Date | Event | Price |
|---|---|---|
| Originally listed | $765,000 |
Intermediate price changes and previous listings may not be included.
Could this be your next home?
Let’s talk about the property—and what working with Cress could save you.
Nearby sold homes
View sold homes in Trumbull → Sold 07/10/25
$749,9003 beds · 3.5 ba · 2,338 sqft · Sold15 Regency Circle, Unit 15, Trumbull, CT 06611William Raveis Real Estate
Sold 07/10/25
$749,9003 beds · 3.5 ba · 2,338 sqft · Sold15 Regency Circle, Unit 15, Trumbull, CT 06611William Raveis Real Estate
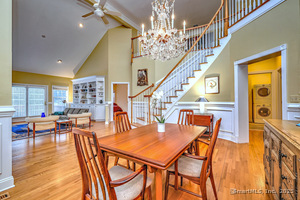 Sold 04/01/25
$639,0004 beds · 4.5 ba · 3,362 sqft · Sold120 Imperial Court, Unit 120, Trumbull, CT 06611Coldwell Banker Realty
Sold 04/01/25
$639,0004 beds · 4.5 ba · 3,362 sqft · Sold120 Imperial Court, Unit 120, Trumbull, CT 06611Coldwell Banker Realty
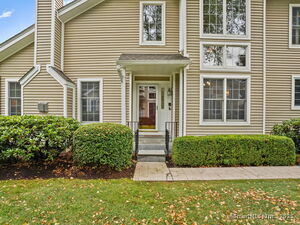 Sold 10/22/25
$735,0003 beds · 3.5 ba · 2,878 sqft · Sold7 Regency Circle, Unit 7, Trumbull, CT 06611William Raveis Real Estate
Sold 10/22/25
$735,0003 beds · 3.5 ba · 2,878 sqft · Sold7 Regency Circle, Unit 7, Trumbull, CT 06611William Raveis Real Estate
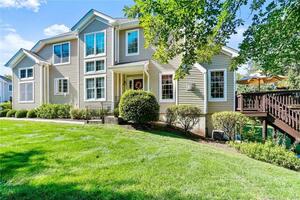 Sold 12/02/21
$587,5003 beds · 3.5 ba · 3,210 sqft · Sold124 Imperial Court, Unit 124, Trumbull, CT 06611William Raveis Real Estate
Sold 12/02/21
$587,5003 beds · 3.5 ba · 3,210 sqft · Sold124 Imperial Court, Unit 124, Trumbull, CT 06611William Raveis Real Estate
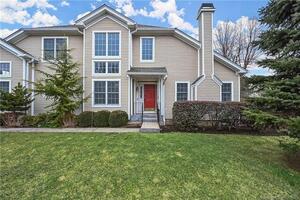 Sold 04/04/23
$631,0003 beds · 2.5 ba · 3,745 sqft · Sold6 Regency Circle, Unit 6, Trumbull, CT 06611William Raveis Real Estate
Sold 04/04/23
$631,0003 beds · 2.5 ba · 3,745 sqft · Sold6 Regency Circle, Unit 6, Trumbull, CT 06611William Raveis Real Estate
*Estimate: $765,000 asking price × assumed 2.5% buyer-agent commission × 20% rebate = $3,825. Actual savings depend on the final purchase price and commission Cress receives. The assumed commission is not a representation of this listing's offered or actual compensation.
Listed by William Raveis Real Estate · (203) 227-4343
Alan Hamilton · (203) 952-8880
SmartMLS · Listing #24207519 · Coming Soon
Listing data checked: Oct 1, 2026, 7:10 AM EDT.
Listing information is deemed reliable but not guaranteed. Cress commentary is separate from the MLS listing description. Contact Cress about a correction.
For personal, noncommercial use to identify properties you may be interested in purchasing.
