George Cress of Real Broker Email: george@callcress.com Call/Text: 212-203-5251

3 Crescent Lane
Trumbull, CT 06611
$1,249,900Pending$9,374 Buyer Rebate*
- 4
- beds
- 4
- baths
- 5,058
- SF
Our Take
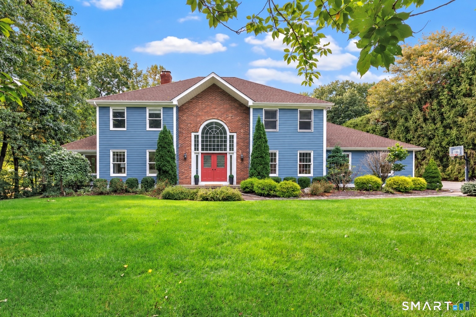
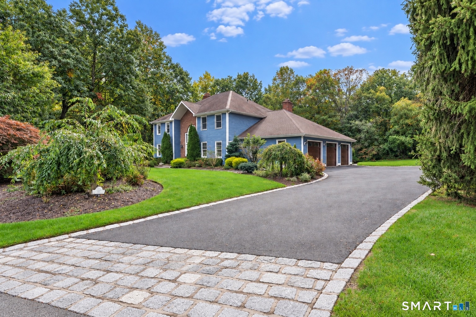
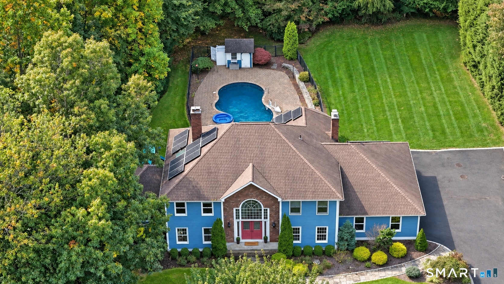
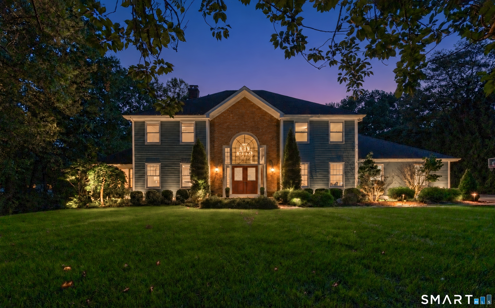
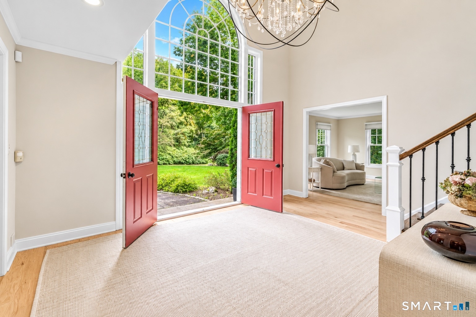
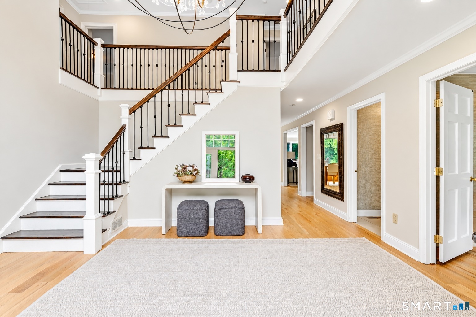
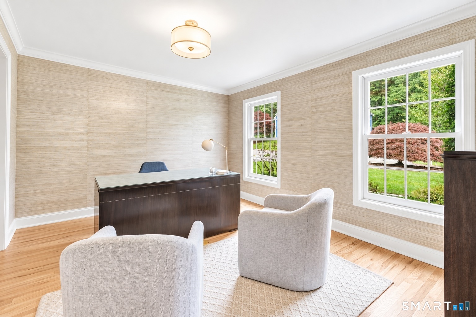
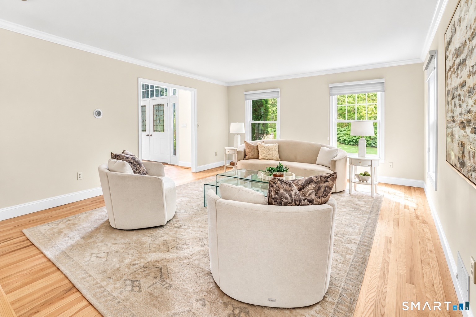
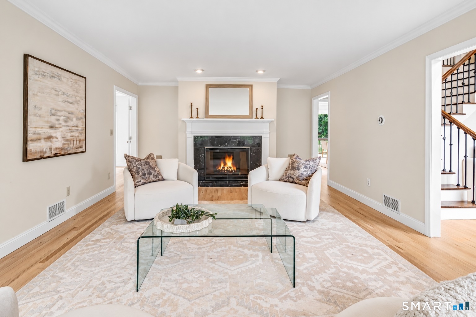
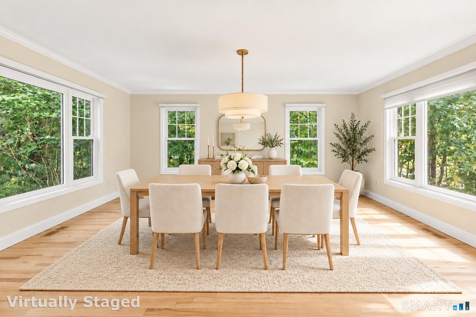
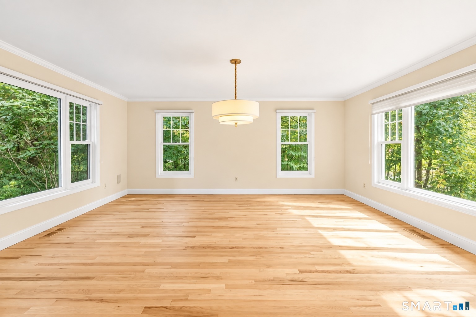
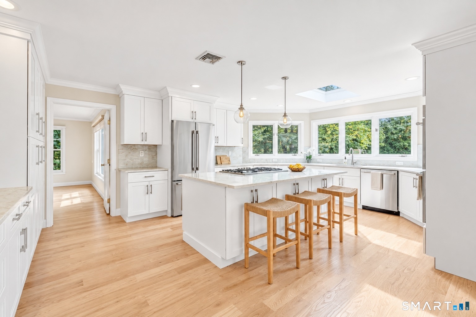
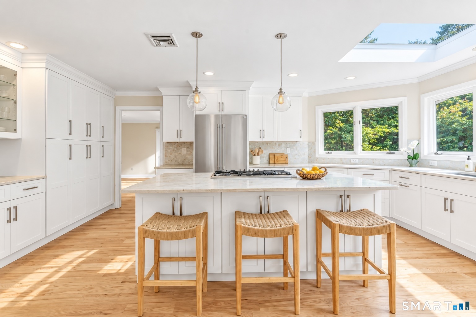
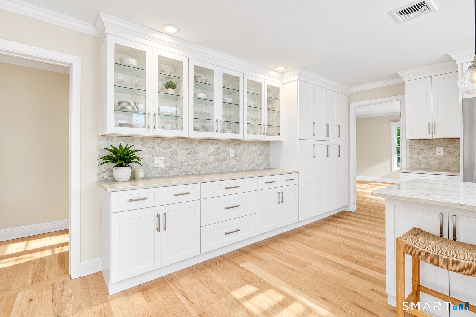
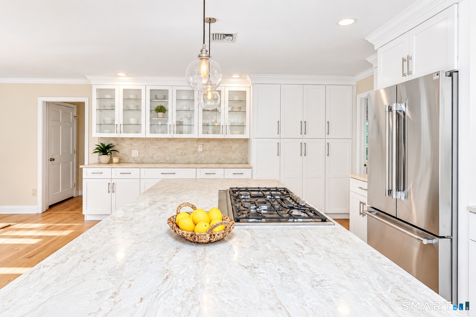
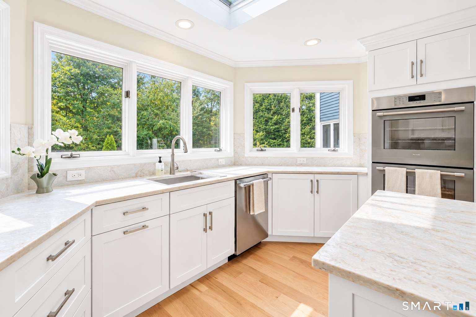
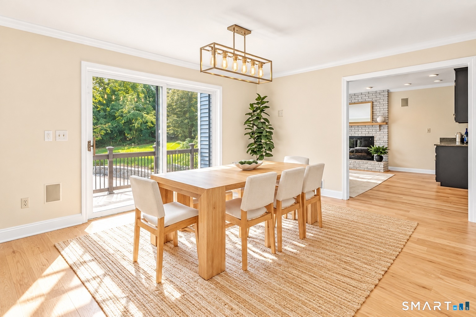
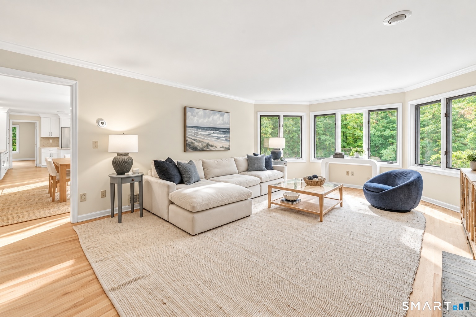
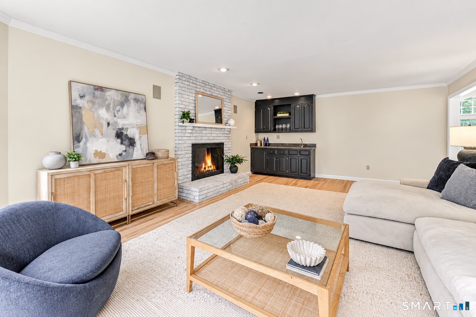
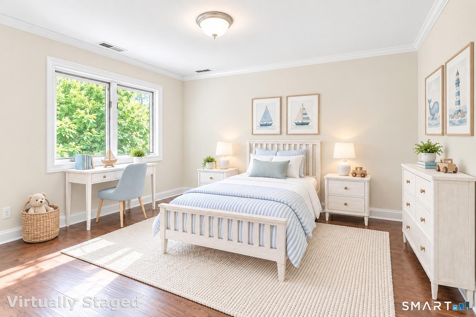
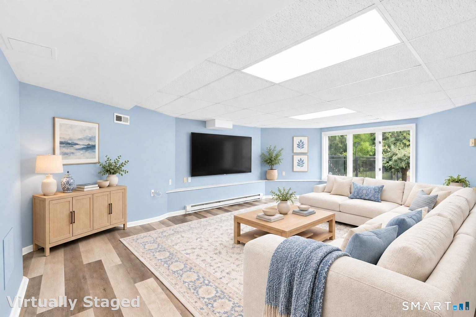
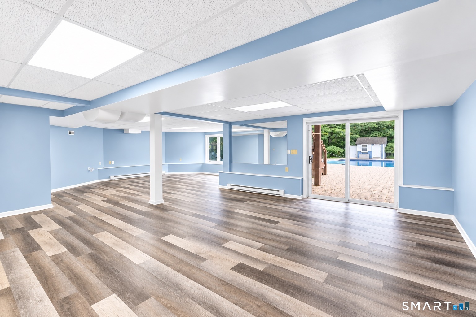
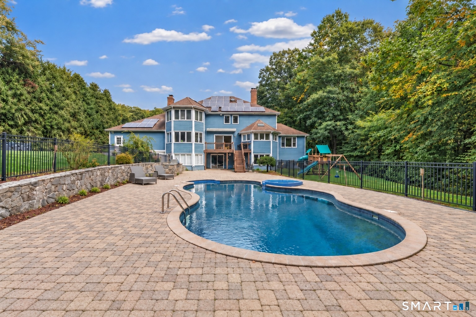
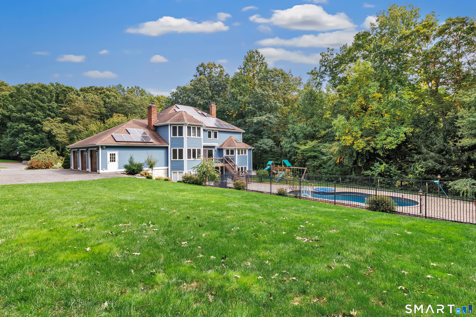
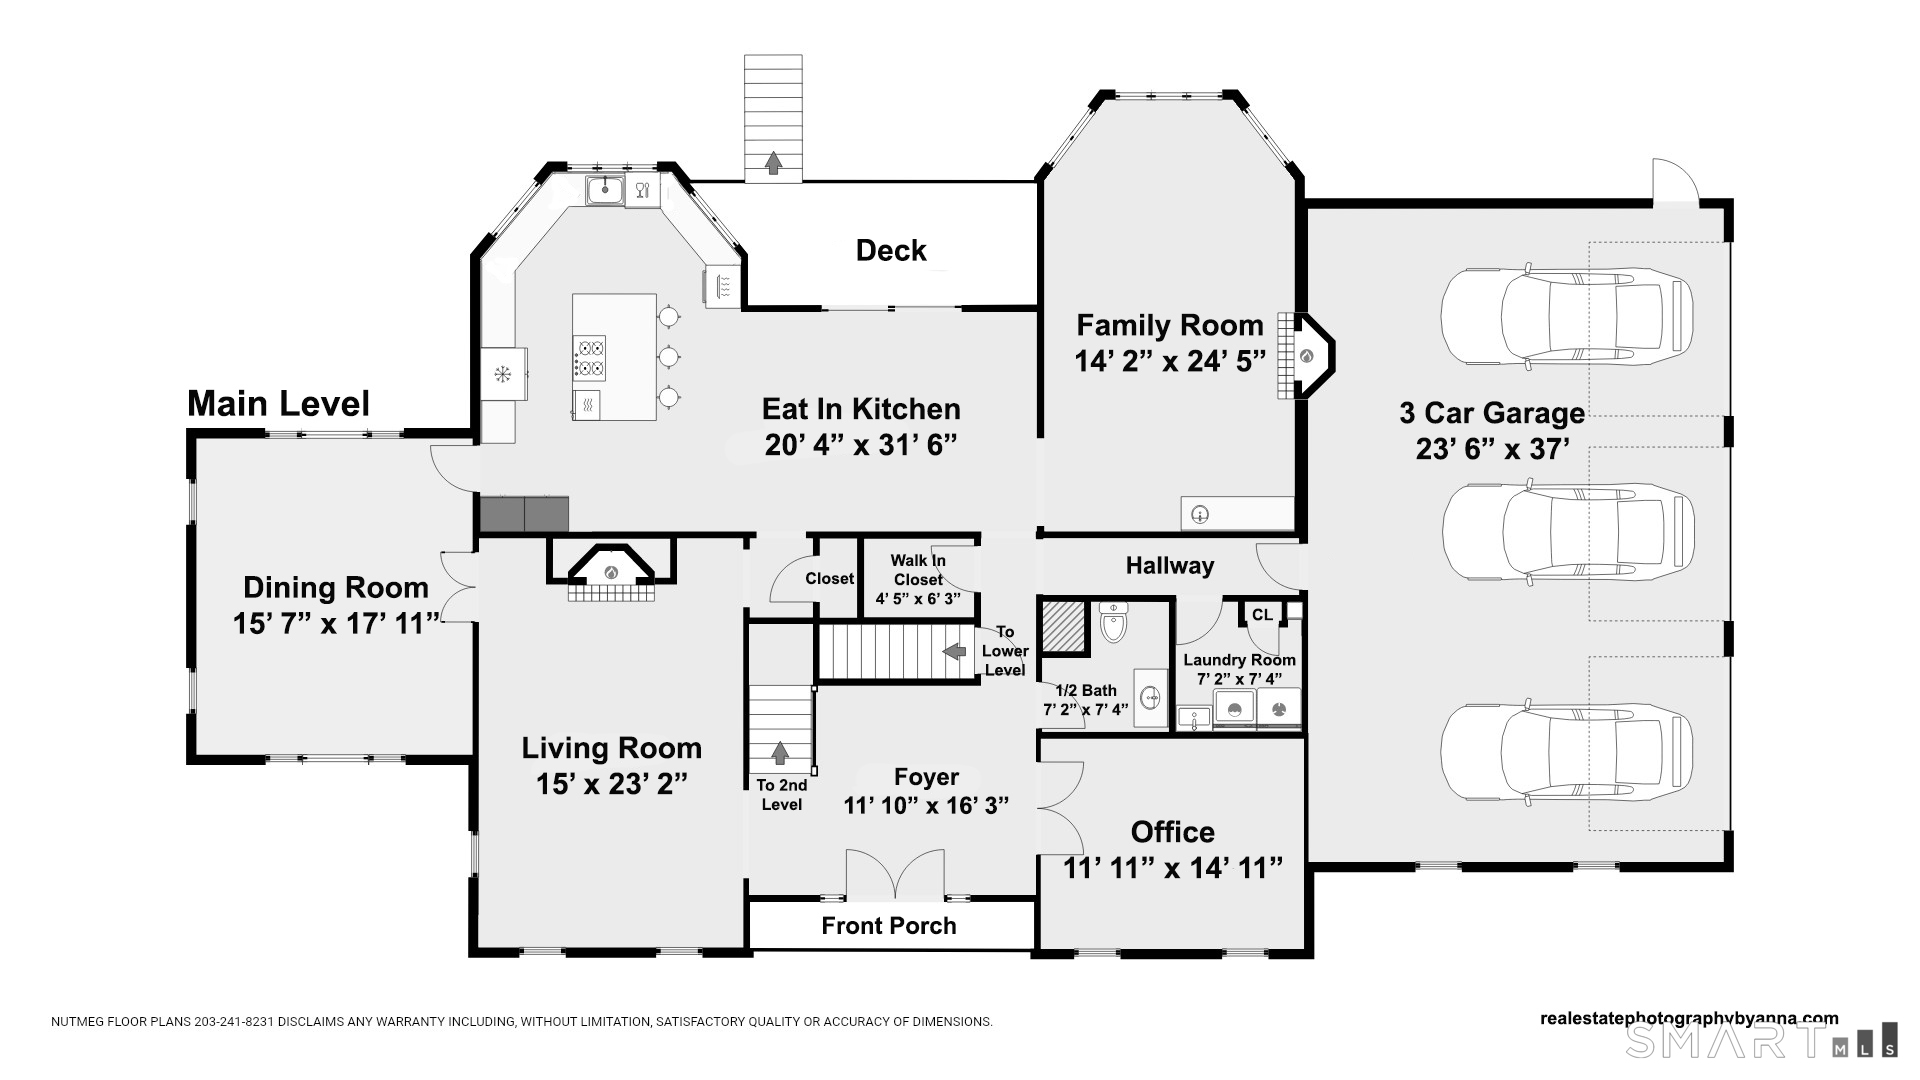
3 Crescent Lane is a 1989-built, four-bedroom home on just over an acre in Trumbull’s Tashua neighborhood. The main level includes formal living and dining rooms, a family room with wet bar and gas fireplace, a home office, and refinished hardwood floors. A newly remodeled kitchen has quartz counters, stainless steel appliances, a gas cooktop, double ovens, a pantry, and a skylight. The property also includes a walk-out lower level, heated in-ground pool, spa, pool house, patio, and built-in grill.
Property Details
Listing Facts
- Acres
- 1.03
- Year built
- 1989
- Taxes (July 2026-June 2027)
- $22,817 (July 2026-June 2027)
- Price/SF
- $247
- Days on Market
- 19 Days
- MLS number
- 24212073
Highlights
- Remodeled kitchen with quartz counters and gas cooking
- Casual dining area opening to the deck
- Family room with wet bar and gas fireplace
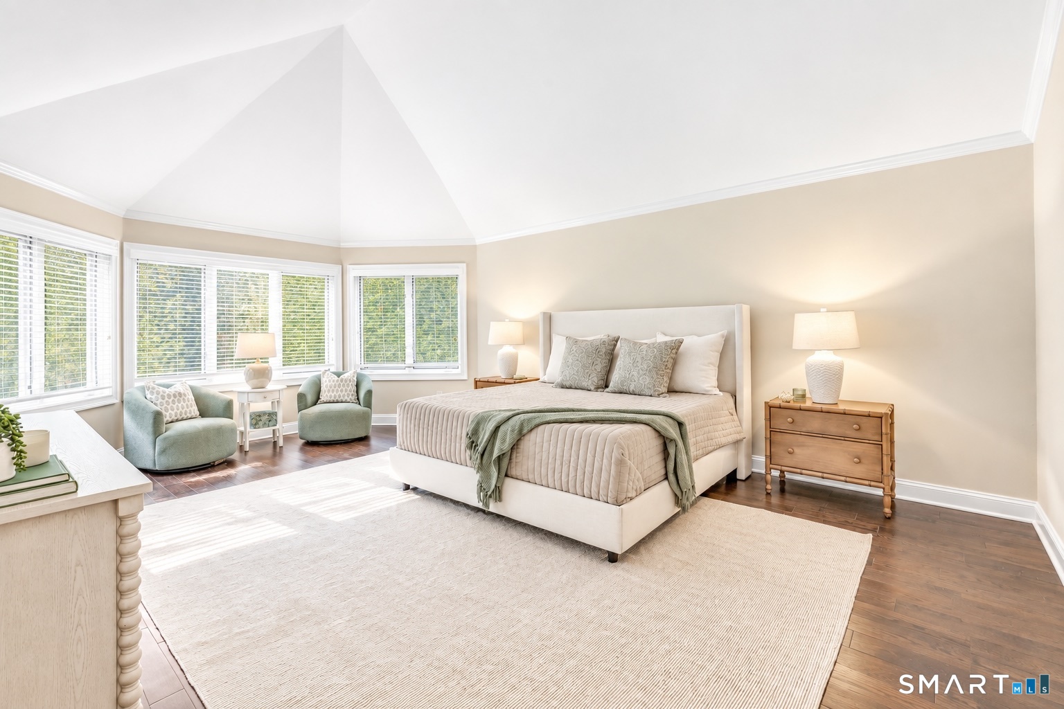
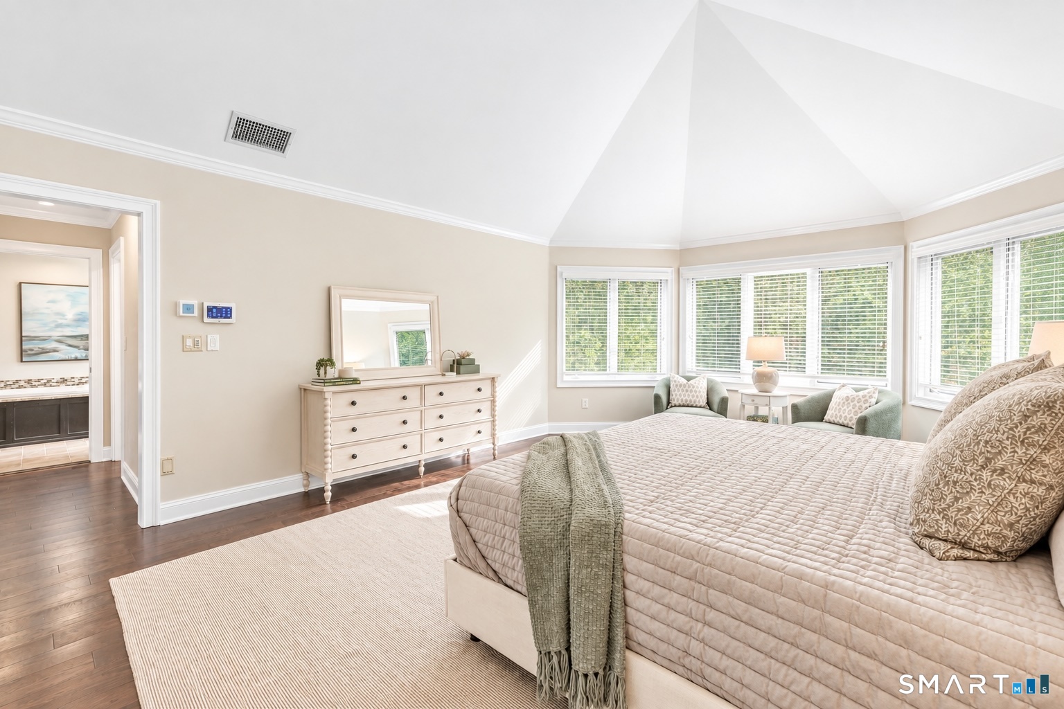
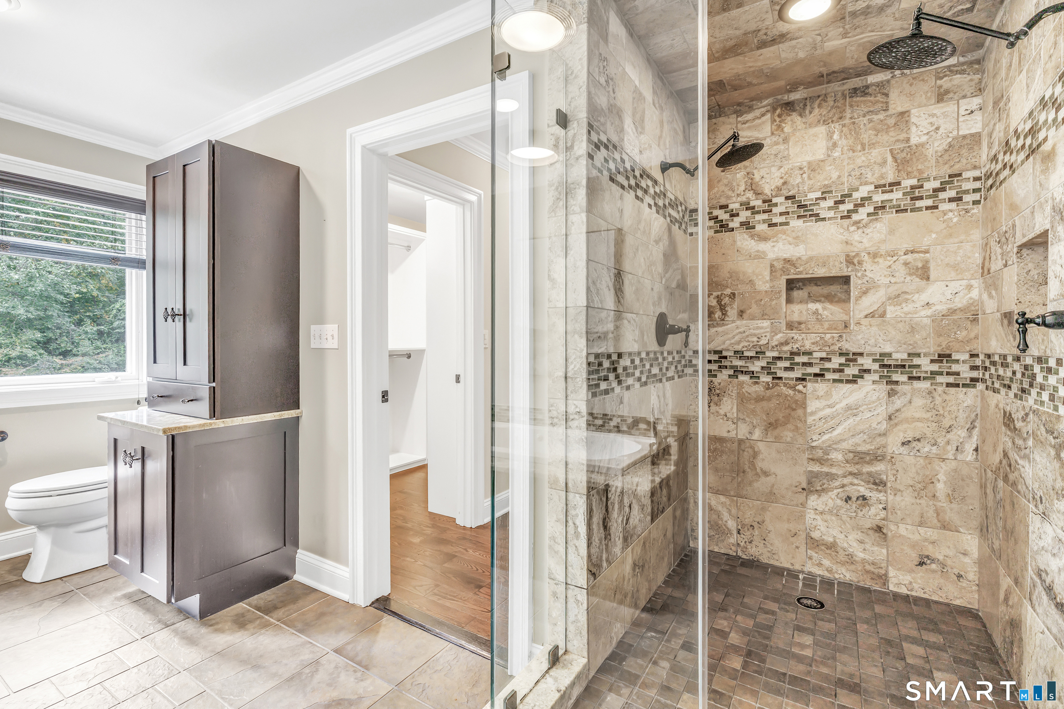
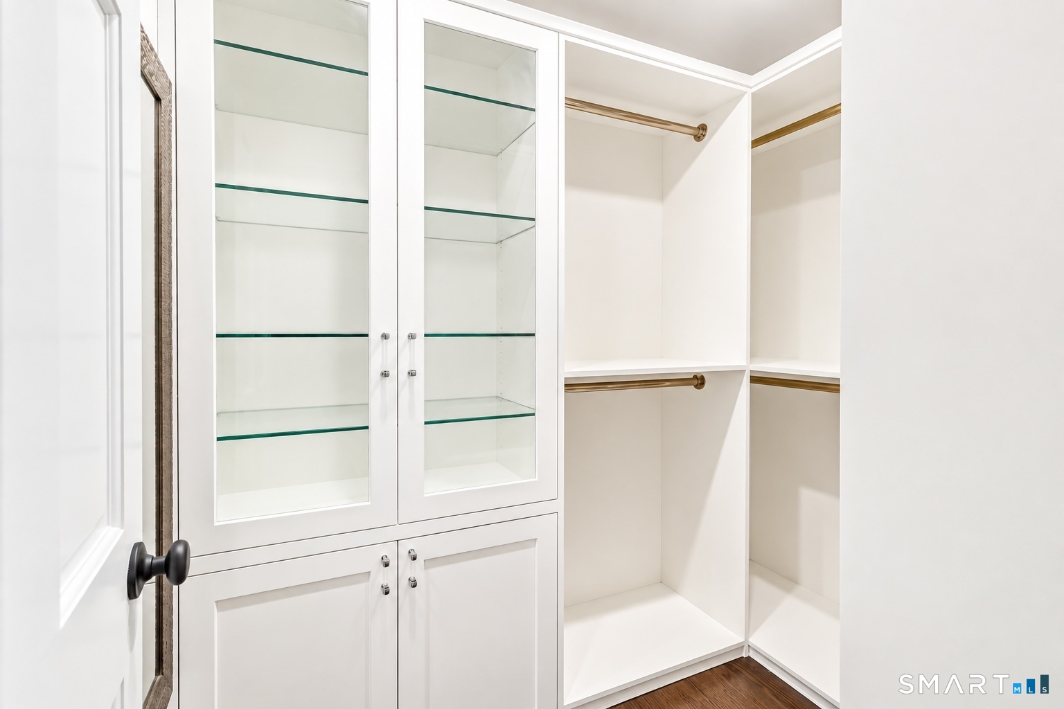
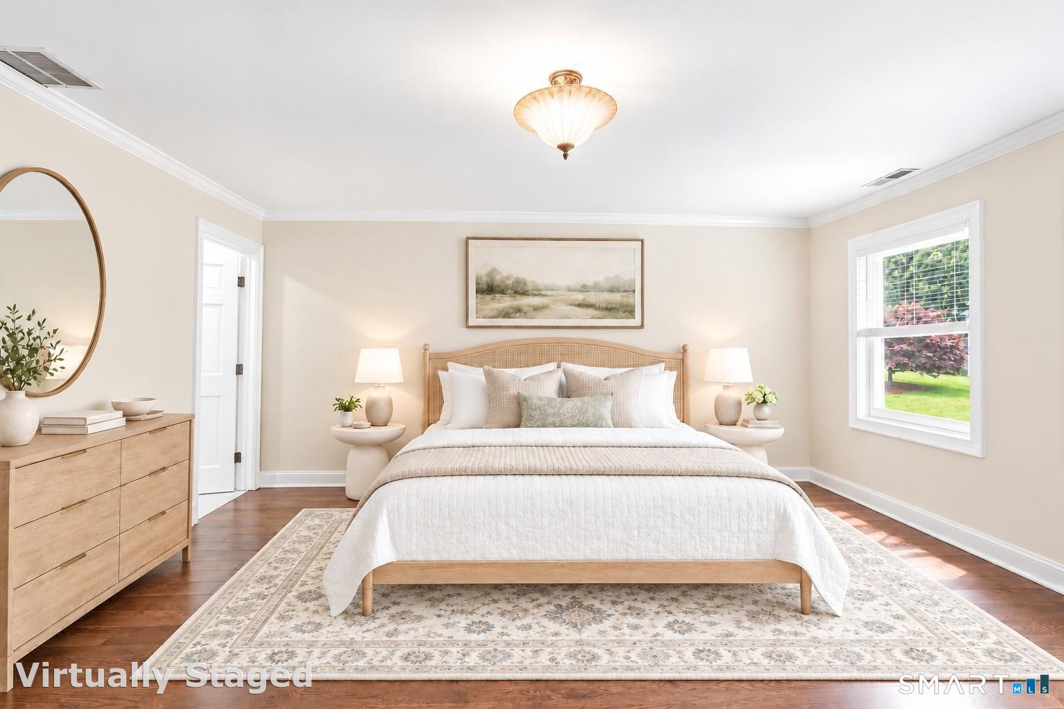
- Primary suite with cathedral ceilings and custom built-ins
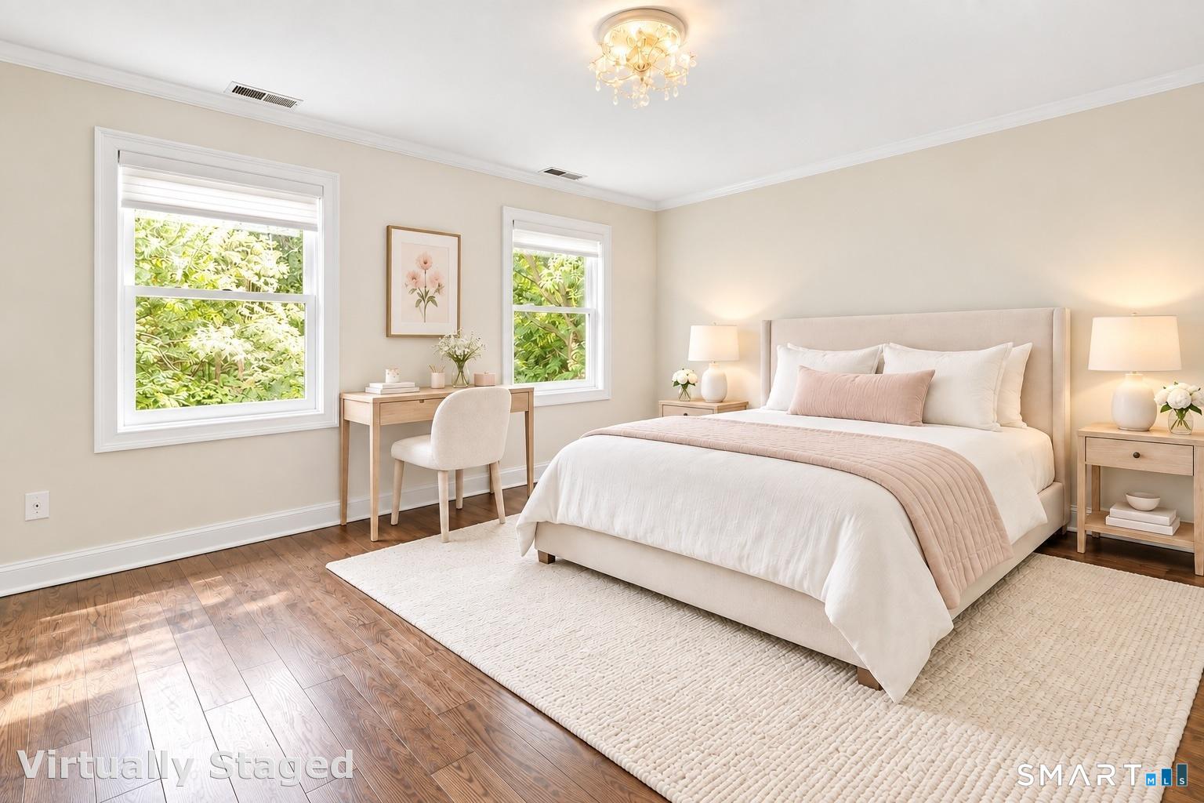
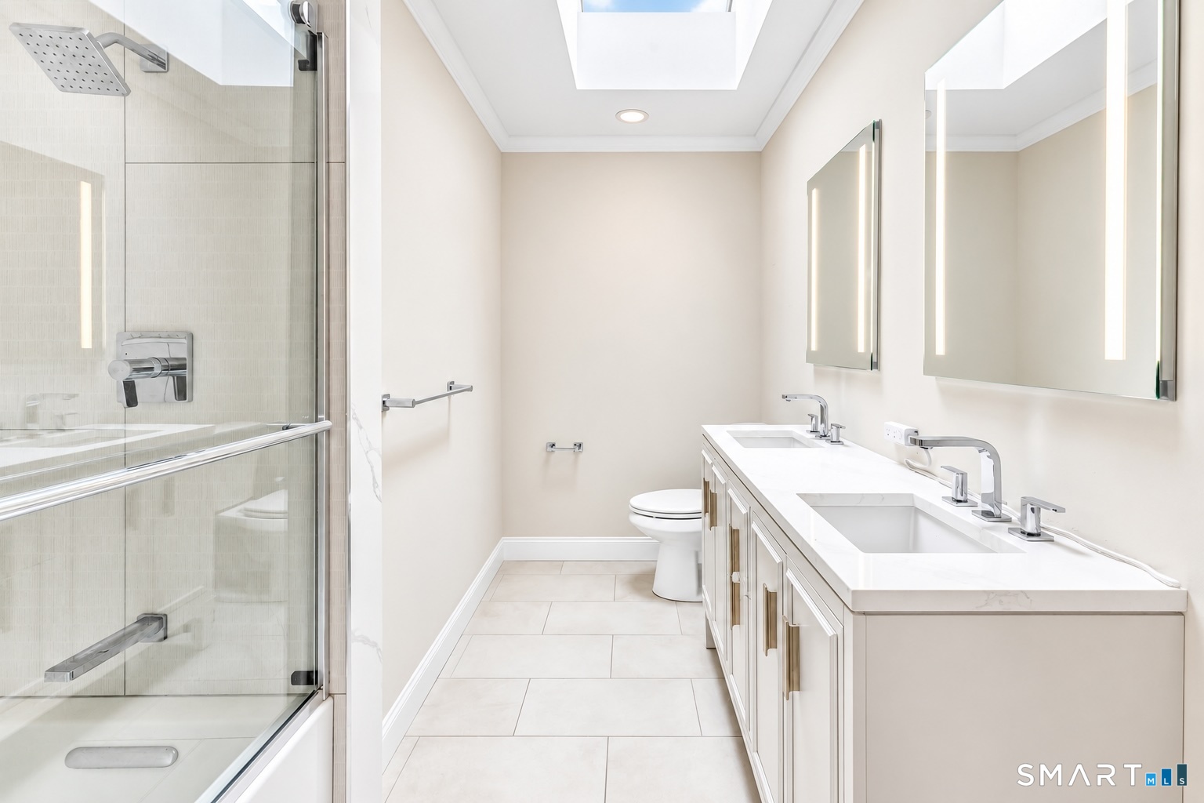
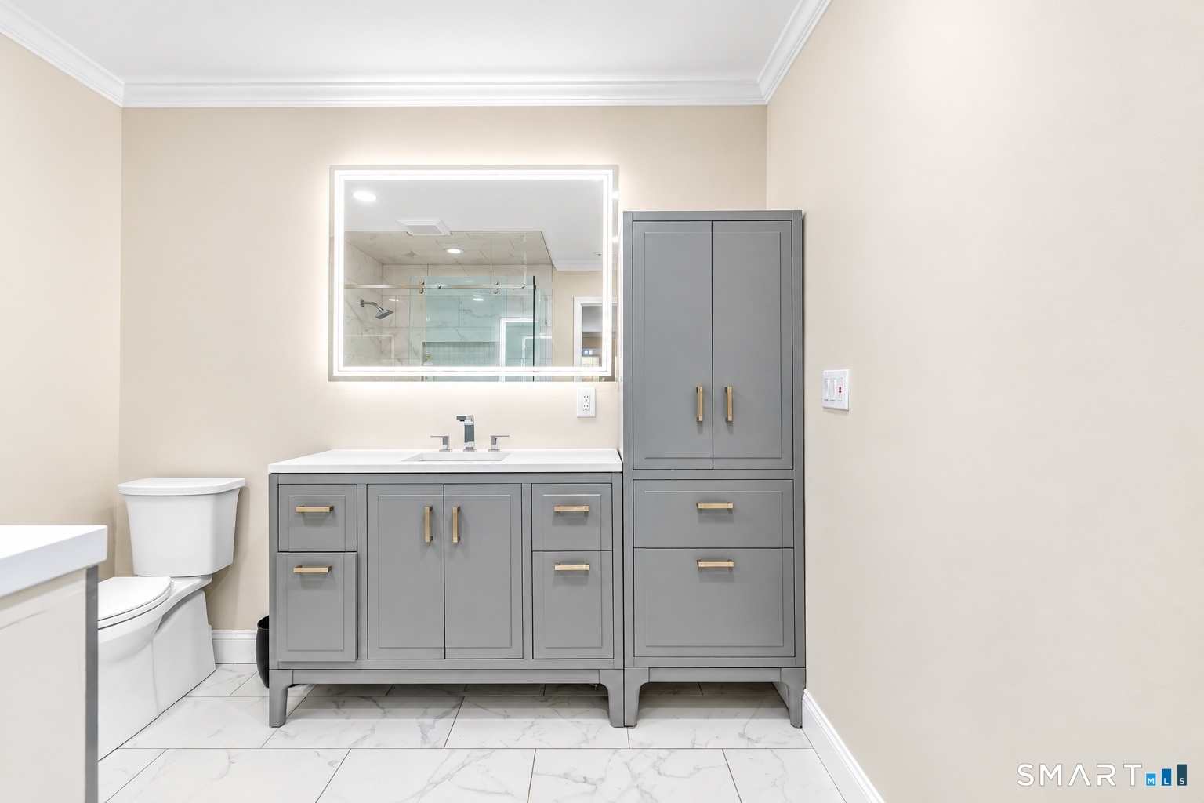
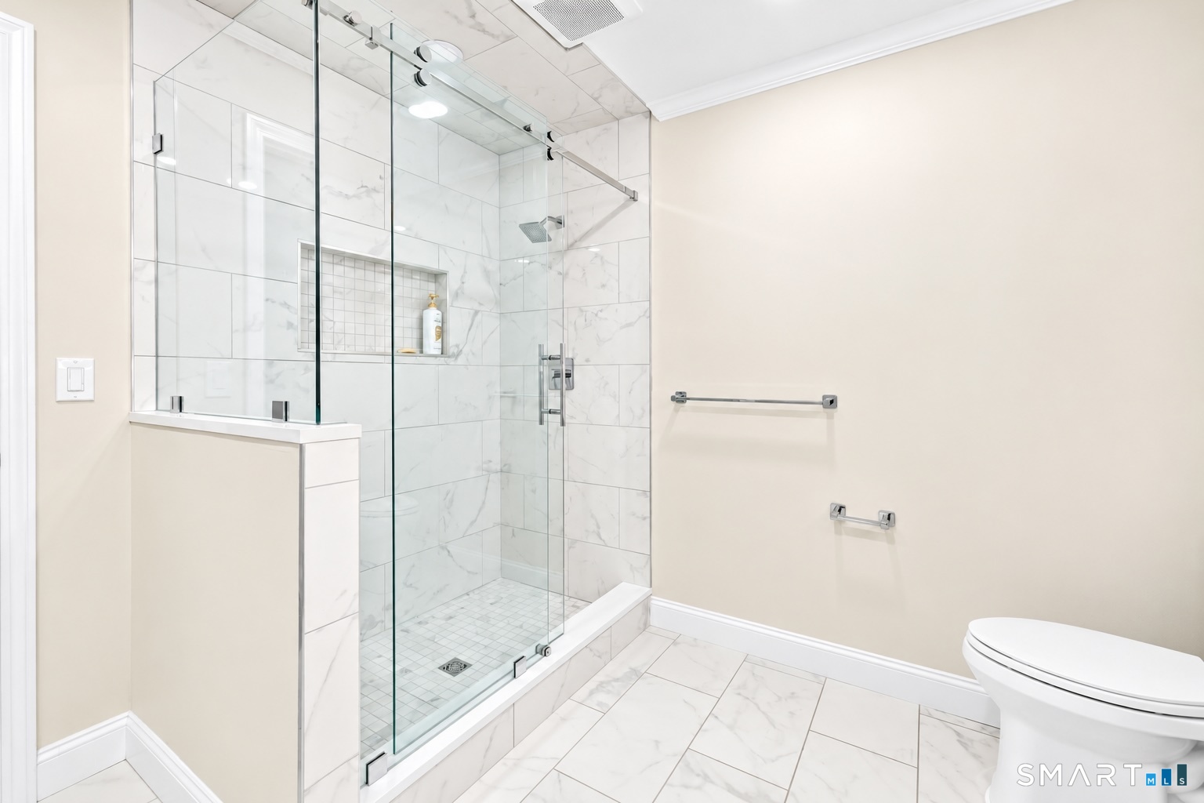
- Second bedroom with a new en-suite bath
- Walk-out lower level with direct pool access
- Heated in-ground pool and year-round spa
- Pool house, built-in grill, and expansive patio
Read the full listing description
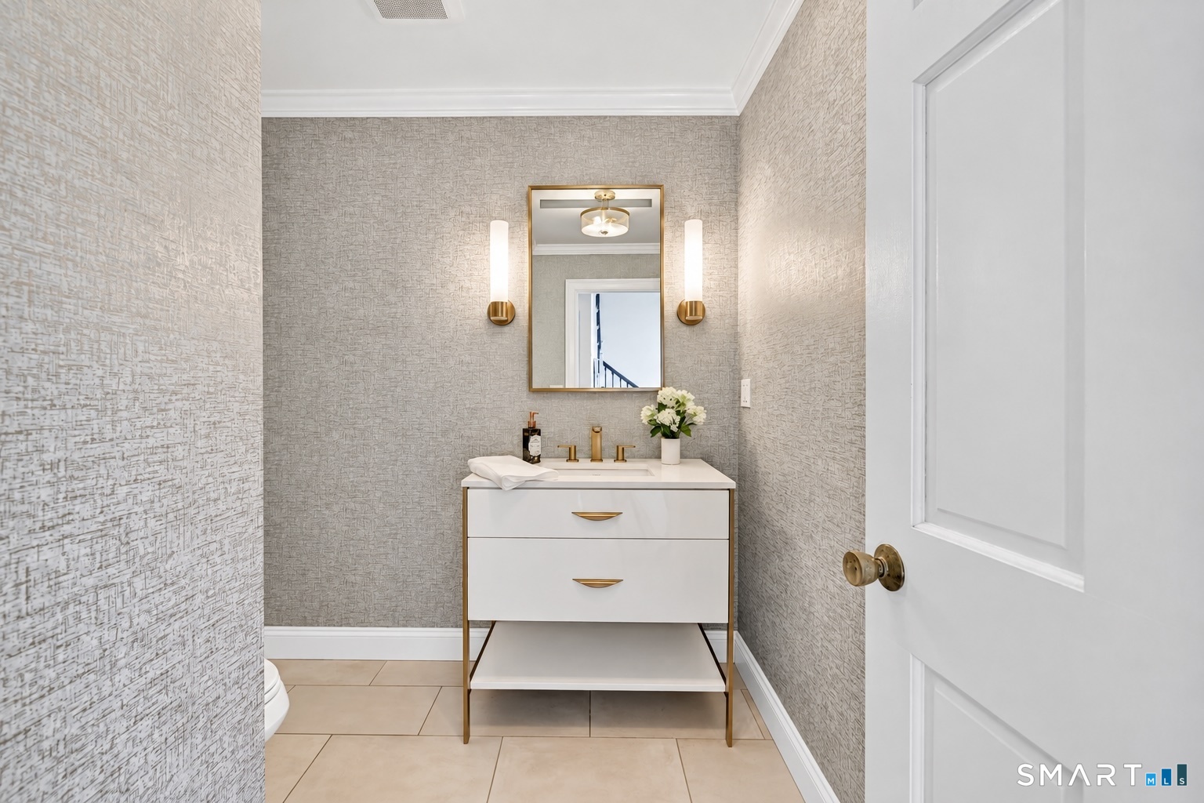
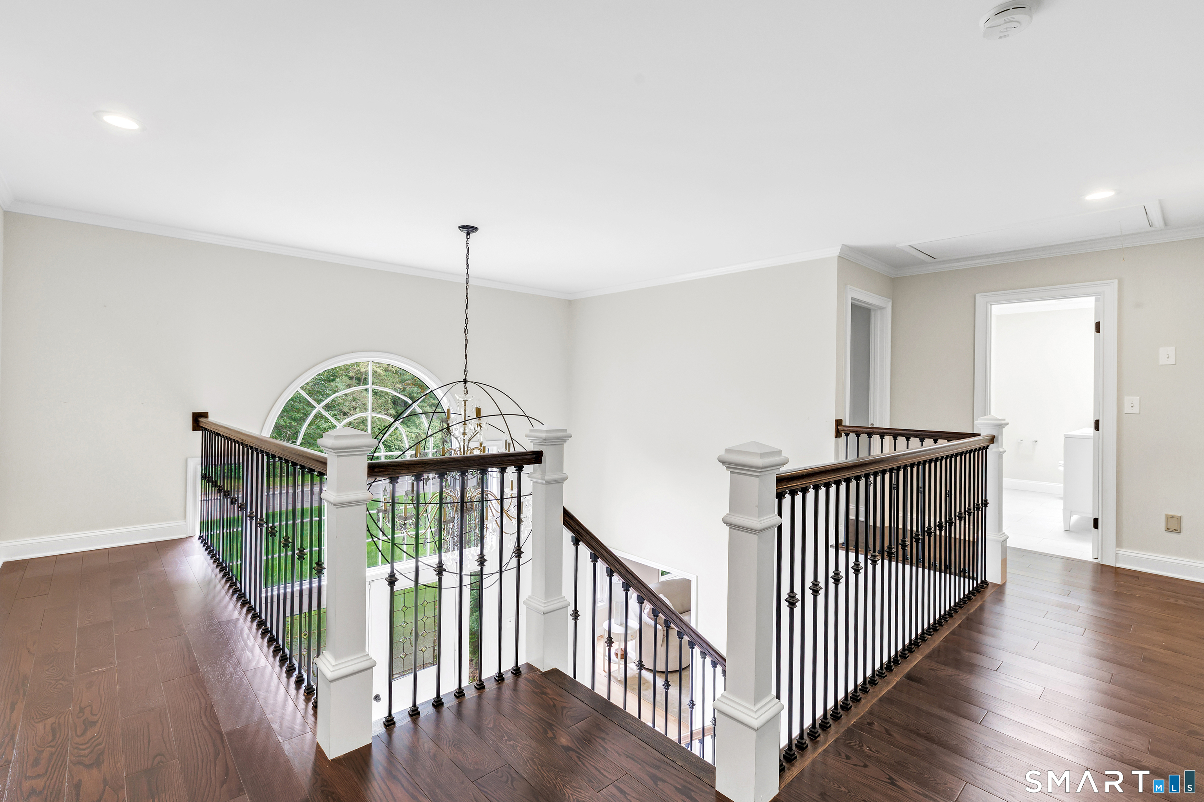
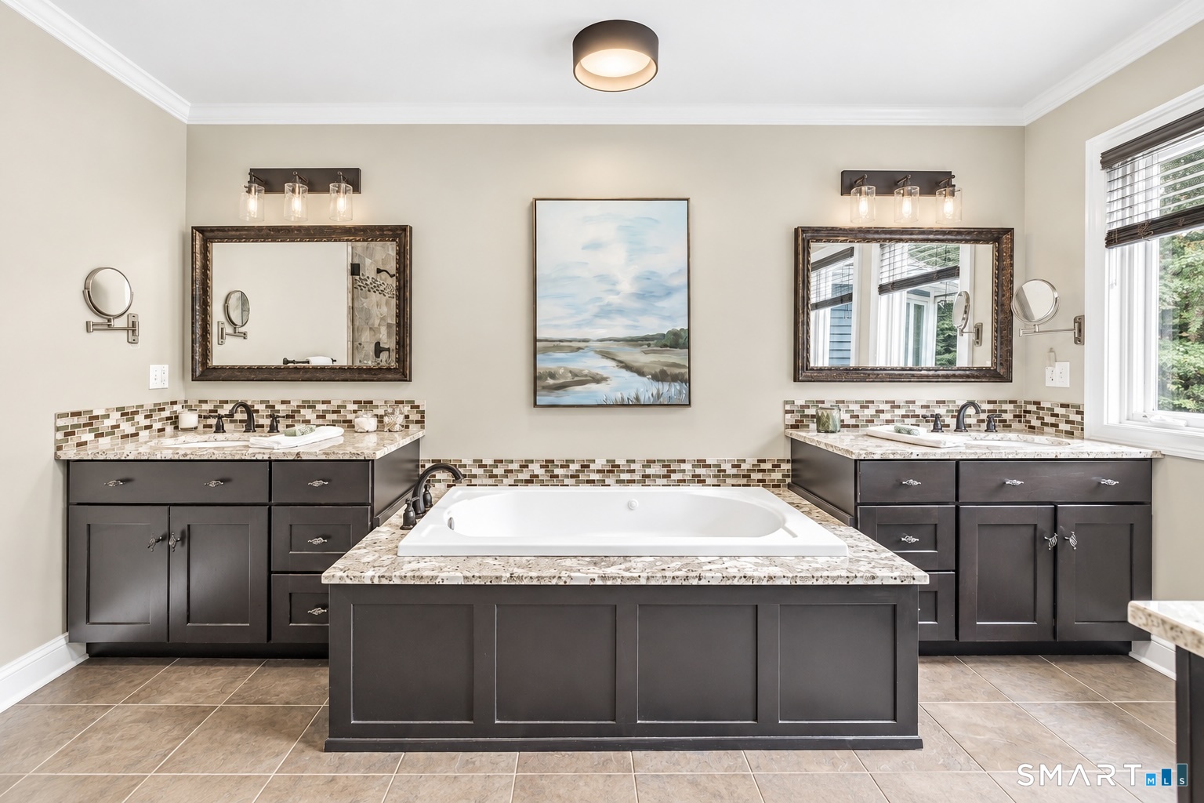
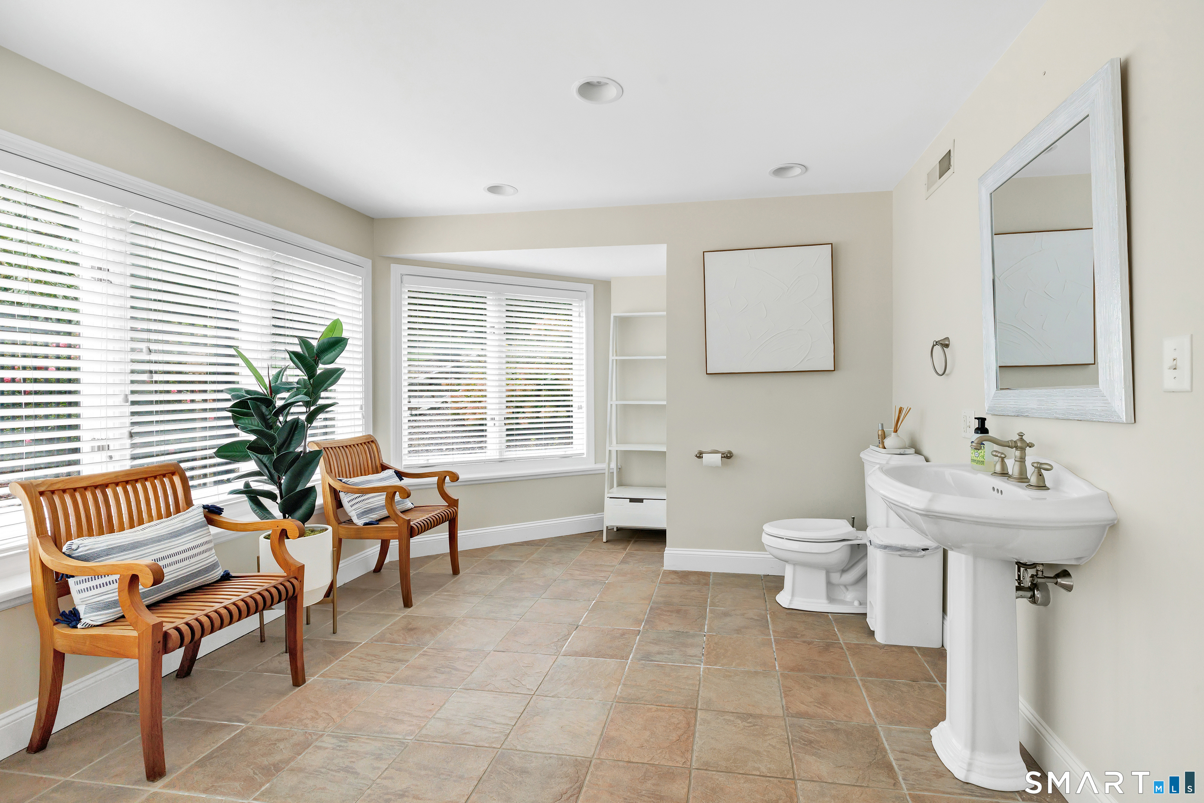
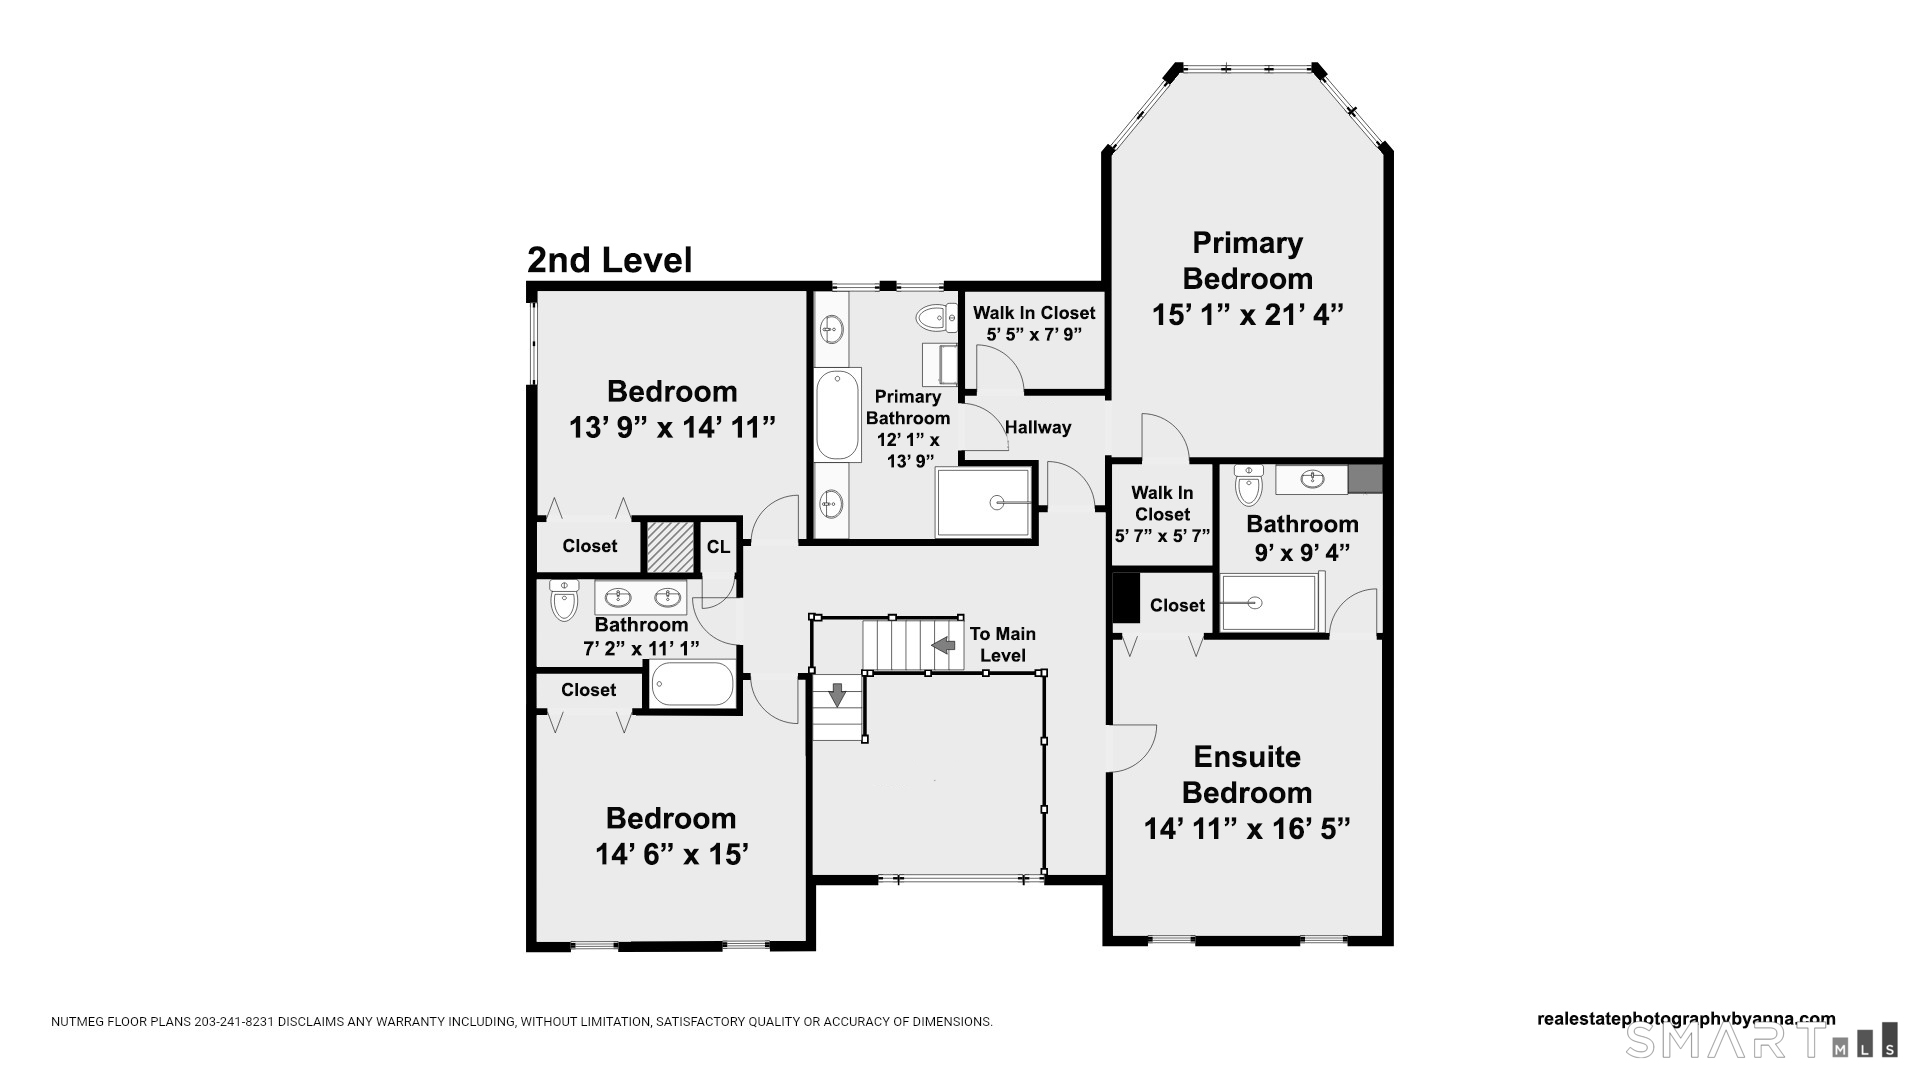
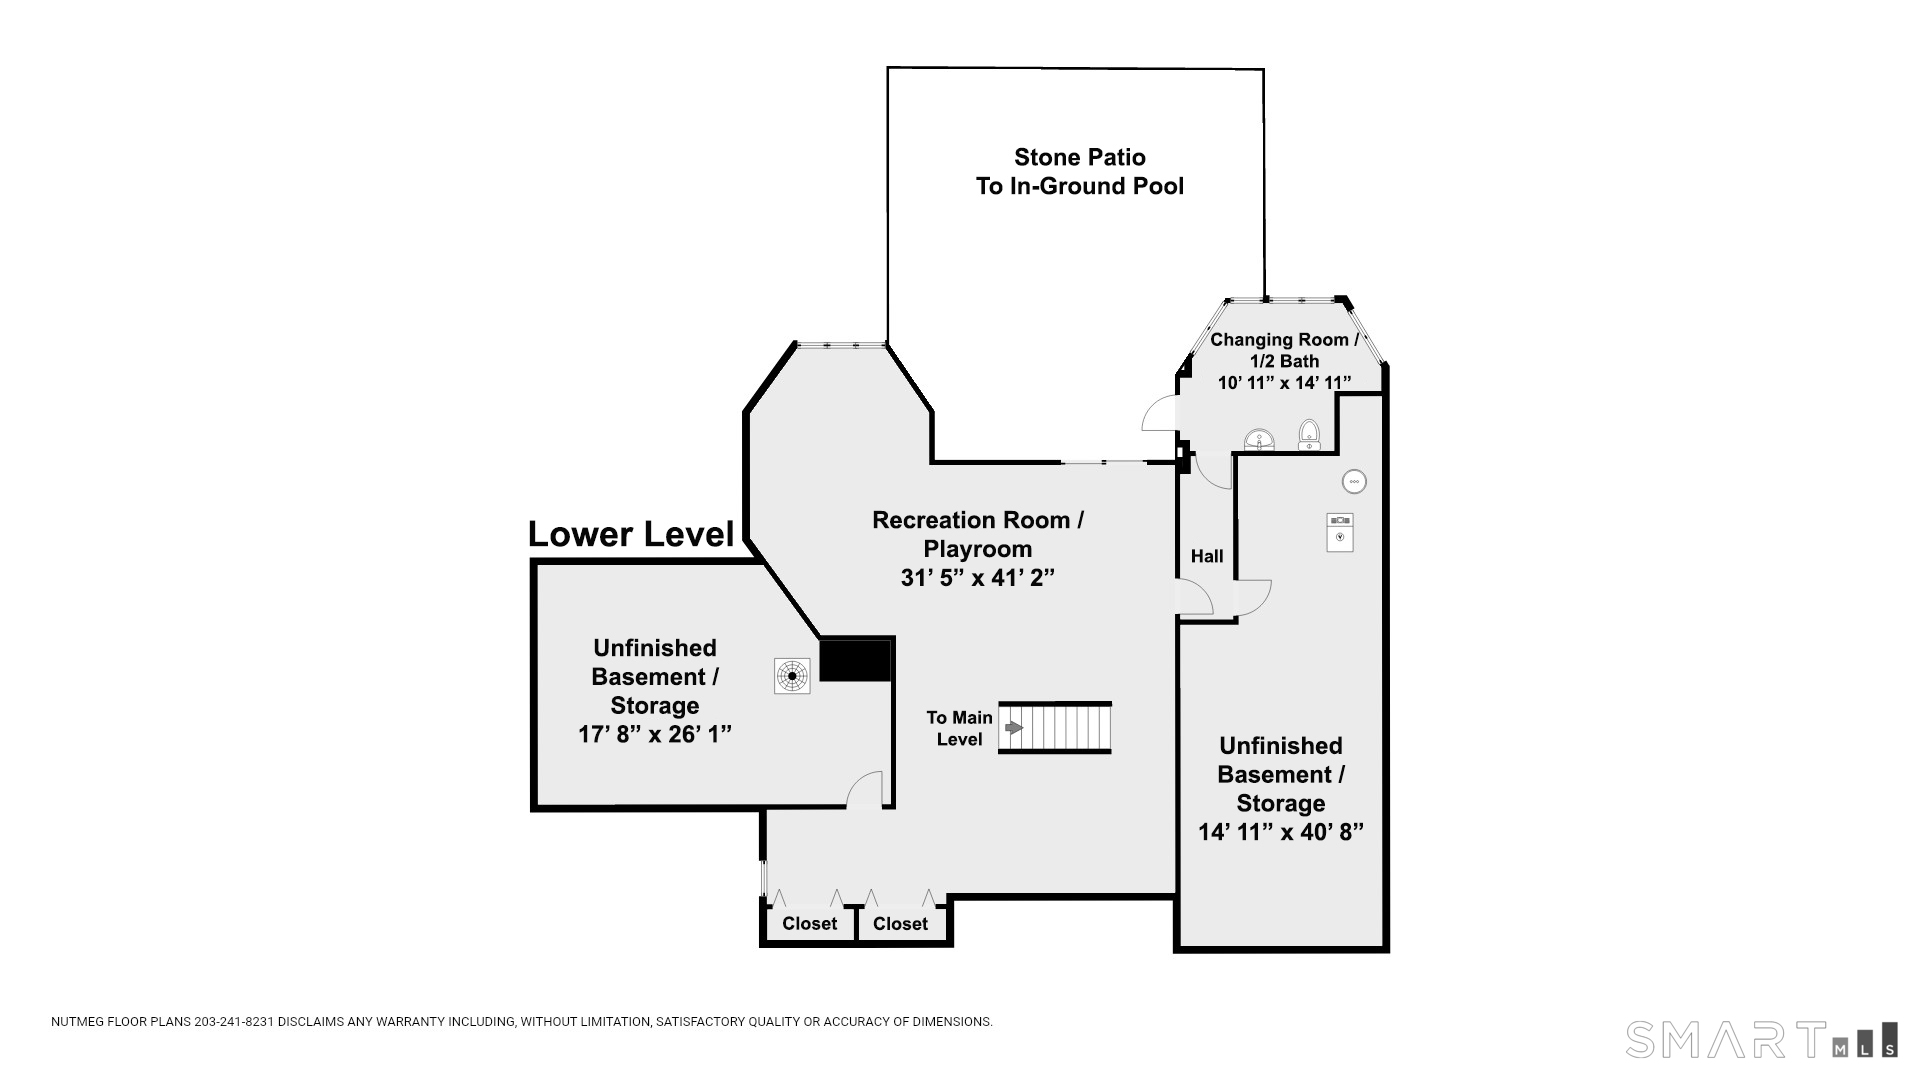
Welcome home to 3 Crescent Lane, where every day feels like a getaway in one of Trumbull's most sought-after neighborhoods, Tashua. Set on a quiet lane among beautiful homes, this stunning 4-bedroom residence on just over 1 acre has been thoughtfully updated & is ready for its next chapter. The heart of the home is the newly remodeled kitchen, a true showpiece with gleaming quartz countertops, all-new stainless steel appliances including a gas cooktop, double ovens, abundant cabinetry, a pantry, and a skylight that fills the space with natural light. The casual dining area opens to the deck overlooking your private backyard oasis. Formal living and dining rooms, a family room with wet bar & gas fireplace, & home office complete the main level, with refinished hardwood floors. A dramatic two-story foyer lead to the serene primary suite, your own private retreat with cathedral ceilings and a walk-in closet with custom built-ins. The spa-like bath features double sinks & elegant finishes. A second bedroom offers its own new en- suite bath, & a renovated hall bath with double sinks and quartz counters serves the remaining two. The walk-out lower level with newer vinyl flooring and half bath offers flexible space for a gym, media or game room with direct pool access. Outside, enjoy a heated in-ground pool, year-round spa, built-in grill, pool house, expansive patio and professionally landscaped grounds. Minutes to Tashua Knolls golf, pool, pickleball, tennis, highways & Route 25!
Schools
- Elementary
- Tashua
- Middle
- Madison
- High
- Trumbull
School assignments as reported by SmartMLS.
Price History
| Date | Event | Price |
|---|---|---|
| Listed | $1,249,900 |
Listing Agent
Coldwell Banker Realty · (203) 227-8424
Kristin Egmont · (203) 536-2626
Building permit history
How we compile this →Permit records document renovation activity at this property.
2017
ElectricalWire garage to code.
Electrical
Wire garage to code.
Residential RenovationRenovationRemove 3 walls in the existing garage and make it a 3-car garage, 24-by-38-foot.
Residential RenovationRenovation
Remove 3 walls in the existing garage and make it a 3-car garage, 24-by-38-foot.
ElectricalMoving the meter for garage addition service work only. UI# 202755.
Electrical
Moving the meter for garage addition service work only. UI# 202755.
Foundations24 ' x 37' 10" foundation only for future detached garage.
Foundations
24 ' x 37' 10" foundation only for future detached garage.
2016
Solar SystemSolarInstall 42 rooftop solar panels and 12.6 kW microinverters.
Solar SystemSolar
Install 42 rooftop solar panels and 12.6 kW microinverters.
ElectricalWire rooftop solar system, UI# 198669.
Electrical
Wire rooftop solar system, UI# 198669.
Interpretation note: A dense sequence can suggest coordinated work, but permit issue dates do not establish completion and separate town records are not automatically combined.
How we compile this. The source is Trumbull municipal permit records. These records are imported periodically and are not a live feed from the town. A permit’s presence does not, by itself, confirm that work was completed or passed final inspection. Dates shown are issue dates unless identified otherwise. Descriptions may be lightly edited for readability without changing material details. Dollar amounts are town-reported project costs or permit valuations, not estimates of the property’s market value.
Map
3 Crescent Lane, Trumbull, CT 06611
Nearby Properties for Sale
Homes for Sale in Trumbull ↗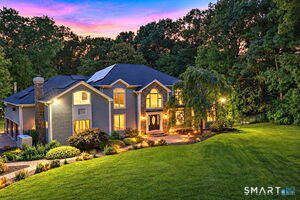 Active$1,800,0005 beds · 5.5 ba · 7,257 sqft · Active63 Coventry Lane, Trumbull, CT 06611Coldwell Banker Realty
 Active$949,9005 beds · 3.5 ba · 3,078 sqft · Active394 Tashua Road, Trumbull, CT 06611Century 21 Bette Real Estate
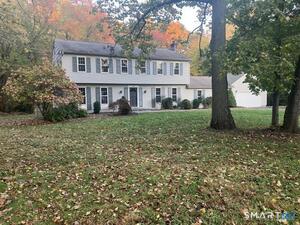 Active$949,0004 beds · 3.5 ba · 2,775 sqft · Active40 Sturbridge Lane, Trumbull, CT 06611Beycome of Connecticut
 Active$699,0002 beds · 2.5 ba · 2,891 sqft · Active108 Imperial Court, Trumbull, CT 06611Compass Connecticut, LLC
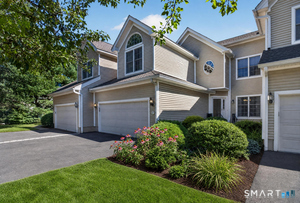 Active$765,0003 beds · 3.5 ba · 3,335 sqft · Active17 Regency Circle, Trumbull, CT 06611William Raveis Real Estate
Nearby sold homes
Sold Homes in Trumbull ↗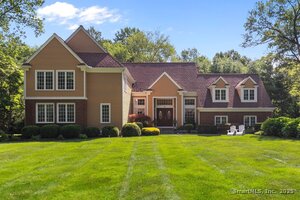 Sold 11/05/25$1,050,0004 beds · 3.5 ba · 3,686 sqft · Sold60 Red Barn Road, Trumbull, CT 06611Ellison Homes Real EstateSold 04/07/22$1,849,0005 beds · 5.5 ba · 7,257 sqft · Sold63 Coventry Lane, Trumbull, CT 06611Coldwell Banker Realty
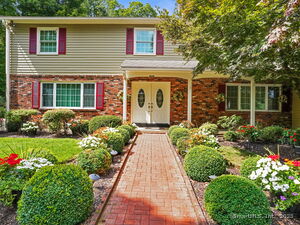 Sold 11/24/25$860,0004 beds · 2.5 ba · 2,576 sqft · Sold35 Red Barn Road, Trumbull, CT 06611Coldwell Banker Realty
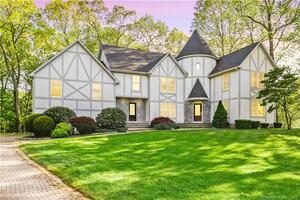 Sold 09/19/22$825,0005 beds · 6 ba · 4,585 sqft · Sold88 Red Barn Road, Trumbull, CT 06611RE/MAX Right Choice
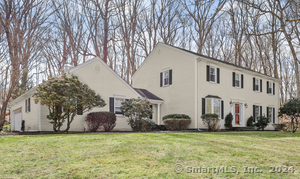 Sold 04/29/24$840,0005 beds · 3.5 ba · 3,223 sqft · Sold30 Tudor Lane, Trumbull, CT 06611RE/MAX Right Choice
Could this be your next home?
Let’s talk about the property and what working with Cress could save you.
Save an estimated $9,374 with Cress*
When you buy with Cress, we give you back a portion of the brokerage commission we receive.
See how the commission rebate works ↗*Estimate assumes a 2.5% buyer-agent commission and a 30% rebate. Actual savings depend on final purchase price and commission received.
SmartMLS · Listing #24212073 · Under Contract - Continue to Show
Listing data checked: Oct 27, 2026, 7:43 PM EDT.
Listing information is deemed reliable but not guaranteed. Cress commentary is separate from the MLS listing description. Contact Cress about a correction.
For personal, noncommercial use to identify properties you may be interested in purchasing.
