George Cress of Real Broker Email: [email protected] Call/Text: 212-203-5251


1 Fresenius Road
Westport, CT 06880
$2,550,000Sold
- 6
- beds
- 7.5
- baths
- 7,920
- SF
Our Take
1 Fresenius Road in Westport is a 2023 new-construction home by local builder Dwell, set on just over half an acre with professionally landscaped grounds and 24-foot trees. The first floor includes an eat-in kitchen with Viking appliances, a large island, dining room, great room with a 60-inch fireplace, enclosed porch, and first-floor in-law or guest suite. The property also includes a gunite pool, six en-suite bedrooms, gym, office spaces, recreation room, and playroom areas across four floors.
Property Details
Listing Facts
- Acres
- 0.52
- Year built
- 2023
- Taxes (July 2023-June 2024)
- $8,054 (July 2023-June 2024)
- Price/SF
- $322
- Days on Market
- 68 Days
- MLS number
- 170578021
Highlights
- New construction by local builder Dwell
- Professionally landscaped grounds with 24-foot trees
- Chef’s kitchen with Viking appliances and center island
- Great room with 60-inch fireplace
- Enclosed porch off the great room
- Gunite pool
- First-floor in-law or guest suite
- Six en-suite bedrooms with gym and office spaces
Read the full listing description
Welcome to an extraordinary residence in Westport's coveted Long Lots section. This exquisite new construction by local builder Dwell embodies modern luxury and convenience. Nestled on just over half an acre of professionally landscaped grounds, adorned with majestic 24-foot trees, this property offers a private sanctuary where tranquility and elegance intertwine. Step inside the impressive first floor, where an oversized, eat-in chef's kitchen awaits. Equipped with Viking appliances and a large center island, it is a culinary haven that will delight even the most discerning chefs. The adjacent dining room sets the stage for memorable gatherings, while the great room steals the spotlight with its remarkable 60" fireplace, providing warmth & sophistication. Escape to the inviting enclosed porch, nestled off the great room. Venture outdoors to the stunning gunite pool, an epitome of luxury and resort-style living. Discover the added comfort and privacy of the first-floor in-law or guest suite. This 8000 +/- SF home boasts a well-thought-out layout across four floors, accommodating your lifestyle with a master suite featuring a cozy fireplace and private deck, six en-suite bedrooms, gym, office spaces, rec room, and playroom areas. This remarkable residence offers the convenience of town amenities, top-rated restaurants, and premier shopping destinations, top-rated restaurants, and premier shopping destinations. Enjoy your summer in Westport!
Schools
- Elementary
- Long Lots
- Middle
- Bedford
- High
- Staples
School assignments as reported by SmartMLS.
Price History
| Date | Event | Price |
|---|---|---|
| Sold | $2,550,000 | |
| Listed | $2,999,000 |
Listing Agent
Coldwell Banker Realty
Douglas Bross
Building permit history
How we compile this →Records show demolition followed by new-construction activity.
2023
Residential ElectricElectricalPool subpanel and lights.
Residential ElectricElectrical
Pool subpanel and lights.
Residential PlumbingNew constructionComplete plumbing for a new house, 2 HVAC units, and gas to the fireplace, stove, and water heater.
Residential PlumbingNew construction
Complete plumbing for a new house, 2 HVAC units, and gas to the fireplace, stove, and water heater.
Residential ServiceCRS #12222786 – new 200 amp underground service.
Residential Service
CRS #12222786 – new 200 amp underground service.
Residential ElectricNew constructionWire new house.
Residential ElectricNew construction
Wire new house.
Residential HVACMechanicalInstallation of 2 gas furnaces with air conditioning coils, 2 condensors, 1 erv and all duct work.
Residential HVACMechanical
Installation of 2 gas furnaces with air conditioning coils, 2 condensors, 1 erv and all duct work.
Residential ElectricElectricalRun cables and add an outdoor subpanel for the swimming pool.
Residential ElectricElectrical
Run cables and add an outdoor subpanel for the swimming pool.
Residential Pool/SpaPool16' x 32' inground pool with a Connecticut code-conforming barrier and pool alarm.
Residential Pool/SpaPool
16' x 32' inground pool with a Connecticut code-conforming barrier and pool alarm.
2022
Residential Fuel TankMechanicalDescription not provided by town.
Residential Fuel TankMechanical
Description not provided by town.
Residential AlarmFire protectionDescription not provided by town.
Residential AlarmFire protection
Description not provided by town.
Residential New BuildingTwo-story single-family dwelling with finished basement, finished attic, and 5 bedrooms.
Residential New Building
Two-story single-family dwelling with finished basement, finished attic, and 5 bedrooms.
Residential DemolitionDemolitionDemolish house, screen porch, and deck.
Residential DemolitionDemolition
Demolish house, screen porch, and deck.
Residential ServiceElectricalCRS #9537628 — Install 100 amp temporary service with main breaker panel.
Residential ServiceElectrical
CRS #9537628 — Install 100 amp temporary service with main breaker panel.
Interpretation note: Demolition or new-construction records can mark a lifecycle break. Earlier permits may relate to a prior structure, so each town record remains separate.
How we compile this. The source is Westport municipal permit records. These records are imported periodically and are not a live feed from the town. A permit’s presence does not, by itself, confirm that work was completed or passed final inspection. Dates shown are issue dates unless identified otherwise. Descriptions may be lightly edited for readability without changing material details. Dollar amounts are town-reported project costs or permit valuations, not estimates of the property’s market value.
Map
1 Fresenius Road, Westport, CT 06880
Nearby Properties for Sale
Homes for Sale in Westport ↗ Active$1,299,0003 beds · 2.5 ba · 1,400 sqft · Active3 Allen Lane, Westport, CT 06880Coldwell Banker Realty
 Active$4,600,0006 beds · 7 ba · 8,185 sqft · Active2 Windy Hill Road, Westport, CT 06880Keller Williams Prestige Prop.
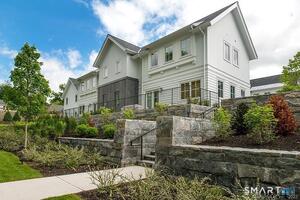 Active$1,095,0001 beds · 1 ba · 820 sqft · Active4 Morningside Drive, Unit 102, Westport, CT 06880Compass Connecticut, LLC
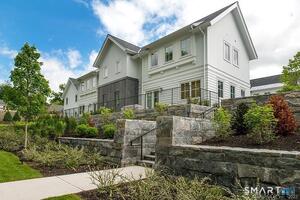 Active$1,895,0002 beds · 2.5 ba · 1,660 sqft · Active4 Morningside. Drive, Unit 202, Westport, CT 06880Compass Connecticut, LLC
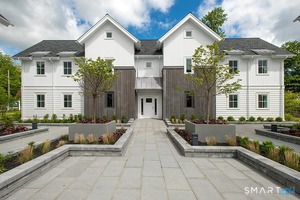 Active$1,395,0002 beds · 2 ba · 955 sqft · Active4 Morningside Drive, Unit 301, Westport, CT 06880The Riverside Realty Group
Nearby Sold Homes
Sold Homes in Westport ↗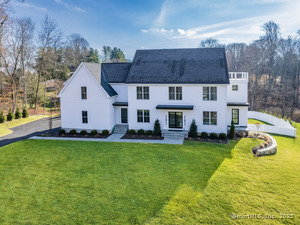 Sold 04/24/25$3,450,0007 beds · 7 ba · 6,200 sqft · Sold18 Frescenius Road, Westport, CT 06880Coldwell Banker Realty
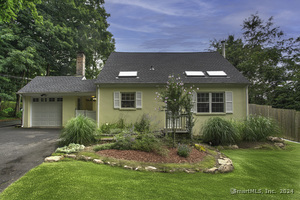 Sold 10/07/24$730,0003 beds · 2 ba · 1,248 sqft · Sold14 Long Lots Road, Westport, CT 06880William Raveis Real Estate
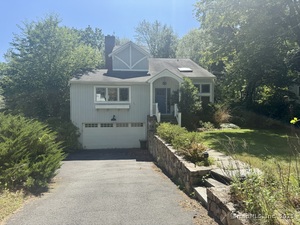 Sold 08/28/25$1,217,0004 beds · 3.5 ba · 2,434 sqft · Sold1 Ruta Court, Westport, CT 06880Compass Connecticut, LLC
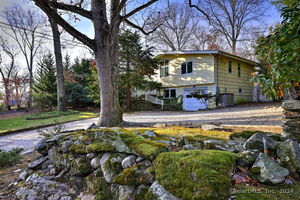 Sold 01/09/25$975,0003 beds · 3 ba · 1,876 sqft · Sold17B Long Lots Road, Westport, CT 06880Coldwell Banker Realty
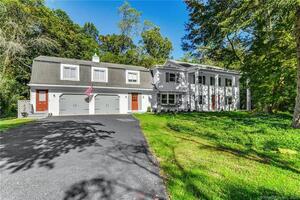 Sold 12/22/21$1,250,0005 beds · 3.5 ba · 5,364 sqft · Sold8 Ruta Court, Westport, CT 06880Higgins Group Real Estate
Interested in a property like this?
Cress can help you understand the market and find currently available homes.
SmartMLS · Listing #170578021 · Closed
Listing information is deemed reliable but not guaranteed. Cress commentary is separate from the MLS listing description. Contact Cress about a correction.
For personal, noncommercial use to identify properties you may be interested in purchasing.
