George Cress of Real Broker Email: [email protected] Call/Text: 212-203-5251


10 Bolton Lane
Westport, CT 06880
$4,525,000Sold
- 6
- beds
- 7
- baths
- 7,754
- SF
Our Take
10 Bolton Lane is a 2023 waterfront home in Westport with six bedrooms, six full baths, two half baths, a pool, and a dock. Built by Bear Paw Construction and designed by Don Fairbanks, it is arranged across four levels. The main floor includes a dining room, study, living room/lounge, kitchen, and family room with fireplace. The second floor has four bedrooms and bathrooms, while the walkout lower level adds recreation space, a bedroom, and a bathroom. The home is located on a cul-de-sac in Old Hill.
Property Details
Listing Facts
- Acres
- 0.9
- Year built
- 2023
- Taxes
- Not available
- Price/SF
- $584
- Days on Market
- 11 Days
- MLS number
- 24058618
Highlights
- Waterfront setting with a pool and dock
- Built by Bear Paw Construction
- Designed by Don Fairbanks
- Floor-to-ceiling windows framing the views
- Main floor kitchen transitions into family room
- Family room with a fireplace
- Primary suite with views and a bath
- Walkout lower level with recreation space
Read the full listing description
Experience the epitome of modern luxury in this extraordinary 6-bedroom, 6/2 bath 7700+ sf new construction waterfront home with a pool and a dock. Built by Bear Paw Construction and designed by Don Fairbanks, this stunning light-filled home is finished on 4 levels. With meticulous attention to detail and a sleek, contemporary design, this home sets a new standard for sophistication. Floor-to-ceiling windows frame the breathtaking views, allowing natural light to flood the interiors and showcasing the serene setting creating a harmonious flow between the indoor and outdoor spaces. Step inside and a clean and streamlined aesthetic merge effortlessly. The main floor features a dining room, stylish study, living room/lounge area, and magnificent kitchen that transitions into the family room, complete with a fireplace. This seamless integration of luxury and beauty creates a space perfect for both casual entertainment and cosmopolitan refinement. Indulge in the sumptuous primary suite, offering unparalleled views and a luxurious bath. Four additional bedrooms and bathrooms complete the 2nd Floor. The walkout lower level offers flexible recreation space, additional bedroom and bathroom. On a peaceful cul-de-sac in Old Hill, embrace the picturesque surroundings that evoke a profound sense of peace, while enjoying close proximity to excellent shopping and amenities.
Schools
- Elementary
- Kings Highway
- Middle
- Coleytown
- High
- Staples
School assignments as reported by SmartMLS.
Price History
| Date | Event | Price |
|---|---|---|
| Sold | $4,525,000 | |
| Listed | $4,450,000 |
Listing Agent
The Riverside Realty Group
Susan Lieberman
Building permit history
How we compile this →Records show demolition followed by new-construction activity.
2024
Residential Fuel TankMechanical1000-gallon underground tank with a line to the house for heat.
Residential Fuel TankMechanical
1000-gallon underground tank with a line to the house for heat.
Residential HVACMechanicalInstall 3 new LP 96% gas furnace with split AC system - new duct systems (6 zones total). All venting including erv for fresh air.
Residential HVACMechanical
Install 3 new LP 96% gas furnace with split AC system - new duct systems (6 zones total). All venting including erv for fresh air.
Residential PlumbingPlumbingPlumbing for kitchen, bar sink, 2 powder rooms, first floor, 4 full baths, master bath, laundry hookup, laundry sink; second floor full bath with ejector pump in basement. Gas piping for kitchen stove, 3 hot air funaces, 2 fireplaces, hot water heater.
Residential PlumbingPlumbing
Plumbing for kitchen, bar sink, 2 powder rooms, first floor, 4 full baths, master bath, laundry hookup, laundry sink; second floor full bath with ejector pump in basement. Gas piping for kitchen stove, 3 hot air funaces, 2 fireplaces, hot water heater.
Residential AlarmFire protectionFire and security system.
Residential AlarmFire protection
Fire and security system.
Residential ElectricElectricalPool bonding and wiring of pool equipment.
Residential ElectricElectrical
Pool bonding and wiring of pool equipment.
Residential Pool/SpaPool20' x 40' inground pool with Connecticut code conforming barrier, pool alarm, and power safety cover.
Residential Pool/SpaPool
20' x 40' inground pool with Connecticut code conforming barrier, pool alarm, and power safety cover.
Residential ServiceCRS #16239750 — new 400 amp underground service.
Residential Service
CRS #16239750 — new 400 amp underground service.
Residential ElectricNew constructionWiring for a new single-family residence, including a new 32 kW emergency generator with two 200 amp automatic transfer switches.
Residential ElectricNew construction
Wiring for a new single-family residence, including a new 32 kW emergency generator with two 200 amp automatic transfer switches.
2023
Residential New BuildingNew constructionNew 2-story single family dwelling with 6 bedrooms, finished attic, and finished basement.
Residential New BuildingNew construction
New 2-story single family dwelling with 6 bedrooms, finished attic, and finished basement.
Residential DemolitionDemolitionDemolition of entire structure, 2566 SF.
Residential DemolitionDemolition
Demolition of entire structure, 2566 SF.
Interpretation note: Demolition or new-construction records can mark a lifecycle break. Earlier permits may relate to a prior structure, so each town record remains separate.
How we compile this. The source is Westport municipal permit records. These records are imported periodically and are not a live feed from the town. A permit’s presence does not, by itself, confirm that work was completed or passed final inspection. Dates shown are issue dates unless identified otherwise. Descriptions may be lightly edited for readability without changing material details. Dollar amounts are town-reported project costs or permit valuations, not estimates of the property’s market value.
Map
10 Bolton Lane, Westport, CT 06880
Nearby Properties for Sale
Homes for Sale in Westport ↗ Active$1,799,0002 beds · 2 ba · 1,350 sqft · Active41 Richmondville Avenue, Unit 311, Westport, CT 06880Coldwell Banker Realty
 Active$1,799,0002 beds · 2 ba · 1,300 sqft · Active41 Richmondville Avenue, Unit 303, Westport, CT 06880Coldwell Banker Realty
 Active$1,949,0002 beds · 2 ba · 1,560 sqft · Active41 Richmondville Avenue, Unit 105, Westport, CT 06880Serhant Connecticut, LLC
 Active$3,950,0006 beds · 6 ba · 5,696 sqft · Active217 Wilton Road, Westport, CT 06880Coldwell Banker Realty
 Active$1,248,0003 beds · 3 ba · 2,237 sqft · Active310 Main Street, Westport, CT 06880Compass Connecticut, LLC
Nearby Sold Homes
Sold Homes in Westport ↗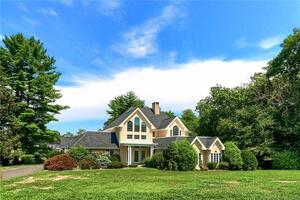 Sold 06/12/23$1,834,5006 beds · 4 ba · 3,914 sqft · Sold6 Bolton Lane, Westport, CT 06880William Raveis Real Estate
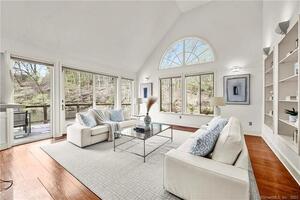 Sold 07/12/23$1,683,0004 beds · 3 ba · 3,330 sqft · Sold10 Millbank Road, Westport, CT 06880William Pitt Sotheby's Int'l
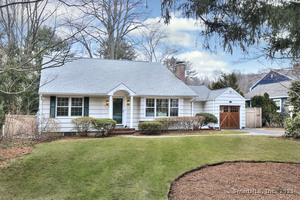 Sold 04/27/25$1,775,0004 beds · 3 ba · 2,279 sqft · Sold29 Woods Grove Road, Westport, CT 06880Coldwell Banker Realty
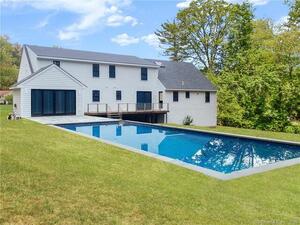 Sold 03/10/22$2,410,0005 beds · 5.5 ba · 5,000 sqft · Sold4 Bolton Lane, Westport, CT 06880William Pitt Sotheby's Int'l
 Sold 05/14/23$1,000,0002 beds · 2.5 ba · 1,332 sqft · Sold7 Short Street, Westport, CT 06880Higgins Group Bedford Square
Interested in a property like this?
Cress can help you understand the market and find currently available homes.
SmartMLS · Listing #24058618 · Closed
Listing information is deemed reliable but not guaranteed. Cress commentary is separate from the MLS listing description. Contact Cress about a correction.
For personal, noncommercial use to identify properties you may be interested in purchasing.
