George Cress of Real Broker Email: [email protected] Call/Text: 212-203-5251


10 Wakenor Road
Westport, CT 06880
$2,630,000Sold
- 5
- beds
- 5.5
- baths
- 5,008
- SF
Our Take
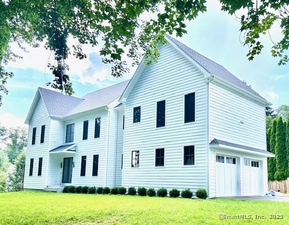
10 Wakenor Road is a newly completed Westport home by SIR Development, with five bedrooms and four finished levels. Its main level combines a custom eat-in kitchen, family room with fireplace, formal dining room, study, mudroom, and powder room. The master suite includes a spa bath and two walk-in closets. Additional finished areas include a third-floor bedroom and bath and a walk-out lower level with gym, media room, bonus room, and bath. A granite patio and fenced backyard complete the property.
Property Details
Listing Facts
- Acres
- 0.26
- Year built
- 2026
- Taxes
- Not available
- Price/SF
- $525
- Days on Market
- 41 Days
- MLS number
- 24147552
Highlights
- Custom kitchen with quartz counters and oak accents
- Family room with fireplace and patio access
- First-floor study with custom built-ins
- Master suite with spa bath and two walk-in closets
- Fifth bedroom and full bath on finished third floor
- Walk-out lower level with gym and media room
- Landscaped, fenced backyard with room for a pool
- City water, sewer, and propane gas
Read the full listing description
Exceptional new build just completed by SIR Development, Westport's premier builder w/ 30+ yrs experience & 300+ homes. Leave the city for the burbs but keep the conveniences. Just a short walk to Starbucks, Stiles Market, Aux Delice, Little Barn & Big Y Plaza. Short ride to great schools, train & beach. This award winning layout and design has 5 BDRMs and is beautifully detailed across 4 finished levels with top SIR SIGNATURE HOME finishes - Custom Eat-in Kitchen with sleek white cabinetry, oak accents, quartz countertops & backsplash, stainless steel appliances opens to spacious Family Rm w/ fireplace and sliding glass drs lead to granite patio w/ level fenced backyard w/room for pool. 1st flr study with custom built-ins, generous formal DR, mudroom & powder rm. Spacious Master BR Suite has spa bath and 2 Walk-in Closets. Fin 3rd Flr w/5th BR and full bath. Fin walk-out LL has custom built-ins, gym, media room, bonus room & full bath. Terrific layout, style, property & neighborhood. City water, sewer & propane gas. Move-in ready with beautiful landscaping & fence to ensure privacy, perfectly sized to appreciate suburban life. Taxes TBD. Builder's 1 year warranty included.
Schools
- Elementary
- Long Lots
- Middle
- Bedford
- High
- Staples
School assignments as reported by SmartMLS.
Price History
| Date | Event | Price |
|---|---|---|
| Sold | $2,630,000 | |
| Listed | $2,600,000 |
Listing Agent
Westport Residential, LLC. · (203) 222-9778
Julie Haroun · (203) 856-2616
Building permit history
How we compile this →Records show demolition followed by new-construction activity.
2025
Residential PlumbingPlumbingRough and trim 5 full, 1 half bath house. Run gas to 1 fireplace, 2 furnaces, 1 cooktop, 1 hot water heater. Install on-demand hot water heater.
Residential PlumbingPlumbing
Rough and trim 5 full, 1 half bath house. Run gas to 1 fireplace, 2 furnaces, 1 cooktop, 1 hot water heater. Install on-demand hot water heater.
Residential AlarmFire protectionInstall security, smoke, and carbon monoxide detectors.
Residential AlarmFire protection
Install security, smoke, and carbon monoxide detectors.
Residential ElectricNew constructionWire New House.
Residential ElectricNew construction
Wire New House.
Residential Electrical ServiceElectricalCR 22126474 – 200-amp overhead service.
Residential Electrical ServiceElectrical
CR 22126474 – 200-amp overhead service.
Residential Fuel TankMechanical500-gallon underground LP tank and exterior gas line to house.
Residential Fuel TankMechanical
500-gallon underground LP tank and exterior gas line to house.
Residential HVACMechanicalTwo-system, five-zone heating and cooling system.
Residential HVACMechanical
Two-system, five-zone heating and cooling system.
Residential Electrical ServiceElectricalCR#21963420 - 100-amp temp overhead service.
Residential Electrical ServiceElectrical
CR#21963420 - 100-amp temp overhead service.
Residential New BuildingNew constructionTwo-story single-family dwelling with finished basement and finished attic, 5 bedrooms.
Residential New BuildingNew construction
Two-story single-family dwelling with finished basement and finished attic, 5 bedrooms.
Residential DemolitionDemolitionDemolish 1320 sf house.
Residential DemolitionDemolition
Demolish 1320 sf house.
Residential Trade Fuel TankMechanicalPump out and dispose of all remaining liquid in suspected 550 gallon underground Oil tank. Excavate and remove from ground, clean and dispose of tank system. Select and properly handle a sample of soil from the excavation for lab. Backfill the excavation. Prepare report.
Residential Trade Fuel TankMechanical
Pump out and dispose of all remaining liquid in suspected 550 gallon underground Oil tank. Excavate and remove from ground, clean and dispose of tank system. Select and properly handle a sample of soil from the excavation for lab. Backfill the excavation. Prepare report.
Interpretation note: Demolition or new-construction records can mark a lifecycle break. Earlier permits may relate to a prior structure, so each town record remains separate.
How we compile this. The source is Westport municipal permit records. These records are imported periodically and are not a live feed from the town. A permit’s presence does not, by itself, confirm that work was completed or passed final inspection. Dates shown are issue dates unless identified otherwise. Descriptions may be lightly edited for readability without changing material details. Dollar amounts are town-reported project costs or permit valuations, not estimates of the property’s market value.
Map
10 Wakenor Road, Westport, CT 06880
Nearby Properties for Sale
Homes for Sale in Westport ↗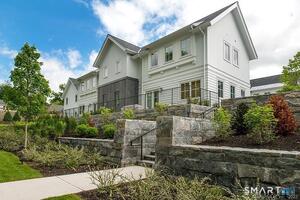 Active$1,095,0001 beds · 1 ba · 820 sqft · Active4 Morningside Drive, Unit 102, Westport, CT 06880Compass Connecticut, LLC
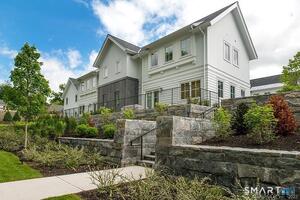 Active$1,895,0002 beds · 2.5 ba · 1,660 sqft · Active4 Morningside. Drive, Unit 202, Westport, CT 06880Compass Connecticut, LLC
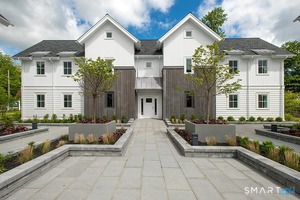 Active$1,395,0002 beds · 2 ba · 955 sqft · Active4 Morningside Drive, Unit 301, Westport, CT 06880The Riverside Realty Group
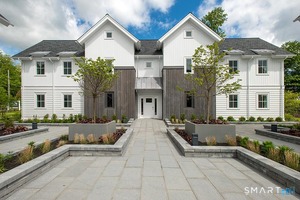 Active$1,895,0002 beds · 2.5 ba · 1,660 sqft · Active4 Morningside Drive, Unit 401, Westport, CT 06880The Riverside Realty Group
 Active$1,299,0003 beds · 2.5 ba · 1,400 sqft · Active3 Allen Lane, Westport, CT 06880Coldwell Banker Realty
Nearby Sold Homes
Sold Homes in Westport ↗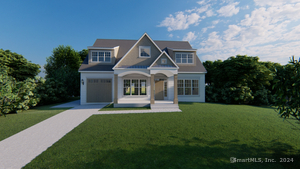 Sold 12/25/24$910,0004 beds · 4 ba · 2,450 sqft · Sold33 Hickory Drive, Westport, CT 06880ListWithFreedom.com
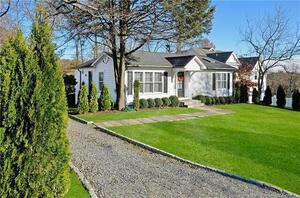 Sold 11/29/23$1,300,0003 beds · 3 ba · 2,083 sqft · Sold16 Wakenor Road, Westport, CT 06880William Raveis Real Estate
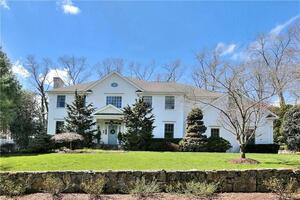 Sold 06/02/22$2,800,0005 beds · 4.5 ba · 5,365 sqft · Sold8 Long Lots Lane, Westport, CT 06880Coldwell Banker Realty
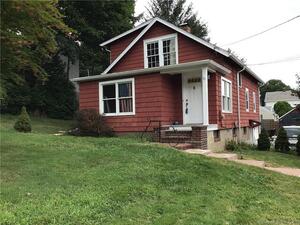 Sold 12/09/21$495,0003 beds · 1 ba · 1,160 sqft · Sold6 Cedar Road, Westport, CT 06880Settlers & Traders
 Sold 07/07/25$2,950,0006 beds · 6.5 ba · 6,148 sqft · Sold21 Long Lots Lane, Westport, CT 06880Higgins Group Bedford Square
Interested in a property like this?
Cress can help you understand the market and find currently available homes.
SmartMLS · Listing #24147552 · Closed
Listing information is deemed reliable but not guaranteed. Cress commentary is separate from the MLS listing description. Contact Cress about a correction.
For personal, noncommercial use to identify properties you may be interested in purchasing.
